Welcome Home! This beautifully updated 3-bedroom, 3 full and 1 half-bath end-unit townhome offers an exceptional combination of space, style, and functionality across three spacious levels. One of the largest townhomes in the community, this home provides room to live and entertain! Step inside to a fully remodeled kitchen featuring granite countertops, a very large center island with seating for four, stainless steel electric appliances, a charming bay window, and a convenient eat-in area. The spacious living room provides plenty of room for relaxing or entertaining. The upper-level features 3 bedrooms and 2 full baths, with carpeting throughout for added comfort. The finished lower level offers incredible flexibility with 2 additional rooms, one ideal for use as a bedroom, home office, gym, or guest space, while the other is perfect for a recreation or entertainment room. One of the rooms connects to a full bathroom boasting a built-in shower bench. Enjoy the convenience of a walk-up basement providing easy access to the outdoors. Major updates include new windows throughout and a new roof installed in 2022, giving buyers added peace of mind. As an end-unit, the home offers additional privacy and a desirable sense of space. With its generous layout, modern kitchen, multiple living areas, flexible basement space, and numerous updates, this home is a must-see for buyers looking for space, value, and move-in-ready comfort. Don't miss the opportunity to make this exceptional townhome your next home!
Under contract
$400,000
7007 Palamar Ter, Lanham, MD 20706
3beds
1,200sqft
Townhouse
Built in 1980
2,225 Square Feet Lot
$399,000 Zestimate®
$333/sqft
$83/mo HOA
What's special
Flexible basement spaceFully remodeled kitchenStainless steel electric appliancesCharming bay windowConvenient eat-in areaGranite countertopsRecreation or entertainment room
- 43 days
- 84
- 0
Zillow last checked:
Listing updated:
Listed by:
LaToya Pickett-Bell 202-352-6145,
Keller Williams Preferred Properties 240-737-5000
Source: Bright MLS,MLS#: MDPG2217018
Facts & features
Interior
Bedrooms & bathrooms
- Bedrooms: 3
- Bathrooms: 4
- Full bathrooms: 3
- 1/2 bathrooms: 1
- Main level bathrooms: 4
- Main level bedrooms: 3
Basement
- Area: 600
Heating
- Heat Pump, Electric
Cooling
- Central Air, Electric
Appliances
- Included: Dishwasher, Disposal, Dryer, Exhaust Fan, Ice Maker, Oven/Range - Electric, Refrigerator, Cooktop, Washer, Water Heater, Electric Water Heater
- Laundry: Dryer In Unit, Has Laundry, Washer In Unit
Features
- Bathroom - Walk-In Shower, Soaking Tub, Breakfast Area, Ceiling Fan(s), Combination Kitchen/Dining, Eat-in Kitchen, Kitchen Island, Walk-In Closet(s)
- Flooring: Carpet, Vinyl
- Doors: Storm Door(s)
- Windows: Bay/Bow
- Basement: Finished,Heated,Interior Entry,Exterior Entry,Rear Entrance
- Number of fireplaces: 1
Interior area
- Total structure area: 1,800
- Total interior livable area: 1,200 sqft
- Finished area above ground: 1,200
- Finished area below ground: 0
Property
Parking
- Total spaces: 1
- Parking features: Assigned, Parking Space Conveys, Surface, On Street, Parking Lot
- Has uncovered spaces: Yes
- Details: Assigned Parking, Assigned Space #: 171
Accessibility
- Accessibility features: None
Features
- Levels: Three
- Stories: 3
- Pool features: Community
Lot
- Size: 2,225 Square Feet
- Features: Rear Yard
Details
- Additional structures: Above Grade, Below Grade
- Parcel number: 17141572346
- Zoning: RSFA
- Special conditions: Standard
- Other equipment: See Remarks
Construction
Type & style
- Home type: Townhouse
- Architectural style: Contemporary
- Property subtype: Townhouse
Materials
- Frame
- Foundation: Brick/Mortar
- Roof: Architectural Shingle
Condition
- Excellent
- New construction: No
- Year built: 1980
Utilities & green energy
- Sewer: Public Sewer
- Water: Public
- Utilities for property: Electricity Available, Sewer Available, Water Available, Fiber Optic
Community & HOA
Community
- Security: Smoke Detector(s), Security System
- Subdivision: Woodstream Village
HOA
- Has HOA: Yes
- Amenities included: Pool
- Services included: Common Area Maintenance, Snow Removal, Trash
- HOA fee: $83 monthly
- HOA name: WOODSTREAM VILLAGE
Location
- Region: Lanham
Financial & listing details
- Price per square foot: $333/sqft
- Tax assessed value: $306,167
- Annual tax amount: $4,413
- Date on market: 8/28/2026
- Listing agreement: Exclusive Right To Sell
- Listing terms: Cash,Conventional,FHA
- Ownership: Fee Simple
Estimated market value
$399,000
$379,000 - $419,000
$2,853/mo
Price history
| Date | Event | Price |
|---|---|---|
| 9/16/2026 | Contingent | $400,000$333/sqft |
Source:  Bright MLS #MDPG2217018 Report a problem Bright MLS #MDPG2217018 Report a problem | ||
| 8/28/2026 | Listed for sale | $400,000+12%$333/sqft |
Source: Bright MLS #MDPG2217018 Report a problem | ||
| 10/13/2022 | Sold | $357,000+2%$298/sqft |
Source: Bright MLS #MDPG2056614 Report a problem | ||
| 10/4/2022 | Pending sale | $349,999$292/sqft |
Source: Bright MLS #MDPG2056614 Report a problem | ||
| 9/19/2022 | Contingent | $349,999$292/sqft |
Source: Bright MLS #MDPG2056614 Report a problem | ||
| 9/18/2022 | Listing removed | $349,999$292/sqft |
Source: Bright MLS #MDPG2056614 Report a problem | ||
| 9/10/2022 | Listed for sale | $349,999+45.8%$292/sqft |
Source: Bright MLS #MDPG2056614 Report a problem | ||
| 4/22/2022 | Sold | $240,000$200/sqft |
Source: Bright MLS #MDPG2036094 Report a problem | ||
| 4/11/2022 | Pending sale | $240,000+100%$200/sqft |
Source: Bright MLS #MDPG2036094 Report a problem | ||
| 11/4/1997 | Sold | $120,000$100/sqft |
Source: Public Record Report a problem | ||
Public tax history
| Year | Property taxes | Tax assessment |
|---|---|---|
| 2026 | $4,805 +3.2% | $306,167 +3.1% |
| 2025 | $4,657 +48.8% | $297,000 +5.5% |
| 2024 | $3,130 +5.8% | $281,500 +5.8% |
| 2023 | $2,958 +6.2% | $266,000 +6.2% |
| 2022 | $2,786 +5.5% | $250,500 +5.5% |
| 2021 | $2,641 +5.8% | $237,500 +5.8% |
| 2020 | $2,496 -18.7% | $224,500 +8.7% |
| 2019 | $3,070 | $206,567 |
| 2018 | $3,070 +2.4% | $206,567 +2.4% |
| 2017 | $2,996 +7.1% | $201,633 +2.5% |
| 2016 | $2,797 | $196,700 +3.4% |
| 2015 | $2,797 | $190,200 +3.5% |
| 2014 | $2,797 | $183,700 +3.7% |
| 2013 | -- | $177,200 |
| 2012 | -- | $177,200 |
| 2011 | -- | $177,200 -36.5% |
| 2010 | -- | $278,880 +13.2% |
| 2009 | -- | $246,270 +15.3% |
| 2008 | -- | $213,660 +18% |
| 2007 | -- | $181,050 +14.3% |
| 2006 | -- | $158,436 +16.6% |
| 2005 | -- | $135,823 +20% |
| 2004 | -- | $113,210 |
| 2003 | -- | $113,210 +1.4% |
| 2002 | -- | $111,646 +2.9% |
| 2001 | -- | $108,520 |
Find assessor info on the county website
Monthly payment
Est. payment
Payment breakdown
Explore the cost of this home by adjusting the details. Changes won't be saved.Climate risks
Neighborhood: 20706
Nearby schools
Schools provided by the listing agent
- District: Prince George's County Public Schools
Source: Bright MLS. This data may not be complete. We recommend contacting the local school district to confirm school assignments for this home.

Similar homes
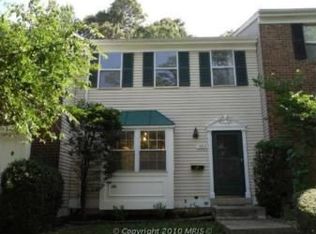
- $412,5003 bd4 ba1.3k sqft7206 S Ora Ct, Greenbelt, MD 20770For Sale

 MLS ID #MDPG2207214, Arun Sharma, Onest Real Estate. Bright MLS
 - $370,0003 bd3 ba1.1k sqft5037 Just St NE, Washington, DC 20019For Sale
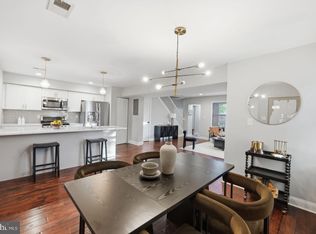 MLS ID #DCDC2286742, Shaquia Peace, Samson Properties. Bright MLS
 - $369,0003 bd3 ba1.3k sqft11306 Booth Bay Way, Bowie, MD 20720For Sale
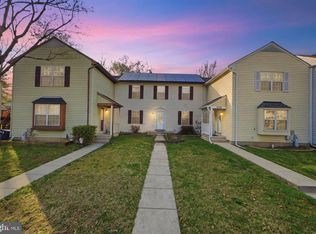 MLS ID #MDPG2195666, Elisha McDonald, Keller Williams Capital Properties. Bright MLS
 - $410,0003 bd3 ba1.2k sqft8209 Londonderry Ct, Laurel, MD 20707For Sale
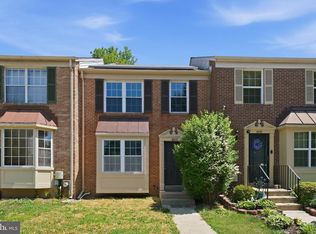 MLS ID #MDPG2204426, Anthony Paolini, Coldwell Banker Realty. Bright MLS
 - $425,0004 bd4 ba1.2k sqft14122 Oakpointe Dr, Laurel, MD 20707For SaleMLS ID #MDPG2216618, Wemmy Collins, Redfin Corp. Bright MLS
- $360,0003 bd3 ba1.3k sqft3421 Wood Creek Dr, Suitland, MD 20746For SaleMLS ID #MDPG2221244, Michelle Upton, Grateful Real Estate, Inc.. Bright MLS
- $405,0004 bd3 ba1.6k sqft7429 25th Ave, Hyattsville, MD 20783For SaleMLS ID #MDPG2218060, Nina Yoo, Top Pro Realtors. Bright MLS
- $440,0003 bd3 ba1.3k sqft2909 Needlewood Ln, Bowie, MD 20716For SaleMLS ID #MDPG2221126, Sergey Taksis, Long & Foster Real Estate, Inc.. Bright MLS
- $419,0003 bd2 ba1.3k sqft404 Burbank St SE, Washington, DC 20019For SaleMLS ID #DCDC2280674, Bertha Jaramillo, Home-Pro Realty, Inc.. Bright MLS
- $335,0003 bd2 ba1.7k sqft5415 Powhatan Rd, Riverdale, MD 20737For SaleMLS ID #MDPG2221954, Frank Mcknew, RE/MAX Realty Group. Bright MLS
- $374,9953 bd4 ba1.4k sqft824 Pleasant Hill Ln, Bowie, MD 20716For SaleMLS ID #MDPG2207302, Omar Flores, LPT Realty, LLC. Bright MLS
- $370,0003 bd2 ba1.2k sqft1814 Aberdeen Cir, Crofton, MD 21114For SaleMLS ID #MDAA2149256, Tori Kautz, Allfirst Realty, Inc.. Bright MLS
- $435,0003 bd2 ba1.5k sqft3922 Q St SE, Washington, DC 20020For SaleMLS ID #DCDC2286144, Lundu Green, Coldwell Banker Realty - Washington. Bright MLS
- $400,0002 bd1 ba1k sqft2304 Tecumseh St, Hyattsville, MD 20783For SaleMLS ID #MDPG2219104, Brandi Bradshaw, Keller Williams Select Realtors of Annapolis. Bright MLS
- $435,0003 bd3 ba1.2k sqft1923 Lyttonsville Rd, Silver Spring, MD 20910For SaleMLS ID #MDMC2253898, Liz Keyser, LPT Realty, LLC. Bright MLS
- $400,0003 bd4 ba1.1k sqft5711 Old Temple Hill Rd, Temple Hills, MD 20748For SaleMLS ID #MDPG2217524, Chris Craddock, EXP Realty, LLC. Bright MLS
- $425,0003 bd3 ba1k sqft906 Blakney Ln SE, Washington, DC 20032For SaleMLS ID #DCDC2281782, Parisa Nouri, Classic Realty LTD. Bright MLS
- $399,0004 bd3 ba1.2k sqft1002 58th Ave, Capitol Heights, MD 20743For SaleMLS ID #MDPG2219248, Brandon Warner, Compass. Bright MLS
- $346,9003 bd3 ba1.5k sqft15644 Millbrook Ln #33, Laurel, MD 20707For SaleMLS ID #MDPG2217896, John Newman, Keller Williams Flagship. Bright MLS
- $365,0003 bd3 ba1k sqft8802 Tamar Dr Unit 14-1, Columbia, MD 21045For SaleMLS ID #MDHW2072934, sarabjit singh, Samson Properties. Bright MLS
