Beautiful Modern 4-Level Townhome with Style and Functionality. Handcock Model Featuring 3 Spacious Bedrooms with Luxury En-Suite Bathrooms & Bay Window Bump-Outs for Added Spaces. Great Lot Facing Open Spaces and Extra Street Parking Available Right at Front of Property. Wonderful Layout with Inviting Bright and Spacious Rooms. Main Level Features Huge White on White Gourmet Kitchen with Big Center Island, Quartz Countertops, Stylish Backsplash, Quality SS Appliances, Built-In Microwave Oven and Wall Oven, and Pantry. Great Dining Room Leading to Covered Balcony for Entertainment or to Relax. Beautifully Sun-Drenched Living Room with Walls of Windows. Upper-Level with 2 Spacious Bedrooms with Luxury En-Suite Baths and Walk-In Closets. Laundry on Bedroom Level. Top Level with Spacious Bedroom, Full Bath, Multipurpose Room for Office or Other Uses, and Private Rooftop Terrace with Great Views to Enjoy. Lower-Level with Great Flex Room and Half Bath. 5 Ceiling Fans and Plenty of Recessed Lights Through Out. Wonderful Neighborhood at Great Location. Just Minutes to Herndon Metro Station, Major Routes, Restaurants and Shops.
Under contract
Price cut: $5K (7/28)
$820,000
13010 Hattontown Sq, Herndon, VA 20171
3beds
2,708sqft
Townhouse
Built in 2021
1,078 Square Feet Lot
$-- Zestimate®
$303/sqft
$123/mo HOA
What's special
Laundry on bedroom levelLuxury en-suite bathroomsSpacious bedroomBig center islandGreat dining roomQuality ss appliancesQuartz countertops
- 58 days |
- 377 |
- 6 |
Zillow last checked:
Listing updated:
Listed by:
Soyup Cho 703-727-0962,
Weichert, REALTORS 703-938-6070
Source: Bright MLS,MLS#: VAFX2322424
Facts & features
Interior
Bedrooms & bathrooms
- Bedrooms: 3
- Bathrooms: 5
- Full bathrooms: 3
- 1/2 bathrooms: 2
- Main level bathrooms: 1
Rooms
- Room types: Living Room, Dining Room, Bedroom 2, Bedroom 3, Kitchen, Family Room, Bedroom 1, Office, Bathroom 1, Bathroom 2, Bathroom 3
Bedroom 1
- Level: Upper
Bedroom 2
- Level: Upper
Bedroom 3
- Level: Upper
Bathroom 1
- Level: Upper
Bathroom 2
- Level: Upper
Bathroom 3
- Level: Main
Bathroom 3
- Level: Lower
Bathroom 3
- Level: Upper
Dining room
- Features: Flooring - Luxury Vinyl Plank, Recessed Lighting, Balcony Access
- Level: Main
Family room
- Features: Flooring - Luxury Vinyl Plank
- Level: Lower
Kitchen
- Features: Breakfast Nook, Countertop(s) - Quartz, Flooring - Luxury Vinyl Plank, Kitchen Island, Kitchen - Gas Cooking, Recessed Lighting, Lighting - Pendants, Pantry
- Level: Main
Living room
- Features: Flooring - Luxury Vinyl Plank, Recessed Lighting
- Level: Main
Office
- Level: Upper
Heating
- Forced Air, Zoned, Natural Gas
Cooling
- Ceiling Fan(s), Central Air, Zoned, Electric
Appliances
- Included: Microwave, Cooktop, Dishwasher, Disposal, Dryer, Exhaust Fan, Oven, Refrigerator, Stainless Steel Appliance(s), Washer, Gas Water Heater
- Laundry: Dryer In Unit, Washer In Unit, Upper Level
Features
- Ceiling Fan(s), Dining Area, Family Room Off Kitchen, Open Floorplan, Kitchen - Gourmet, Kitchen Island, Primary Bath(s), Recessed Lighting, Walk-In Closet(s), 9'+ Ceilings, Dry Wall
- Flooring: Luxury Vinyl, Ceramic Tile, Carpet
- Doors: Six Panel, Sliding Glass
- Windows: Double Pane Windows, Bay/Bow, Energy Efficient, Window Treatments
- Has basement: No
- Has fireplace: No
Interior area
- Total structure area: 2,708
- Total interior livable area: 2,708 sqft
- Finished area above ground: 2,708
- Finished area below ground: 0
Property
Parking
- Total spaces: 2
- Parking features: Garage Door Opener, Garage Faces Rear, Attached, Off Street
- Attached garage spaces: 2
Accessibility
- Accessibility features: None
Features
- Levels: Four
- Stories: 4
- Exterior features: Lighting, Balcony
- Pool features: None
Lot
- Size: 1,078 Square Feet
Details
- Additional structures: Above Grade, Below Grade
- Parcel number: 0164 29A 0021
- Zoning: 402
- Special conditions: Standard
Construction
Type & style
- Home type: Townhouse
- Architectural style: Colonial
- Property subtype: Townhouse
Materials
- Brick, Brick Front, Vinyl Siding, Other
- Foundation: Concrete Perimeter
- Roof: Shingle,Composition
Condition
- Excellent
- New construction: No
- Year built: 2021
Details
- Builder model: Hancock
- Builder name: NV Homes
Utilities & green energy
- Sewer: Public Sewer
- Water: Public
Community & HOA
Community
- Subdivision: Woodland Park
HOA
- Has HOA: Yes
- Amenities included: Basketball Court, Tennis Court(s), Tot Lots/Playground
- Services included: Common Area Maintenance, Lawn Care Front, Snow Removal, Trash
- HOA fee: $123 monthly
- HOA name: WOODLAND PARK EAST HOA
Location
- Region: Herndon
Financial & listing details
- Price per square foot: $303/sqft
- Tax assessed value: $859,380
- Annual tax amount: $10,114
- Date on market: 6/19/2026
- Listing agreement: Exclusive Right To Sell
- Ownership: Fee Simple
Estimated market value
Not available
Estimated sales range
Not available
Not available
Price history
| Date | Event | Price |
|---|---|---|
| 8/16/2026 | Contingent | $820,000$303/sqft |
Source:  Bright MLS #VAFX2322424 Report a problem Bright MLS #VAFX2322424 Report a problem | ||
| 7/28/2026 | Price change | $820,000-0.6%$303/sqft |
Source: Bright MLS #VAFX2322424 Report a problem | ||
| 6/19/2026 | Listed for sale | $825,000-1.2%$305/sqft |
Source: Bright MLS #VAFX2322424 Report a problem | ||
| 6/16/2026 | Listing removed | $835,000$308/sqft |
Source: Bright MLS #VAFX2294356 Report a problem | ||
| 3/7/2026 | Listed for sale | $835,000+5.1%$308/sqft |
Source: Bright MLS #VAFX2294356 Report a problem | ||
| 10/27/2021 | Sold | $794,153$293/sqft |
Source: Public Record Report a problem | ||
Public tax history
| Year | Property taxes | Tax assessment |
|---|---|---|
| 2025 | $9,633 +3.7% | $818,430 +3.9% |
| 2024 | $9,293 +3.5% | $787,840 +0.9% |
| 2023 | $8,975 +3% | $780,740 +4.3% |
| 2022 | $8,717 | $748,590 +274.3% |
| 2021 | -- | $200,000 |
| 2020 | $2,409 | $200,000 |
| 2019 | $2,409 | $200,000 |
Find assessor info on the county website
Monthly payment
Est. payment
Payment breakdown
Explore the cost of this home by adjusting the details. Changes won't be saved.Climate risks
Neighborhood: 20171
Nearby schools
GreatSchools rating
- 3/10Coates ElementaryGrades: PK-6Distance: 1.3 mi
- 9/10Carson Middle SchoolGrades: 7-8Distance: 2.1 mi
- 5/10Westfield High SchoolGrades: 9-12Distance: 5.9 mi
Schools provided by the listing agent
- High: Westfield
- District: Fairfax County Public Schools
Source: Bright MLS. This data may not be complete. We recommend contacting the local school district to confirm school assignments for this home.
- $895,0003 bd5 ba2.1k sqft13012 Hattontown Sq, Herndon, VA 20171Sold
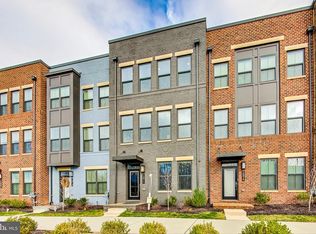
- $807,0004 bd5 ba2.4k sqft13008 Hattontown Sq, Herndon, VA 20171Off Market
- $833,4005 bd4 ba2.1k sqft13014 Hattontown Sq, Herndon, VA 20171Off Market
- $814,8003 bd5 ba2.4k sqft13004 Hattontown Sq, Herndon, VA 20171Off Market

- $840,0003 bd5 ba2.1k sqft13006 Hattontown Sq, Herndon, VA 20171Sold
- $827,1004 bd4 ba2.4k sqft13009 Hattontown Sq, Herndon, VA 20171Off Market
- $819,4004 bd4 ba2.1k sqft13011 Hattontown Sq, Herndon, VA 20171Off Market
- $811,8005 bd4 ba2.1k sqft13002 Hattontown Sq, Herndon, VA 20171Off Market
A local agent can set up tours, give advice and negotiate with sellers.
Similar homes
- $852,9904 bd5 ba2.9k sqft2 Curiosity Drive 24 #R2, Herndon, VA 20171New Construction

 Bright MLS
 - $760,5013 bd5 ba2k sqft2608 River Birch Rd Homesite 153, Herndon, VA 20171New Construction
 Bright MLS
 - $674,9003 bd3 ba2k sqftFoster's Glen Condo, Herndon, VA 20171For Sale
 MLS ID #VAFX2328208, Kelly Martinez, EXP Realty, LLC. Bright MLS
 - $820,0004 bd5 ba2.3k sqft5284 Ridgeview Retreat Dr, Chantilly, VA 20151For Sale
 MLS ID #VAFX2332726, Vance Nguyen, Spring Hill Real Estate, LLC.. Bright MLS
 - $750,0004 bd5 ba2.6k sqft45369 Daveno Sq, Sterling, VA 20164For SaleMLS ID #VALO2132438, Carson Truong, Compass. Bright MLS
- $815,0004 bd5 ba2.8k sqft22311 Tees Ter, Ashburn, VA 20148For SaleMLS ID #VALO2127716, Rashid Mohamed, Compass. Bright MLS
- $675,0003 bd4 ba1.4k sqft14016 Airfoil Rd, Herndon, VA 20171For SaleMLS ID #VAFX2324188, Dinora Chacon, Real Broker, LLC. Bright MLS
- $809,0004 bd4 ba3k sqft43629 White Cap Ter, Chantilly, VA 20152For SaleMLS ID #VALO2129986, John McCambridge, Samson Properties. Bright MLS
- $835,0005 bd5 ba2.8k sqft22325 Tees Ter, Ashburn, VA 20148For SaleMLS ID #VALO2129704, EMMA LEE, Realty ONE Group Capital. Bright MLS
- $889,9003 bd4 ba3.2k sqft42300 Crawford Ter, Ashburn, VA 20148For SaleMLS ID #VALO2133208, Jennifer Young, Keller Williams Realty. Bright MLS
- $715,0004 bd4 ba2k sqft24550 Pommel Ter, Sterling, VA 20166For SaleMLS ID #VALO2134090, Maura Stevens, Century 21 Redwood Realty. Bright MLS
- $845,0004 bd4 ba2.9k sqft42322 Sillas Sq, Ashburn, VA 20148For SaleMLS ID #VALO2131298, Shivam Vashi, DMV Realty, INC.. Bright MLS
- $949,8004 bd4 ba3.2k sqft42628 Beckett Ter, Ashburn, VA 20148For SaleMLS ID #VALO2131308, Ulviye Akhtar, Pearson Smith Realty, LLC. Bright MLS
- $700,0003 bd4 ba2.4k sqft46834 Mountain Laurel Ter, Sterling, VA 20164For SaleMLS ID #VALO2132656, Rajiv Vashist, Pearson Smith Realty, LLC. Bright MLS
- $795,9903 bd4 ba2.7k sqft2 Picasso Square Tyce #24-F2, Ashburn, VA 20148New ConstructionBright MLS
- $749,0003 bd3 ba2.3k sqft4130 Legato Rd Unit 54, Fairfax, VA 22033For SaleMLS ID #VAFX2321914, Helaine Newman, Berkshire Hathaway HomeServices PenFed Realty. Bright MLS
- $865,0004 bd5 ba3k sqft8007 Turtle Creek Cir, Gainesville, VA 20155For SaleMLS ID #VAPW2127106, Jim & Dawn Gaskill, RE/MAX Gateway. Bright MLS
- $819,9903 bd4 ba2.8k sqft1700 Mocking Jay Ter NE, Leesburg, VA 20176For SaleMLS ID #VALO2130716, Debbie Wicker, Real Broker, LLC. Bright MLS
- $695,0003 bd4 ba2.6k sqft1179 Cambria Ter NE, Leesburg, VA 20176For SaleMLS ID #VALO2134014, Casey Menish, Pearson Smith Realty, LLC. Bright MLS
- $835,0003 bd4 ba2.6k sqft402 Haupt Sq SE, Leesburg, VA 20175For SaleMLS ID #VALO2124610, Erica Thompson, Long & Foster Real Estate, Inc.. Bright MLS
