Welcome to effortless luxury living in the highly sought-after Union Park at McLean. Built in 2022, this beautifully appointed townhouse-style condominium offers nearly 2,800 square feet of thoughtfully designed living space, combining the comfort of a single-family home with the convenience of a low-maintenance lifestyle. Designed with modern living in mind, the open-concept floor plan features spacious gathering areas, abundant natural light, and seamless flow from room to room. The well-appointed kitchen serves as the heart of the home, opening to generous living and dining spaces ideal for both everyday living and entertaining. With three bedrooms and three full baths, the home offers flexibility for guests, remote work, or growing households. Each space has been carefully designed to maximize comfort, functionality, and style. One of the home's most exceptional features awaits above: a private rooftop terrace complete with a gas fireplace, creating a rare outdoor retreat perfect for morning coffee, evening cocktails, al fresco dining, or simply unwinding under the stars. Ideally situated in the heart of McLean, Union Park offers an unmatched blend of convenience and connectivity. Just moments from Tysons, premier shopping, acclaimed dining, Metro access, and major commuter routes, you'll enjoy the best of Northern Virginia right outside your door. We can provide you with plans for a future elevator! Modern, sophisticated, and exceptionally located, this is the lifestyle you've been waiting for.
Under contract
Price cut: $25K (7/30)
$1,199,888
7538 Sawyer Farm Way Unit 1414, McLean, VA 22102
3beds
2,764sqft
Condominium
Built in 2022
-- sqft lot
$1,182,300 Zestimate®
$434/sqft
$287/mo HOA
What's special
- 19 days |
- 760 |
- 31 |
Zillow last checked:
Listing updated:
Listed by:
George Mrad 202-236-0000,
KW Metro Center (703) 564-4000,
Listing Team: Red Door Metro, Co-Listing Team: Red Door Metro,Co-Listing Agent: Melanie J. Khoury 202-297-3039,
KW Metro Center
Source: Bright MLS,MLS#: VAFX2332278
Facts & features
Interior
Bedrooms & bathrooms
- Bedrooms: 3
- Bathrooms: 3
- Full bathrooms: 2
- 1/2 bathrooms: 1
- Main level bathrooms: 1
Basement
- Area: 0
Heating
- Forced Air, Natural Gas
Cooling
- Central Air, Electric
Appliances
- Included: Water Heater
- Laundry: In Unit
Features
- Has basement: No
- Number of fireplaces: 1
Interior area
- Total structure area: 2,764
- Total interior livable area: 2,764 sqft
- Finished area above ground: 2,764
- Finished area below ground: 0
Property
Parking
- Total spaces: 1
- Parking features: Garage Door Opener, Garage Faces Rear, Attached
- Attached garage spaces: 1
Accessibility
- Accessibility features: None
Features
- Levels: Three
- Stories: 3
- Pool features: None
Details
- Additional structures: Above Grade, Below Grade
- Parcel number: 0303 48 1414
- Zoning: RESIDENTIAL
- Special conditions: Standard
Construction
Type & style
- Home type: Condo
- Architectural style: Contemporary
- Property subtype: Condominium
- Attached to another structure: Yes
Materials
- Combination
Condition
- New construction: No
- Year built: 2022
Utilities & green energy
- Sewer: Other
- Water: Public
Community & HOA
Community
- Condo and coop fee: $182 monthly
- Subdivision: Union Park At Mclean
HOA
- Has HOA: Yes
- Amenities included: Bike Trail, Common Grounds
- Services included: Trash, Snow Removal, Road Maintenance, Insurance, Maintenance Structure
- HOA fee: $105 monthly
Location
- Region: Mclean
Financial & listing details
- Price per square foot: $434/sqft
- Tax assessed value: $1,250,000
- Annual tax amount: $13,000
- Date on market: 7/30/2026
- Listing agreement: Exclusive Right To Sell
- Ownership: Condominium
Estimated market value
$1,182,300
$1.12M - $1.24M
$6,304/mo
Price history
| Date | Event | Price |
|---|---|---|
| 8/13/2026 | Contingent | $1,199,888$434/sqft |
Source:  Bright MLS #VAFX2332278 Report a problem Bright MLS #VAFX2332278 Report a problem | ||
| 7/30/2026 | Price change | $1,199,888-2%$434/sqft |
Source: Bright MLS #VAFX2332278 Report a problem | ||
| 6/2/2026 | Price change | $1,224,888-2%$443/sqft |
Source: Bright MLS #VAFX2317206 Report a problem | ||
| 5/14/2026 | Listed for sale | $1,249,888+18.4%$452/sqft |
Source: Bright MLS #VAFX2305288 Report a problem | ||
| 7/20/2022 | Sold | $1,055,330$382/sqft |
Source: Public Record Report a problem | ||
Public tax history
| Year | Property taxes | Tax assessment |
|---|---|---|
| 2025 | $13,819 +3.5% | $1,145,870 +3.7% |
| 2024 | $13,355 +11% | $1,105,100 +8.3% |
| 2023 | $12,030 +195.9% | $1,020,770 +62.5% |
| 2022 | $4,066 | $628,000 |
Find assessor info on the county website
Monthly payment
Est. payment
Payment breakdown
Explore the cost of this home by adjusting the details. Changes won't be saved.Climate risks
Neighborhood: 22102
Nearby schools
GreatSchools rating
- 7/10Westgate Elementary SchoolGrades: PK-6Distance: 0.2 mi
- 10/10Longfellow Middle SchoolGrades: 7-8Distance: 1.7 mi
- 9/10McLean High SchoolGrades: 9-12Distance: 1 mi
Schools provided by the listing agent
- Elementary: Westgate
- Middle: Longfellow
- High: Mclean
- District: Fairfax County Public Schools
Source: Bright MLS. This data may not be complete. We recommend contacting the local school district to confirm school assignments for this home.
- $1,156,2003 bd3 ba2.7k sqft7494 Backett Wood Ter, McLean, VA 22102Off Market

- $773,6003 bd3 ba1.5k sqft7460 Backett Wood Terr, McLean, VA 22102Off Market
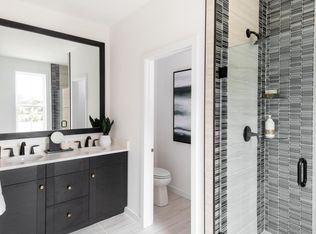
- $1,238,0003 bd3 ba2.7k sqft7466 Backett Wood Terr, McLean, VA 22102Off Market

- $773,6003 bd3 ba1.5k sqft7458 Backett Wood Terr, Mc Lean, VA 22102Off Market
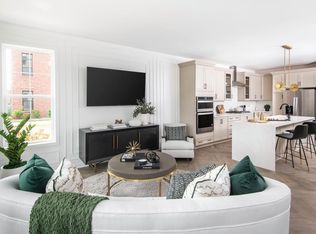
- $1,237,2003 bd3 ba2.7k sqft7402 Backett Wood Ter, Mc Lean, VA 22102Off Market
- $1,168,9003 bd3 ba2.7k sqft7408 Backett Wood Ter, Mc Lean, VA 22102Off Market
- $773,6003 bd3 ba1.5k sqft7406 Backett Wood Terr, Mc Lean, VA 22102Off Market
- $1,135,2003 bd3 ba2.7k sqft7550 Sawyer Farm Way, Mc Lean, VA 22102Off Market
A local agent can set up tours, give advice and negotiate with sellers.
Similar homes
- $1,329,9903 bd3 ba2.7k sqft7555 Sawyer Farm Way Unit 1102, McLean, VA 22102New Construction

 MLS ID #VAFX2329158, Kamal Vala, VALA Investment Properties, LLC. Bright MLS
 - $1,197,0004 bd3 ba3.8k sqft6925 Barrett Rd, Falls Church, VA 22042For Sale
 MLS ID #VAFX2327342, CallCathy Poungmalai, EXP Realty, LLC. Bright MLS
 - $1,349,0005 bd5 ba2.7k sqftColumbia Heights, Washington, DC 20010New Construction
 MLS ID #DCDC2270058, Tom Buerger, Compass. Bright MLS
 - $5,8003 bd5 ba2.2k sqft11326 Emerald Park Rd, Potomac, MD 20854For Rent
 Zillow Rentals
 - $1,150,0004 bd4 ba2.4k sqft226 S St NE, Washington, DC 20002For SaleMLS ID #DCDC2268482, Portia Bagley, HomeSmart. Bright MLS
- $1,199,9995 bd4 ba3.9k sqft11110 Valley View Ave, Kensington, MD 20895For SaleMLS ID #MDMC2244166, Mandy Kaur, Redfin Corp. Bright MLS
- $1,512,7544 bd5 ba2.4k sqft2110 Tysons Ridgeline Rd, Falls Church, VA 22043For SaleMLS ID #VAFX2316754, Alison Beach, Long & Foster Real Estate, Inc.. Bright MLS
- $1,039,8884 bd4 ba3.1k sqft3509 Sutton Heights Cir, Fairfax, VA 22031For SaleMLS ID #VAFC2008772, Dina Braun, eXp Realty LLC. Bright MLS
- $1,169,0004 bd5 ba3.3k sqft3754 Mayors Way, Fairfax, VA 22030For SaleMLS ID #VAFC2007976, Kathy Kilgore, K Realty, LLC.. Bright MLS
- $1,319,9004 bd5 ba3.2k sqft3544 Sutton Heights Cir, Fairfax, VA 22031For SaleMLS ID #VAFC2008624, Hanna Wang, Prostage Realty, LLC. Bright MLS
- $1,260,0004 bd4 ba2.5k sqft137 Winsome Cir, Bethesda, MD 20814For SaleMLS ID #MDMC2223664, Kelly Lee, TTR Sotheby's International Realty. Bright MLS
- $1,090,0004 bd5 ba2.8k sqft3711 Mayors Way, Fairfax, VA 22030For SaleMLS ID #VAFC2008268, James Kim, Samson Properties. Bright MLS
- $1,050,0004 bd4 ba3.6k sqft118 Upshire Cir, Gaithersburg, MD 20878For SaleMLS ID #MDMC2250744, Lina Criales-McAuliffe, RLAH @properties. Bright MLS
- $1,250,7315 bd4 ba2.6k sqft731 Otis Pl NW, Washington, DC 20010For SaleMLS ID #DCDC2255980, Keith James, Keller Williams Capital Properties. Bright MLS
- $1,760,5003 bd5 ba3.4k sqft7421 Howard Ct, Falls Church, VA 22043New ConstructionMLS ID #VAFX2303252, Robert Larson, Pearson Smith Realty, LLC. Bright MLS
- $1,254,9003 bd5 ba2.7k sqft6216 Crosswind Dr, North Bethesda, MD 20852New ConstructionBright MLS
- $965,0004 bd3 ba2k sqft615 Irving St NW #2, Washington, DC 20010For SaleMLS ID #DCDC2266046, Paloma Costa, Compass. Bright MLS
- $1,290,0004 bd4 ba2.4k sqft406 Barlow Pl, Bethesda, MD 20814For SaleMLS ID #MDMC2209652, Annabel Burch-Murton, Compass. Bright MLS
- $1,475,0004 bd4 ba3.1k sqft2713 Navarre Dr, Chevy Chase, MD 20815For SaleMLS ID #MDMC2245768, Mrs. Cara Pearlman, Compass. Bright MLS
- $997,0003 bd3 ba1.6k sqftOld City 2, Washington, DC 20001For SaleMLS ID #DCDC2262244, Janet Gresh, Keller Williams Realty. Bright MLS
