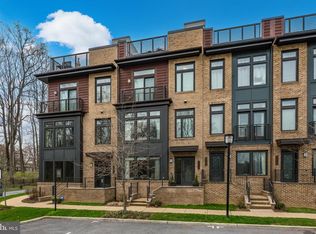
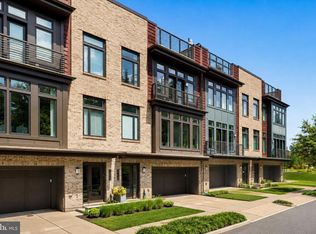
Huge price reduction, best value in Bethesda. Barlow Place, built by EYA, offers not just a beautiful and exquisitely appointed living space across 4 levels with elevator access, it offers one of the best locations in Bethesda with access to everything from everyday conveniences like daily shopping and the Metro at your footsteps, to fine Dining, culture, and quick Beltway access – this is not just a stunning home, it’s an incredible lifestyle. ENTRY LEVEL FEATURES Step right in to a gracious receiving foyer with custom wallpaper, gorgeous Bedroom #4/Office with custom built-in wall cabinet, storage and shelves, mobile-extendable desk with pop-up USB connection, wine fridge, custom barn door on casters, and additional drywall added to expand the space. The en-suite full Bath makes this a fabulously flexible space, and cleverly conceived, custom-built under-stair storage is designed to perfectly tuck away coats, hats/gloves/scarves, and shoes. Access to a 2-car rear load garage and a large storage closet. MAIN LEVEL FEATURES Dramatic wallpaper follows you up the stairs into an expansive, open floor plan with high ceilings, LVP flooring, and incredible natural light through floor-to-ceiling windows. The top-of-the-line Kitchen features white quartz countertops with seating for 3-4 at the large island, white cabinetry to the ceiling, gorgeous, glass tile backsplash to the ceiling, stainless steel appliances, and a walkout to the balcony perfect for grilling. A holiday-dinner-sized Dining area with a stunning light fixture, a large Great Room anchored by a gas fireplace, a charmingly tucked-away bar area that makes this space an entertainer’s dream, and a discreetly tucked-away Powder Room. UPPER LEVEL ONE FEATURES Luxuriously appointed Primary Suite with 2 walk-in closets with custom cabinetry, remote controlled window shade, an ensuite Bath with dual vanities, Carrera look tile floor and shower, and a glass shower surround; Bedroom #2 with Murphy desk to maximize space, and generous, custom designed closet; Bedroom #3 with custom designed closest, Full Bath #3 with custom wallpaper, Laundry Room with custom storage cabinets and linen closet. UPPER LEVEL TWO FEATURES Like living at a 5-star hotel with rooftop entertainment space! Dining area, living room with gas fireplace (covered by an automatic retractable awning), an outdoor lounge area, TV hookup, gas grill hookup, an artfully concealed wet bar and beverage fridge, non-slip custom flooring, and unencumbered tree top views, some of the most desirable spots within the community. OTHER FEATURES Whole house wired for security including window alarms; HVAC, Fireplace and Elevator services 1-2x per year/bi-annually); your dog’s dream location just steps to Fleming Park, .6 miles to Metro Red Line at Grosvenor; .1 mile to Metro Bus; 1 mile to Wildwood Shopping Center (Balducci’s, Starbucks, CVS, Flower Child, LPQ, Rakugaki, Prima Piatti, Dry Cleaners, boutiques), 2.5 miles to Strathmore Hall. Walter Johnson HS, North Bethesda MS, and Ashburton ES.
For sale
Price cut: $40K (8/28)
$1,250,000
406 Barlow Pl, Bethesda, MD 20814
4beds
2,432sqft
Townhouse
Built in 2015
1,254 Square Feet Lot
$1,229,300 Zestimate®
$514/sqft
$201/mo HOA
What's special
Unencumbered tree top viewsCustom-built under-stair storageNon-slip custom flooringStainless steel appliancesOutdoor lounge areaRemote controlled window shadeAutomatic retractable awning
- 280 days
- 251
- 8
Zillow last checked:
Listing updated:
Listed by:
Annabel Burch-Murton 202-285-7166,
Compass (301) 304-8444
Source: Bright MLS,MLS#: MDMC2209652
Facts & features
Interior
Bedrooms & bathrooms
- Bedrooms: 4
- Bathrooms: 4
- Full bathrooms: 3
- 1/2 bathrooms: 1
- Main level bathrooms: 1
Basement
- Area: 924
Heating
- Forced Air, Natural Gas
Cooling
- Other, Electric
Appliances
- Included: Microwave, Built-In Range, Dishwasher, Disposal, Dryer, Exhaust Fan, Range Hood, Stainless Steel Appliance(s), Washer, Gas Water Heater
- Laundry: Upper Level
Features
- Ceiling Fan(s), Combination Kitchen/Dining, Entry Level Bedroom, Open Floorplan, Eat-in Kitchen, Kitchen - Gourmet, Kitchen Island, Primary Bath(s), Walk-In Closet(s), Bar, Wine Storage, Elevator, 9'+ Ceilings
- Flooring: Engineered Wood, Luxury Vinyl
- Doors: French Doors
- Windows: Palladian
- Has basement: No
- Number of fireplaces: 2
- Fireplace features: Gas/Propane
Interior area
- Total structure area: 2,956
- Total interior livable area: 2,432 sqft
- Finished area above ground: 2,032
- Finished area below ground: 400
Property
Parking
- Total spaces: 2
- Parking features: Garage Faces Rear, Inside Entrance, Attached, On Street
- Attached garage spaces: 2
- Has uncovered spaces: Yes
Accessibility
- Accessibility features: Accessible Elevator Installed
Features
- Levels: Four
- Stories: 4
- Patio & porch: Deck, Roof Deck
- Exterior features: Awning(s), Barbecue, Lighting, Balcony
- Pool features: None
Lot
- Size: 1,254 Square Feet
Details
- Additional structures: Above Grade, Below Grade
- Parcel number: 160703761418
- Zoning: R90
- Special conditions: Standard
Construction
Type & style
- Home type: Townhouse
- Architectural style: Contemporary
- Property subtype: Townhouse
Materials
- Brick
- Foundation: Slab
- Roof: Architectural Shingle
Condition
- Very Good
- New construction: No
- Year built: 2015
Details
- Builder model: Marshall
- Builder name: EYA
Utilities & green energy
- Sewer: Public Sewer
- Water: Public
Community & HOA
Community
- Subdivision: Grosvenor Heights
HOA
- Has HOA: Yes
- Services included: Snow Removal, Trash, Maintenance Grounds
- HOA fee: $201 monthly
- HOA name: GROSVENOR HOA
Location
- Region: Bethesda
Financial & listing details
- Price per square foot: $514/sqft
- Tax assessed value: $1,217,533
- Annual tax amount: $14,617
- Date on market: 12/3/2025
- Listing agreement: Exclusive Agency
- Listing terms: Cash,Conventional
- Ownership: Fee Simple
Estimated market value
$1,229,300
$1.17M - $1.29M
$5,496/mo
Price history
| Date | Event | Price |
|---|---|---|
| 8/28/2026 | Price change | $1,250,000-3.1%$514/sqft |
Source:  Bright MLS #MDMC2209652 Report a problem Bright MLS #MDMC2209652 Report a problem | ||
| 4/14/2026 | Price change | $1,290,000-4.4%$530/sqft |
Source: Bright MLS #MDMC2209652 Report a problem | ||
| 12/3/2025 | Listed for sale | $1,350,000+17.4%$555/sqft |
Source: Bright MLS #MDMC2209652 Report a problem | ||
| 4/7/2020 | Sold | $1,150,000-2.6%$473/sqft |
Source: Public Record Report a problem | ||
| 11/12/2019 | Sold | $1,180,166+4.9%$485/sqft |
Source: Public Record Report a problem | ||
| 11/11/2019 | Price change | $1,125,000-1.7%$463/sqft |
Source: Compass #MDMC684672 Report a problem | ||
| 9/11/2019 | Price change | $1,144,900-1.2%$471/sqft |
Source: Compass #MDMC658676 Report a problem | ||
| 8/9/2019 | Price change | $1,159,000-1.4%$477/sqft |
Source: Compass #MDMC658676 Report a problem | ||
| 6/13/2019 | Price change | $1,174,999-2%$483/sqft |
Source: Compass #MDMC658676 Report a problem | ||
| 5/14/2019 | Listed for sale | $1,199,000-4.1%$493/sqft |
Source: Compass #MDMC658676 Report a problem | ||
| 1/24/2017 | Sold | $1,249,999$514/sqft |
Source: Public Record Report a problem | ||
Public tax history
| Year | Property taxes | Tax assessment |
|---|---|---|
| 2025 | $14,617 +5% | $1,217,533 +0.7% |
| 2024 | $13,924 -0.1% | $1,209,500 |
| 2023 | $13,936 +4.4% | $1,209,500 |
| 2022 | $13,347 -2.2% | $1,209,500 -2.3% |
| 2021 | $13,646 +0% | $1,237,700 +0.1% |
| 2020 | $13,641 +0.2% | $1,236,500 +0.2% |
| 2019 | $13,608 -0.2% | $1,234,100 |
| 2018 | $13,633 -2.2% | $1,234,100 |
| 2017 | $13,942 | $1,234,100 +208.5% |
| 2016 | -- | $400,000 |
Find assessor info on the county website
Monthly payment
Est. payment
Payment breakdown
Explore the cost of this home by adjusting the details. Changes won't be saved.Climate risks
Neighborhood: 20814
Nearby schools
Schools provided by the listing agent
- Elementary: Ashburton
- Middle: North Bethesda
- High: Walter Johnson
- District: Montgomery County Public Schools
Source: Bright MLS. This data may not be complete. We recommend contacting the local school district to confirm school assignments for this home.
Similar homes
- $1,260,0004 bd4 ba2.5k sqft137 Winsome Cir, Bethesda, MD 20814For Sale
 MLS ID #MDMC2223664, Kelly Lee, TTR Sotheby's International Realty. Bright MLS
 - $1,374,9003 bd4 ba2.6k sqft142 Winsome Cir, Bethesda, MD 20814For Sale
 MLS ID #MDMC2244504, Brittany Allison, Compass. Bright MLS
 - $1,599,0003 bd4 ba3.1k sqft5445 Merriam St, Bethesda, MD 20814For Sale
 MLS ID #MDMC2252758, Andres Serafini, Realty of America LLC. Bright MLS
 - $1,248,0004 bd4 ba2.1k sqft10302 Grosvenor Pl, Rockville, MD 20852For Sale
 MLS ID #MDMC2184038, Leslie Fitzpatrick, Grand Elm. Bright MLS
 - $1,075,0004 bd4 ba2.1k sqft10340 Grosvenor Pl, Rockville, MD 20852For SaleMLS ID #MDMC2214318, Jamie Coley, Long & Foster Real Estate, Inc.. Bright MLS
- $1,250,0004 bd3 ba2.6k sqft8901 1st Ave, Silver Spring, MD 20910For SaleMLS ID #MDMC2249158, Andrew Essreg, RLAH @properties. Bright MLS
- $1,299,9904 bd4 ba2.4k sqft301 Gallatin St NW, Washington, DC 20011For SaleMLS ID #DCDC2274072, Cameron Goodman, Thos D. Walsh, Inc.. Bright MLS
- $1,249,0004 bd3 ba2.4k sqft609 4th St SW, Washington, DC 20024For SaleMLS ID #DCDC2275892, Jason Skipworth, RLAH @properties. Bright MLS
- $839,0003 bd5 ba2.5k sqft820 Thompson Cres Unit 26, Rockville, MD 20852For SaleMLS ID #MDMC2253590, Danielle Mannix, Compass. Bright MLS
- $1,600,0003 bd4 ba2.6k sqft5132 Willet Bridge Rd, Bethesda, MD 20816For SaleMLS ID #MDMC2248880, Thomas Powers, Long & Foster Real Estate, Inc.. Bright MLS
- $1,499,9003 bd4 ba2.7k sqft7027 Artesa Ln, Bethesda, MD 20817For SaleMLS ID #MDMC2243974, Ryan Tyndall, Compass. Bright MLS
- $1,595,9104 bd5 ba2.8k sqft5031 Dulcet Dr #22, Kensington, MD 20895New ConstructionMLS ID #MDMC2244634, Preston Innerst, EYA Marketing, LLC. Bright MLS
- $1,599,0004 bd4 ba3.2k sqft9775 Sanvitalia St, Bethesda, MD 20817For SaleMLS ID #MDMC2247010, Jane Fairweather, Long & Foster Real Estate, Inc.. Bright MLS
- $1,275,0004 bd5 ba3.1k sqft1876 Easterly Rd, Reston, VA 20190For SaleMLS ID #VAFX2331946, Kelly Stock Bacon, Century 21 Redwood Realty. Bright MLS
- $1,015,0003 bd4 ba2.5k sqft1020 S Taylor Ct, Arlington, VA 22204For SaleMLS ID #VAAR2078584, Tanya Salseth, KW United. Bright MLS
- $1,294,0005 bd5 ba3.3k sqft611 Mississippi Ave, Silver Spring, MD 20910For SaleMLS ID #MDMC2251732, Doug Lunenfeld, Keller Williams Capital Properties. Bright MLS
- $1,249,0007 bd5 ba3.1k sqft719 Quebec Pl NW, Washington, DC 20010For SaleMLS ID #DCDC2248232, Gulia Abdullina, BUYSELLDC. Bright MLS
- $1,150,0004 bd4 ba2.6k sqft226 S St NE, Washington, DC 20002For SaleMLS ID #DCDC2268482, Portia Bagley, HomeSmart. Bright MLS
- $1,678,0004 bd4 ba3.2k sqft9756 Windflower Way, Bethesda, MD 20817For SaleMLS ID #MDMC2223036, Joe Hawkins, Hawkins Real Estate Company. Bright MLS
- $963,7684 bd4 ba3k sqft2521 Farmstead Dr #115, Rockville, MD 20850New ConstructionBright MLS
