Skip main navigation
Off market
  • $1,395,900

    400 Barlow Pl, Bethesda, MD 20814

    4beds
    3,224sqft
    Townhouse
    Built in 2015
    1,546 Square Feet Lot
    $1,395,900 Zestimate®
    $433/sqft
    $6,768 Estimated rent

    Home value

    $1,395,900

    $1.31M - $1.48M

    $6,768/mo

    Zestimate® history
    Loading
    Loading...

    Owner options

    List your home for rent

    $6,768/mo

    Rent Zestimate®

    Find your next renter with Zillow Rental Manager. Plus, with online applications, you can quickly screen prospective tenants – for free.

    Learn more

    $6,768/mo

    Rent Zestimate®

    Refinance and save

    $8,590/mo

    Est. payment

    Refinancing to a lower rate could help reduce your monthly payments and save thousands over the life of the loan.

    See today's rates

    $8,590/mo

    Est. payment

    Explore your selling options

    Work with a Zillow partner agent

    Leverage their expertise and Zillow's premium Showcase listings to get your home seen by more buyers.

    Get started

    List with your own agent

    Get your home in front of millions of buyers by listing it on Zillow.

    Learn how to do it

    Sell it yourself

    Take full control of how buyers see your home on Zillow by listing For Sale by Owner (FSBO).

    List your home

    What's special

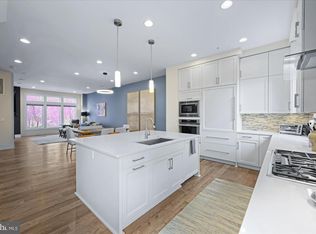
    Upgrades & high-end finishes abound throughout this fantastic end unit 4 level elevator townhome in Grosvenor Heights! It begins with the bright open entry level with spacious bedroom/den with en-suite bath and access to large 2 car garage. The main level, with its open concept design, is great for entertaining. Kitchen features large center island, Sub Zero refrigerator & wine fridge, Thermador wall oven & microwave, Thermador 5 burner gas cooktop & Bosch dishwasher and access to main level balcony. 3rd bedroom on upper level makes for the perfect home office with custom built-in bookshelves & desk. Master offers juliet balcony, 2 custom walk-in closets and en-suite bath. You'll fall in love with the expansive roof top deck providing fabulous views, newly stained wood deck tiles, gas fireplace, stainless steel kitchenette, gas grill & flat screen TV. Perfectly located with easy access to 495/270, walking distance to Grosvenor Metro, Grosvenor Market. Close to Wildwood Shopping Center, NIH, Walter Reed and minutes to downtown Bethesda.

    This property is off market, which means it's not currently listed for sale or rent on Zillow. This may be different from what's available on other websites or public sources.

    Facts & features

    Interior

    Bedrooms & bathrooms
    • Bedrooms: 4
    • Bathrooms: 4
    • Full bathrooms: 3
    • 1/2 bathrooms: 1
    Heating
    • Forced air
    Cooling
    • Central
    Appliances
    • Included: Dishwasher, Dryer, Microwave, Refrigerator, Washer
    Features
    • Elevator, Kitchen Island, Window Treatments, Pantry, Walk-In Closet(s), Built-Ins, Open Floorplan, Wood Floors, Entry Level Bedroom, Combination Dining/Living, Kitchen - Gourmet, Combination Kitchen/Living, Stall Shower, Primary Bath(s)
    • Flooring: Hardwood
    • Basement: Finished
    • Has fireplace: Yes
    Interior area
    • Total interior livable area: 3,224 sqft
    • Finished area below ground: 400

    Property

    Parking
    • Total spaces: 2
    • Parking features: Garage - Attached
    Accessibility
    • Accessibility features: Accessible Elevator Installed
    Features
    • Exterior features: Brick
    Lot
    • Size: 1,546 sqft
    Details
    • Parcel number: 0703761442
    • Special conditions: Standard

    Construction

    Type & style
    • Home type: Townhouse
    • Architectural style: Contemporary
    Materials
    • Roof: Shake / Shingle
    Condition
    • Year built: 2015

    Community & neighborhood

    Location
    • Region: Bethesda

    HOA & financial

    HOA
    • Has HOA: Yes
    • HOA fee: $187 monthly

    Other

    Other facts
    • Heating: Forced Air
    • Appliances: Dishwasher, Refrigerator, Disposal, Built-in Microwave, Water Heater, Dryer, Microwave, Washer, Cooktop, Oven - Wall, Oven/Range - Gas
    • AssociationYN: true
    • FireplaceYN: true
    • GarageYN: true
    • AttachedGarageYN: true
    • InteriorFeatures: Elevator, Kitchen Island, Window Treatments, Pantry, Walk-In Closet(s), Built-Ins, Open Floorplan, Wood Floors, Entry Level Bedroom, Combination Dining/Living, Kitchen - Gourmet, Combination Kitchen/Living, Stall Shower, Primary Bath(s)
    • HeatingYN: true
    • CoolingYN: true
    • ConstructionMaterials: Brick
    • ArchitecturalStyle: Contemporary
    • StoriesTotal: 4
    • SpecialListingConditions: Standard
    • CoveredSpaces: 2
    • Cooling: Central Air
    • ParkingFeatures: Attached Garage, Oversized, Garage Faces Rear, Inside Entrance
    • AccessibilityFeatures: Accessible Elevator Installed
    • BelowGradeFinishedArea: 400
    • StructureType: End of Row/Townhouse
    • MlsStatus: Pending
    • TaxAnnualAmount: 14534.0

    Price history

    DateEventPrice
    1/7/2021Sold$1,212,500-1%$376/sqft
    Source: Public Record Report a problem
    12/6/2020Pending sale$1,225,000$380/sqft
    Source: Long & Foster Real Estate, Inc. #MDMC732892 Report a problem
    11/12/2020Listed for sale$1,225,000$380/sqft
    Source: Long & Foster Real Estate, Inc. #MDMC732892 Report a problem

    Public tax history

    YearProperty taxesTax assessment
    2025$16,074 +0.4%$1,404,167 +0.9%
    2024$16,013 +2.5%$1,391,000 +2.6%
    2023$15,626 +7.2%$1,356,200 +2.6%
    2022$14,582 +2.8%$1,321,400 +2.7%
    2021$14,185 -0.1%$1,286,600
    2020$14,194 -2%$1,286,600 -2%
    2019$14,482 -0.2%$1,313,300
    2018$14,508 -2.2%$1,313,300
    2017$14,833 $1,313,300 +228.3%
    2016-- $400,000

    Find assessor info on the county website

    Neighborhood: 20814

    Nearby schools

    GreatSchools rating
    Schools provided by the listing agent
    • Elementary: ASHBURTON
    • Middle: NORTH BETHESDA
    • High: WALTER JOHNSON
    • District: MONTGOMERY COUNTY PUBLIC SCHOOLS

    Source: The MLS. This data may not be complete. We recommend contacting the local school district to confirm school assignments for this home.

    Get a cash offer in 3 minutes
    Find out how much your home could sell for in as little as 3 minutes with a no-obligation cash offer.
    Estimated market value
    $1,395,900
    Get a cash offer in 3 minutes
    Find out how much your home could sell for in as little as 3 minutes with a no-obligation cash offer.
    Estimated market value
    $1,395,900