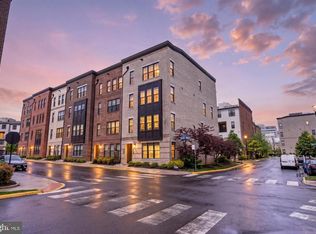
Built in 2024, Luxury Townhome Style Condo with PRIVATE Elevator located in premium location with SCENIC rear balcony and beautifully finished living space and PRIVATE Rooftop Terrace for gatherings. This home offers over 2,764 square feet living space contains lot of builder upgrades (Attached List) with 3 bedrooms, 2 full bathrooms and 1 half-bath with private elevator for levels including terrace. Backing to serene woods, this exceptional home combines modern luxury, privacy, and everyday comfort. A charming front door welcomes you into a bright foyer with elevator, flanked by a gourmet kitchen with dining and living area. Upgraded Quartz countertop with custom kitchen cabinetry offers the elegant living area which is conveniently connected to the kitchen and expansive deck overlooking peaceful wooded views, providing a great snack time. A large center island with bar seating, stainless steel appliances, double wall ovens, and abundant cabinetry. Extra electrical outlets - Pantry for appliances, Rooftop/Terrace and behind Primary Toilet. Upstairs, the luxurious owner's suite serves as a private retreat with oversized walk-in closet and an ensuite bath featuring a large frameless glass shower, and dual vanities. While two additional generously sized bedrooms share a hall bath. A spacious terrace offers endless possibilities for evening coffee and snack time, private gathering, and the conveniently located second-floor laundry room adds everyday convenience. Located in one of McLean's most desirable new community, this home offers an exceptional lifestyle with conveniently located shopping, Metro stations, and major commuter routes, this home perfectly blends luxury, comfort, and convenience. Note: Home is very new as no one lived in the home as sellers never moved-in after purchasing in 2024.
New construction
$1,329,990
7555 Sawyer Farm Way Unit 1102, McLean, VA 22102
3beds
2,764sqft
:
Get pre-qualified$8,528/mo
Condominium
Built in 2024
-- sqft lot
$1,302,400 Zestimate®
$481/sqft
$287/mo HOA
What's special
Private elevatorScenic rear balconyBeautifully finished living spaceBacking to serene woodsCustom kitchen cabinetryUpgraded quartz countertopPantry for appliances
- 11 days |
- 461 |
- 36 |
Zillow last checked:
Listing updated:
Listed by:
Kamal Vala 571-232-8370,
VALA Investment Properties, LLC 5712328370
Source: Bright MLS,MLS#: VAFX2329158
Facts & features
Interior
Bedrooms & bathrooms
- Bedrooms: 3
- Bathrooms: 3
- Full bathrooms: 2
- 1/2 bathrooms: 1
- Main level bathrooms: 3
- Main level bedrooms: 3
Basement
- Area: 0
Heating
- Forced Air, Natural Gas
Cooling
- Central Air, Electric
Appliances
- Included: Gas Water Heater
- Laundry: In Unit
Features
- Has basement: No
- Has fireplace: No
Interior area
- Total structure area: 2,764
- Total interior livable area: 2,764 sqft
- Finished area above ground: 2,764
- Finished area below ground: 0
Property
Parking
- Total spaces: 2
- Parking features: Garage Faces Rear, Inside Entrance, Attached, Driveway
- Attached garage spaces: 1
- Uncovered spaces: 1
Accessibility
- Accessibility features: Accessible Elevator Installed
Features
- Levels: Three
- Stories: 3
- Pool features: None
Details
- Additional structures: Above Grade, Below Grade
- Parcel number: 0303 48 1102
- Zoning: 220
- Special conditions: Standard
Construction
Type & style
- Home type: Condo
- Architectural style: Contemporary
- Property subtype: Condominium
- Attached to another structure: Yes
Materials
- Combination
Condition
- Excellent
- New construction: Yes
- Year built: 2024
Utilities & green energy
- Sewer: Public Sewer
- Water: Public
Community & HOA
Community
- Condo and coop fee: $182 monthly
- Subdivision: Union Park At Mclean
HOA
- Has HOA: Yes
- Amenities included: Other, Bike Trail
- Services included: Common Area Maintenance, Maintenance Structure, Maintenance Grounds, Road Maintenance, Snow Removal, Trash
- HOA fee: $105 monthly
Location
- Region: Mclean
Financial & listing details
- Price per square foot: $481/sqft
- Tax assessed value: $1,219,950
- Annual tax amount: $14,682
- Date on market: 7/23/2026
- Listing agreement: Exclusive Agency
- Ownership: Condominium
Estimated market value
$1,302,400
$1.24M - $1.37M
$6,729/mo
Price history
| Date | Event | Price |
|---|---|---|
| 7/23/2026 | Listed for sale | $1,329,990+4.8%$481/sqft |
Source:  Bright MLS #VAFX2329158 Report a problem Bright MLS #VAFX2329158 Report a problem | ||
| 3/29/2024 | Sold | $1,268,824$459/sqft |
Source: Public Record Report a problem | ||
Public tax history
| Year | Property taxes | Tax assessment |
|---|---|---|
| 2025 | $14,567 +55.3% | $1,207,870 +31% |
| 2024 | $9,380 | $922,300 |
Find assessor info on the county website
Monthly payment
Est. payment
Payment breakdown
Explore the cost of this home by adjusting the details. Changes won't be saved.Climate risks
Neighborhood: 22102
Nearby schools
GreatSchools rating
- 7/10Westgate Elementary SchoolGrades: PK-6Distance: 0.1 mi
- 10/10Longfellow Middle SchoolGrades: 7-8Distance: 1.7 mi
- 9/10McLean High SchoolGrades: 9-12Distance: 1 mi
Schools provided by the listing agent
- District: Fairfax County Public Schools
Source: Bright MLS. This data may not be complete. We recommend contacting the local school district to confirm school assignments for this home.
- $1,520,8804 bd4 ba2.6k sqft7551 Sawyer Farm Way UNIT 1703, McLean, VA 22102Sold

- $1,380,4003 bd3 ba2.1k sqft7549 Sawyer Farm Way UNIT 1702, McLean, VA 22102Off Market
- $1,229,8253 bd2 ba2.7k sqft7557 Sawyer Farm Way UNIT 1104, McLean, VA 22102Sold
- $1,175,0003 bd2 ba2.7k sqft7554 Sawyer Farm Way #1406, McLean, VA 22102Sold
- $1,227,7933 bd2 ba2.7k sqft7561 Sawyer Farm Way UNIT 1106, McLean, VA 22102Sold
- $835,1353 bd3 ba1.5k sqft7563 Sawyer Farm Way, McLean, VA 22102Sold
- $1,229,8253 bd3 ba2.7k sqft7557 Sawyer Farm Way, McLean, VA 22102Sold
- $835,1353 bd2 ba1.5k sqft7563 Sawyer Farm Way UNIT 1105, McLean, VA 22102Sold
A local agent can set up tours, give advice and negotiate with sellers.
Similar homes
- $1,199,8883 bd3 ba2.7k sqftUnion Park At Mclean Con, McLean, VA 22102For Sale
 MLS ID #VAFX2332278, George Mrad, KW Metro Center. Bright MLS
 - $1,349,9003 bd5 ba2.1k sqft7382 Magarity Rd, McLean, VA 22102For Sale
 MLS ID #VAFX2310744, Paul Kim, EXP Realty, LLC. Bright MLS
 - $1,512,7544 bd5 ba2.4k sqft2110 Tysons Ridgeline Rd, Falls Church, VA 22043For Sale
 MLS ID #VAFX2316754, Alison Beach, Long & Foster Real Estate, Inc.. Bright MLS
 - $1,450,0004 bd4 ba2.9k sqft125 Market Sq NW Unit 4, Vienna, VA 22180For Sale
 MLS ID #VAFX2314788, Mr. Joey Remondino, Pearson Smith Realty, LLC. Bright MLS
 - $1,265,0003 bd3 ba1.5k sqftMount Pleasant, Washington, DC 20010For SaleMLS ID #DCDC2257884, Mandy Mills, Compass. Bright MLS
- $1,369,0004 bd5 ba3.2k sqft3544 Sutton Heights Cir, Fairfax, VA 22031For SaleMLS ID #VAFC2008624, Hanna Wang, Prostage Realty, LLC. Bright MLS
- $1,429,0004 bd4 ba2.4k sqft1744 Lanier Pl NW Floor 1, Washington, DC 20009New ConstructionMLS ID #DCDC2252618, Roby Thompson, Long & Foster Real Estate, Inc.. Bright MLS
- $1,499,9003 bd4 ba2.7k sqft7027 Artesa Ln, Bethesda, MD 20817For SaleMLS ID #MDMC2243974, Ryan Tyndall, Compass. Bright MLS
- $1,259,0006 bd5 ba3.9k sqft25439 Stribling Orchard Ct, Chantilly, VA 20152For SaleMLS ID #VALO2131608, Carolyn Young, Samson Properties. Bright MLS
- $1,760,5003 bd5 ba3.4k sqft7421 Howard Ct, Falls Church, VA 22043New ConstructionMLS ID #VAFX2303252, Robert Larson, Pearson Smith Realty, LLC. Bright MLS
- $1,599,0004 bd4 ba3.2k sqft9775 Sanvitalia St, Bethesda, MD 20817For SaleMLS ID #MDMC2247010, Jane Fairweather, Long & Foster Real Estate, Inc.. Bright MLS
- $1,050,0003 bd5 ba3.1k sqft10720 Viognier Ter, Fairfax, VA 22030For SaleMLS ID #VAFC2008750, Linda Min, Samson Properties. Bright MLS
- $1,290,0004 bd4 ba2.4k sqft406 Barlow Pl, Bethesda, MD 20814For SaleMLS ID #MDMC2209652, Annabel Burch-Murton, Compass. Bright MLS
- $1,295,0005 bd5 ba2.3k sqft5015 Dulcet Dr, Kensington, MD 20895New ConstructionMLS ID #MDMC2241770, Priti Malhotra, KW United. Bright MLS
- $895,0003 bd5 ba2.4k sqft14339 Beckett Glen Cir, Chantilly, VA 20151For SaleMLS ID #VAFX2328970, Hemanth Ganta, DMV Realty, INC.. Bright MLS
- $1,299,9904 bd4 ba3.9k sqft43909 Churchill Glen Dr, Chantilly, VA 20152For SaleMLS ID #VALO2129344, Bobby Pichtel, Samson Properties. Bright MLS
- $1,599,0006 bd7 ba4.1k sqft5709 5th St S, Arlington, VA 22204New ConstructionMLS ID #VAAR2077110, LEONARDO CAMACHO-JALDIN, Samson Properties. Bright MLS
- $1,260,0004 bd4 ba2.5k sqft137 Winsome Cir, Bethesda, MD 20814For SaleMLS ID #MDMC2223664, Kelly Lee, TTR Sotheby's International Realty. Bright MLS
- $1,199,9995 bd4 ba3.9k sqft11110 Valley View Ave, Kensington, MD 20895For SaleMLS ID #MDMC2244166, Mandy Kaur, Redfin Corp. Bright MLS
- $1,300,0006 bd5 ba3.3k sqft3220 Clayborne Ave, Alexandria, VA 22306New ConstructionMLS ID #VAFX2317562, Emma Rodriguez, Solutions Realty Group LLC. Bright MLS
