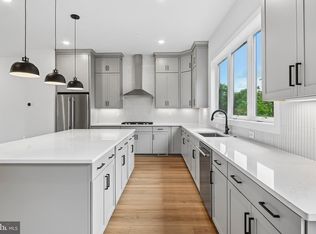
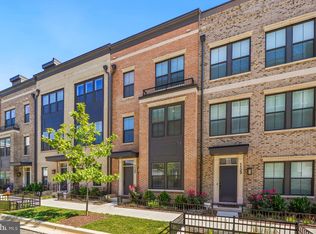
An exceptional opportunity to own a never-occupied luxury brownstone in North Bethesda's highly desirable Strathmore View community. Freshly completed and just settled, this stunning four-level residence offers the rare advantage of brand-new construction with immediate availability—no construction timeline, no waiting, and no previous occupants. Designed for today's lifestyle, the thoughtfully crafted floor plan offers approximately 2,345 square feet of beautifully finished living space, four spacious bedrooms plus a versatile loft and flex space that can easily serve as a home office, guest suite, fitness studio, media room, or additional sleeping area to fit your needs. A two-car garage and private rooftop terrace complete this exceptional home, creating the perfect setting for both everyday living and entertaining. The chef-inspired kitchen anchors the home with premium finishes, an oversized island, abundant cabinetry, and seamless flow into the spacious dining and living areas. Expansive windows, soaring ceilings, and sophisticated designer details fill the home with natural light while flexible living spaces adapt effortlessly to today's evolving lifestyles. Ideally located in the sought-after Strathmore View community, residents enjoy beautifully landscaped green spaces, walking paths, a neighborhood park, and unparalleled convenience just moments from the Music Center at Strathmore, Grosvenor-Strathmore Metro, Pike & Rose, Rock Creek Park, premier shopping, dining, and major commuter routes. Experience the rare combination of pristine, never-lived-in luxury and immediate move-in convenience in one of North Bethesda's most desirable communities.
New construction
$1,295,000
5015 Dulcet Dr, Kensington, MD 20895
5beds
2,345sqft
:
Get pre-qualified$7,902/mo
Townhouse
Built in 2026
1,020 Square Feet Lot
$-- Zestimate®
$552/sqft
$220/mo HOA
What's special
Oversized islandPremium finishesBeautifully landscaped green spacesTwo-car garageSophisticated designer detailsAbundant cabinetrySoaring ceilings
- 27 days |
- 297 |
- 10 |
Zillow last checked:
Listing updated:
Listed by:
Priti Malhotra 703-628-4212,
KW United 7035331500
Source: Bright MLS,MLS#: MDMC2241770
Facts & features
Interior
Bedrooms & bathrooms
- Bedrooms: 5
- Bathrooms: 5
- Full bathrooms: 4
- 1/2 bathrooms: 1
- Main level bathrooms: 1
Rooms
- Room types: Living Room, Dining Room, Primary Bedroom, Bedroom 3, Bedroom 4, Bedroom 5, Kitchen, Foyer, Bedroom 1, Loft, Primary Bathroom, Full Bath, Half Bath
Primary bedroom
- Features: Walk-In Closet(s), Attached Bathroom
- Level: Upper
- Area: 156 Square Feet
- Dimensions: 12 X 13
Bedroom 1
- Features: Attached Bathroom
- Level: Lower
Bedroom 3
- Level: Upper
- Area: 100 Square Feet
- Dimensions: 10 X 10
Bedroom 4
- Level: Upper
- Area: 90 Square Feet
- Dimensions: 10 X 9
Bedroom 5
- Level: Upper
- Area: 100 Square Feet
- Dimensions: 10 X 10
Primary bathroom
- Features: Bathroom - Walk-In Shower
- Level: Upper
Dining room
- Level: Main
- Area: 165 Square Feet
- Dimensions: 11 X 15
Foyer
- Level: Lower
Other
- Features: Bathroom - Tub Shower
- Level: Lower
Other
- Features: Bathroom - Tub Shower
- Level: Upper
Other
- Features: Bathroom - Walk-In Shower
- Level: Upper
Half bath
- Level: Main
Kitchen
- Features: Pantry
- Level: Main
Living room
- Level: Main
- Area: 209 Square Feet
- Dimensions: 11 X 19
Loft
- Level: Upper
- Area: 210 Square Feet
- Dimensions: 14 X 15
Heating
- Heat Pump, Electric
Cooling
- Heat Pump, Electric
Appliances
- Included: Microwave, Range Hood, Refrigerator, Cooktop, Disposal, Dishwasher, Electric Water Heater
- Laundry: Hookup
Features
- Bathroom - Tub Shower, Bathroom - Walk-In Shower, Breakfast Area, Built-in Features, Combination Kitchen/Dining, Dining Area, Entry Level Bedroom, Family Room Off Kitchen, Open Floorplan, Kitchen - Gourmet, Kitchen Island, Primary Bath(s), Recessed Lighting, Upgraded Countertops, Walk-In Closet(s), Combination Dining/Living
- Flooring: Hardwood, Laminate
- Has basement: No
- Has fireplace: No
Interior area
- Total structure area: 2,345
- Total interior livable area: 2,345 sqft
- Finished area above ground: 2,345
- Finished area below ground: 0
Property
Parking
- Total spaces: 2
- Parking features: Built In, Garage Faces Rear, Garage Door Opener, Inside Entrance, Driveway, Attached
- Attached garage spaces: 2
- Has uncovered spaces: Yes
Accessibility
- Accessibility features: None
Features
- Levels: Four
- Stories: 4
- Patio & porch: Terrace, Roof Deck
- Exterior features: Lighting, Sidewalks, Street Lights
- Pool features: None
Lot
- Size: 1,020 Square Feet
Details
- Additional structures: Above Grade, Below Grade
- Parcel number: 160403896803
- Zoning: CRNF1
- Special conditions: Standard
Construction
Type & style
- Home type: Townhouse
- Architectural style: Other,Traditional
- Property subtype: Townhouse
Materials
- Brick
- Foundation: Other
Condition
- Excellent
- New construction: Yes
- Year built: 2026
Details
- Builder model: Coltrane
Utilities & green energy
- Sewer: Public Sewer
- Water: Public
- Utilities for property: Electricity Available, Phone Available, Sewer Available, Water Available
Community & HOA
Community
- Subdivision: Strathmore View
HOA
- Has HOA: Yes
- HOA fee: $220 monthly
Location
- Region: Kensington
Financial & listing details
- Price per square foot: $552/sqft
- Tax assessed value: $880,000
- Annual tax amount: $10,130
- Date on market: 7/12/2026
- Listing agreement: Exclusive Right To Sell
- Ownership: Fee Simple
Estimated market value
Not available
Estimated sales range
Not available
Not available
Price history
| Date | Event | Price |
|---|---|---|
| 7/12/2026 | Listed for rent | $6,000$3/sqft |
Source: Zillow Rentals Report a problem | ||
Public tax history
Tax history is unavailable.
Monthly payment
Est. payment
Payment breakdown
Explore the cost of this home by adjusting the details. Changes won't be saved.Climate risks
Neighborhood: 20895
Nearby schools
GreatSchools rating
- 7/10Garrett Park Elementary SchoolGrades: K-5Distance: 0.2 mi
- 8/10Tilden Middle SchoolGrades: 6-8Distance: 1.7 mi
- 9/10Walter Johnson High SchoolGrades: 9-12Distance: 1.7 mi
Schools provided by the listing agent
- Elementary: Garrett Park
- Middle: Tilden
- High: Walter Johnson
- District: Montgomery County Public Schools
Source: Bright MLS. This data may not be complete. We recommend contacting the local school district to confirm school assignments for this home.
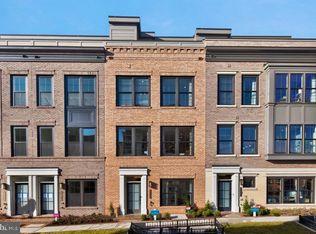
- $1,399,8484 bd5 ba2.3k sqft5031 Dulcet Dr #76, Kensington, MD 20895New Construction
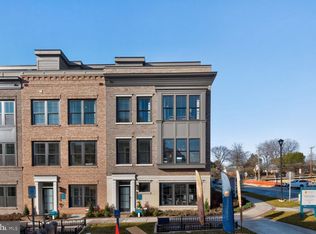
- $1,396,8154 bd5 ba2.8k sqft5031 Dulcet Dr HOMESITE 36, Kensington, MD 20895Pending
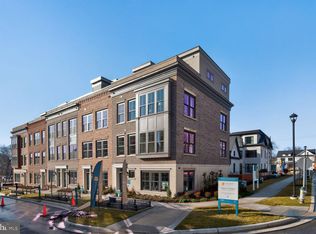
- $1,579,8674 bd5 ba2.8k sqft5031 Dulcet Dr #21, Kensington, MD 20895New Construction
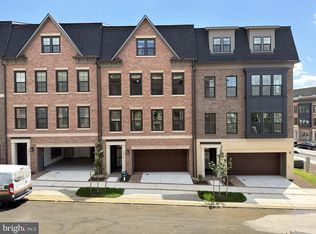
- $1,669,9004 bd3 ba3.4k sqft5031 Dulcet Dr #119, Kensington, MD 20895New Construction
- from $1,399,8483 bd4 ba2.3k sqftThe Coltrane with Elevator Plan, Strathmore View, Kensington, MD 20895New Construction
- from $1,669,9004 bd3 ba3.4k sqftThe Navarro Plan, Strathmore View, Kensington, MD 20895New Construction
- from $1,328,8154 bd3 ba2.3k sqftThe Coltrane Plan, Strathmore View, Kensington, MD 20895New Construction
- from $1,449,1654 bd3 ba2.8k sqftThe Ellington Plan, Strathmore View, Kensington, MD 20895New Construction
A local agent can set up tours, give advice and negotiate with sellers.
Similar homes
- $1,374,9003 bd4 ba2.6k sqft142 Winsome Cir, Bethesda, MD 20814For Sale

 MLS ID #MDMC2244504, Brittany Allison, Compass. Bright MLS
 - $1,254,9003 bd5 ba2.7k sqft6216 Crosswind Dr, North Bethesda, MD 20852New Construction
 Bright MLS
 - $1,383,2704 bd5 ba3.2k sqft6326 Cetus Ln, North Bethesda, MD 20852New Construction
 Bright MLS
 - $1,250,0004 bd5 ba2.4k sqft1125 Polaris Rd, Rockville, MD 20854For Sale
 MLS ID #MDMC2244664, Kenny Maites, Compass. Bright MLS
 - from $1,262,4603 bd3 ba2.7k sqftQuinn Plan, Northpark Towns, North Bethesda, MD 20852New ConstructionTRI Pointe Homes
- $1,355,3393 bd5 ba2.6k sqft6210 Crosswind Dr, North Bethesda, MD 20852New ConstructionTRI Pointe Homes
- $1,196,9003 bd5 ba2.7k sqft6214 Crosswind Dr, North Bethesda, MD 20852New ConstructionBright MLS
- $1,299,2933 bd5 ba3k sqft2521 Farmstead Dr #620, Rockville, MD 20850New ConstructionBright MLS
- from $1,159,9003 bd3 ba2.6k sqftSterling Plan, Northpark Towns, North Bethesda, MD 20852New ConstructionTRI Pointe Homes
- $1,124,7344 bd5 ba2.7k sqft2127 E Jefferson St, Rockville, MD 20852New ConstructionTRI Pointe Homes
- $1,225,0004 bd4 ba2k sqft323 Varnum St NW, Washington, DC 20011For SaleMLS ID #DCDC2272558, Ryan DaSilva, Compass. Bright MLS
- $1,528,1414 bd5 ba3.3k sqft6332 Cetus Ln, North Bethesda, MD 20852New ConstructionBright MLS
- from $1,199,9003 bd4 ba3.1k sqftLyra Plan, Polaris Square, North Bethesda, MD 20852New ConstructionTRI Pointe Homes
- from $999,9004 bd3 ba2.6k sqftOrion Plan, Polaris Square, North Bethesda, MD 20852New ConstructionTRI Pointe Homes
- $1,599,0004 bd4 ba3.2k sqft9775 Sanvitalia St, Bethesda, MD 20817For SaleMLS ID #MDMC2247010, Jane Fairweather, Long & Foster Real Estate, Inc.. Bright MLS
- $1,374,0004 bd4 ba3k sqft8618 Erdem Pl, Chevy Chase, MD 20815New ConstructionBright MLS
- $914,9003 bd5 ba2k sqft5963 Josiah Henson Pkwy, Rockville, MD 20852New ConstructionBright MLS
- $1,698,9754 bd5 ba3.4k sqft1135 Polaris Rd #101, Potomac, MD 20854New ConstructionBright MLS
- $1,369,0004 bd5 ba3.2k sqft3544 Sutton Heights Cir, Fairfax, VA 22031For SaleMLS ID #VAFC2008624, Hanna Wang, Prostage Realty, LLC. Bright MLS
- $1,124,0004 bd4 ba1.9k sqft8319 Looking Glass Way, Fairfax, VA 22031For SaleMLS ID #VAFX2314498, Angela Allison, Houwzer, LLC. Bright MLS
