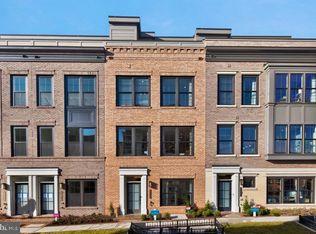
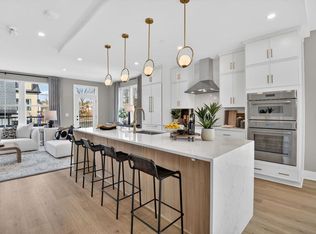
Construction now started - homesite 36 is a 4 BR / 4.5 BA Ellington with numerous upgrades at Strathmore View. Scheduled for Spring/Summer 2026 move-in! The new neighborhood of 108 townhomes is just moments from the Grosvenor Strathmore Metro, the Music Center at Strathmore, Rock Creek Park, downtown Kensington, and Pike & Rose. Ellington is a 4-level brownstone with over 2,850 SqFt , 2-car garage, and a rooftop terrace. Come see why over 60 homes have sold in the first year!! Photos of model home - actually finishes in lot 36 may be different - see sales manager for details.
Pending
$1,396,815
5031 Dulcet Dr Homesite 36, Kensington, MD 20895
4beds
2,875sqft
Townhouse
Built in 2026
1,080 Square Feet Lot
$1,444,900 Zestimate®
$486/sqft
$220/mo HOA
What's special
Rooftop terrace
- 231 days |
- 10 |
- 0 |
Zillow last checked:
Listing updated:
Listed by:
Preston Innerst 703-489-0662,
EYA Marketing, LLC 703-489-0662
Source: Bright MLS,MLS#: MDMC2212618
Facts & features
Interior
Bedrooms & bathrooms
- Bedrooms: 4
- Bathrooms: 5
- Full bathrooms: 4
- 1/2 bathrooms: 1
- Main level bathrooms: 1
Heating
- Heat Pump, Electric
Cooling
- Heat Pump, Electric
Appliances
- Included: Electric Water Heater
Features
- Has basement: No
- Has fireplace: No
Interior area
- Total structure area: 2,875
- Total interior livable area: 2,875 sqft
- Finished area above ground: 2,875
Property
Parking
- Total spaces: 2
- Parking features: Garage Door Opener, Attached
- Attached garage spaces: 2
Accessibility
- Accessibility features: None
Features
- Levels: Four
- Stories: 4
- Pool features: None
Lot
- Size: 1,080 Square Feet
Details
- Additional structures: Above Grade
- Parcel number: 0
- Zoning: RES
- Special conditions: Standard
Construction
Type & style
- Home type: Townhouse
- Architectural style: Contemporary
- Property subtype: Townhouse
Materials
- Brick, Cement Siding
- Foundation: Slab
Condition
- Excellent
- New construction: Yes
- Year built: 2026
Utilities & green energy
- Sewer: Public Sewer
- Water: Public
Community & HOA
Community
- Subdivision: Strathmore View
HOA
- Has HOA: Yes
- HOA fee: $220 monthly
Location
- Region: Kensington
Financial & listing details
- Price per square foot: $486/sqft
- Date on market: 1/6/2026
- Listing agreement: Exclusive Agency
- Ownership: Fee Simple
Estimated market value
$1,444,900
$1.30M - $1.60M
$4,790/mo
Price history
| Date | Event | Price |
|---|---|---|
| 3/17/2026 | Pending sale | $1,396,815$486/sqft |
Source:  Bright MLS #MDMC2212618 Report a problem Bright MLS #MDMC2212618 Report a problem | ||
| 1/6/2026 | Listed for sale | $1,396,815$486/sqft |
Source: Bright MLS #MDMC2212618 Report a problem | ||
Public tax history
Tax history is unavailable.
Monthly payment
Est. payment
Payment breakdown
Explore the cost of this home by adjusting the details. Changes won't be saved.Climate risks
Neighborhood: 20895
Nearby schools
GreatSchools rating
- 9/10Garrett Park Elementary SchoolGrades: K-5Distance: 0.2 mi
- 8/10Tilden Middle SchoolGrades: 6-8Distance: 1.7 mi
- 8/10Walter Johnson High SchoolGrades: 9-12Distance: 1.6 mi
Schools provided by the listing agent
- Elementary: Garrett Park
- Middle: Tilden
- High: Walter Johnson
- District: Montgomery County Public Schools
Source: Bright MLS. This data may not be complete. We recommend contacting the local school district to confirm school assignments for this home.
- $1,399,8484 bd5 ba2.3k sqft5031 Dulcet Dr #76, Kensington, MD 20895New Construction
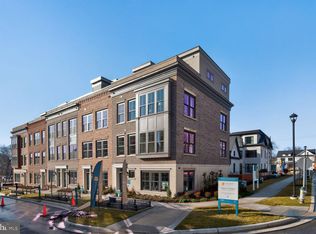
- $1,579,8674 bd5 ba2.8k sqft5031 Dulcet Dr #21, Kensington, MD 20895New Construction
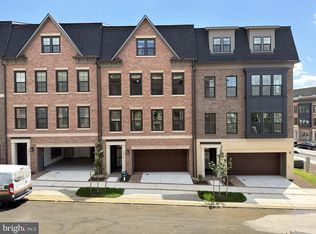
- $1,669,9004 bd3 ba3.4k sqft5031 Dulcet Dr #119, Kensington, MD 20895New Construction
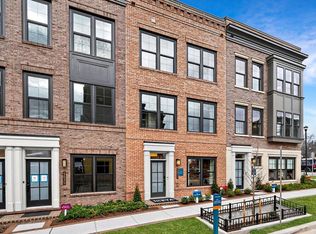
- from $1,399,8483 bd4 ba2.3k sqftThe Coltrane with Elevator Plan, Strathmore View, Kensington, MD 20895New Construction
- from $1,872,0004 bd3 ba3.4k sqftThe Navarro Plan, Strathmore View, Kensington, MD 20895New Construction
- from $1,328,8154 bd3 ba2.3k sqftThe Coltrane Plan, Strathmore View, Kensington, MD 20895New Construction
- from $1,449,1654 bd3 ba2.8k sqftThe Ellington Plan, Strathmore View, Kensington, MD 20895New Construction
- $1,799,9005 bd6 ba-- sqft5026 Strathmore Ave, Kensington, MD 20895New Construction
A local agent can set up tours, give advice and negotiate with sellers.
Similar homes
- $1,399,8484 bd5 ba2.3k sqft5031 Dulcet Dr #76, Kensington, MD 20895New Construction
 Bright MLS
 - from $1,399,8483 bd4 ba2.3k sqftThe Coltrane with Elevator Plan, Strathmore View, Kensington, MD 20895New ConstructionThe Neighborhoods of EYA
- from $1,449,1654 bd3 ba2.8k sqftThe Ellington Plan, Strathmore View, Kensington, MD 20895New Construction
 The Neighborhoods of EYA
 - $1,579,8674 bd5 ba2.8k sqft5031 Dulcet Dr #21, Kensington, MD 20895New ConstructionBright MLS
- $1,669,9004 bd3 ba3.4k sqft5031 Dulcet Dr #119, Kensington, MD 20895New ConstructionBright MLS
- $1,374,9003 bd4 ba2.6k sqft142 Winsome Cir, Bethesda, MD 20814For SaleMLS ID #MDMC2244504, Brittany Allison, Compass. Bright MLS
- from $1,599,9004 bd5 ba4.2k sqftThe Strathmore Plan, Strathmore View, Kensington, MD 20895New ConstructionCraftmark Homes
- $1,290,0004 bd4 ba2.4k sqft406 Barlow Pl, Bethesda, MD 20814For SaleMLS ID #MDMC2209652, Annabel Burch-Murton, Compass. Bright MLS
- from $1,872,0004 bd3 ba3.4k sqftThe Navarro Plan, Strathmore View, Kensington, MD 20895New ConstructionThe Neighborhoods of EYA
- $1,260,0004 bd4 ba2.5k sqft137 Winsome Cir, Bethesda, MD 20814For SaleMLS ID #MDMC2223664, Kelly Lee, TTR Sotheby's International Realty. Bright MLS
- $1,248,0004 bd4 ba2.1k sqft10302 Grosvenor Pl, Rockville, MD 20852For SaleMLS ID #MDMC2184038, Leslie Fitzpatrick, Grand Elm. Bright MLS
- $1,129,0004 bd5 ba2.2k sqft3301 Woodland Phlox St, Rockville, MD 20852For SaleMLS ID #MDMC2249320, Peter Maser, Compass. Bright MLS
- $1,424,1004 bd3 ba2.8k sqft1135 Polaris Rd #75, Potomac, MD 20854New ConstructionBright MLS
- $1,136,7904 bd5 ba2.6k sqft6316 Cetus Ln, North Bethesda, MD 20852New ConstructionMLS ID #MDMC2250648, Joe Petrone, Monument Sotheby's International Realty. Bright MLS
- $1,075,0004 bd4 ba2.1k sqft10340 Grosvenor Pl, Rockville, MD 20852For SaleMLS ID #MDMC2214318, Jamie Coley, Long & Foster Real Estate, Inc.. Bright MLS
- $1,600,0003 bd4 ba2.6k sqft5132 Willet Bridge Rd, Bethesda, MD 20816For SaleMLS ID #MDMC2248880, Thomas Powers, Long & Foster Real Estate, Inc.. Bright MLS
- $1,254,9003 bd5 ba2.7k sqft6216 Crosswind Dr, North Bethesda, MD 20852New ConstructionBright MLS
- $1,235,0004 bd4 ba2.7k sqft10430 Breuer St, Bethesda, MD 20817For SaleMLS ID #MDMC2242974, Francella Pham, Serhant. Bright MLS
- from $1,424,1005 bd5 ba2.8k sqftThe Edinburgh Plan, Northside, Potomac, MD 20854New ConstructionThe Neighborhoods of EYA
- $1,199,9995 bd4 ba3.9k sqft11110 Valley View Ave, Kensington, MD 20895For SaleMLS ID #MDMC2244166, Mandy Kaur, Redfin Corp. Bright MLS
