Modern Luxury Meets Ultimate Convenience! Don’t Just Dream It—Come See It for Yourself! Elevator to ALL 4 levels!! Welcome to a multi-level masterpiece where high-end luxury, effortless flow, and ultimate convenience collide! From the moment you step through the door, this home delivers the "WOW" factor at every turn. Imagine hosting legendary weekend hangouts on your spectacular multi-level rooftop deck—featuring a outdoor kitchen area and gas fireplace—or showing off your culinary skills in the gourmet kitchen. Add in a prime location just moments from shopping, dining, Capital Crescent Trail, Washington DC line and you have a lifestyle like no other. This isn't just a home; it's an experience. Schedule your tour today and come see the magic for yourself! ***Lower / Entry Level*** Private Elevator: Seamless access serving every level, all the way up to the rooftop deck. Finished Rec Room: Light-filled space with recessed lighting and walk-out access to a private patio enclosed by a privacy fence. Garages & Function: Direct access to a spacious 2-car garage, a half bath, and a dedicated utility room. ***Main / Kitchen Level*** Open-Concept Design: Seamless flow perfect for everyday living and grand entertaining. Gourmet Kitchen: Features soft-close cabinetry and a massive center island topped with rich granite. Premium Appliances: Equipped with a high-end Thermador gas oven, gas cooktop, and a Elite exhaust hood. ***Bedroom Level*** Upgraded Flooring: Beautiful, durable bamboo flooring spans the entire hallway and bedroom level. Primary Luxury Suite: Features a spacious bedroom layout, custom-organized closet system, and a spa-like en-suite bath with a double vanity and luxury shower. Additional Bedrooms & Bath: Two generous secondary bedrooms served by a stylish hall bath with granite counters and a tub. ***Top-Level Outdoor Oasis*** Multi-Level Deck: The ultimate outdoor retreat built for effortless hosting. Outdoor Kitchen & Lounge: Includes a built-in grill and a warm gas fireplace for year-round outdoor enjoyment. Prime Location & Amenities Outdoor Recreation: Less than 1 mile to the Capital Crescent Trail for direct walking and biking routes into Georgetown. Shopping & Dining at Your Doorstep: Steps from the newly redeveloped Westbard Square (featuring a brand-new Giant Food, local dining, banks, and everyday essentials) Added Grocery Convenience: Whole Foods Market less than a mile away, making grocery runs completely effortless!
For sale
$1,600,000
5132 Willet Bridge Rd, Bethesda, MD 20816
3beds
2,644sqft
Townhouse
Built in 2013
1,759 Square Feet Lot
$1,562,900 Zestimate®
$605/sqft
$313/mo HOA
What's special
Private elevatorFinished rec roomDouble vanityOpen-concept designMulti-level deckLuxury showerSpa-like en-suite bath
- 30 days
- 561
- 30
Zillow last checked:
Listing updated:
Listed by:
Thomas Powers 301-613-7253,
Long & Foster Real Estate, Inc. 301-424-0900
Source: Bright MLS,MLS#: MDMC2248880
Facts & features
Interior
Bedrooms & bathrooms
- Bedrooms: 3
- Bathrooms: 4
- Full bathrooms: 2
- 1/2 bathrooms: 2
- Main level bathrooms: 1
Basement
- Area: 0
Heating
- Forced Air, Natural Gas
Cooling
- Central Air, Electric
Appliances
- Included: Stainless Steel Appliance(s), Range Hood, Oven, Microwave, Dishwasher, Disposal, Dryer, Cooktop, Gas Water Heater
- Laundry: Upper Level
Features
- Elevator, Kitchen Island, Primary Bath(s), Walk-In Closet(s), Pantry, Open Floorplan, Family Room Off Kitchen, Dining Area, Breakfast Area, Bathroom - Walk-In Shower, Dry Wall, 9'+ Ceilings
- Flooring: Bamboo, Hardwood, Ceramic Tile, Wood
- Doors: Insulated
- Windows: Insulated Windows, Low Emissivity Windows, Window Treatments
- Basement: Improved,Walk-Out Access,Finished
- Number of fireplaces: 2
- Fireplace features: Glass Doors, Gas/Propane
Interior area
- Total structure area: 2,644
- Total interior livable area: 2,644 sqft
- Finished area above ground: 2,644
- Finished area below ground: 0
Video & virtual tour
Property
Parking
- Total spaces: 3
- Parking features: Garage Faces Front, Attached, Driveway
- Attached garage spaces: 2
- Uncovered spaces: 1
Accessibility
- Accessibility features: None
Features
- Levels: Four
- Stories: 4
- Patio & porch: Roof, Deck
- Pool features: None
- Fencing: Privacy,Wood
- Has view: Yes
- View description: Trees/Woods
Lot
- Size: 1,759 Square Feet
Details
- Additional structures: Above Grade, Below Grade
- Parcel number: 160703719911
- Zoning: THD
- Special conditions: Standard
Construction
Type & style
- Home type: Townhouse
- Architectural style: Contemporary
- Property subtype: Townhouse
Materials
- Stone, Concrete
- Foundation: Concrete Perimeter
- Roof: Flat
Condition
- Excellent
- New construction: No
- Year built: 2013
Utilities & green energy
- Sewer: Public Sewer
- Water: Public
- Utilities for property: Fiber Optic
Community & HOA
Community
- Subdivision: Little Falls Place
HOA
- Has HOA: Yes
- Services included: Lawn Care Front, Snow Removal
- HOA fee: $313 monthly
- HOA name: THEO HARIS MANAGEMENT
Location
- Region: Bethesda
Financial & listing details
- Price per square foot: $605/sqft
- Tax assessed value: $1,494,333
- Annual tax amount: $17,765
- Date on market: 8/24/2026
- Listing agreement: Exclusive Right To Sell
- Inclusions: See Disclosures
- Exclusions: See Disclosures
- Ownership: Fee Simple
Estimated market value
$1,562,900
$1.48M - $1.64M
$5,971/mo
Price history
| Date | Event | Price |
|---|---|---|
| 8/25/2026 | Listed for sale | $1,600,000+12.3%$605/sqft |
Source:  Bright MLS #MDMC2248880 Report a problem Bright MLS #MDMC2248880 Report a problem | ||
| 2/23/2021 | Sold | $1,425,000-1.7%$539/sqft |
Source: Public Record Report a problem | ||
| 11/12/2020 | Pending sale | $1,450,000$548/sqft |
Source: Compass #MDMC732870 Report a problem | ||
| 11/7/2020 | Price change | $1,450,000-6.4%$548/sqft |
Source: Compass #MDMC732870 Report a problem | ||
| 11/2/2020 | Listed for sale | $1,549,000+10.7%$586/sqft |
Source: Compass #MDMC732870 Report a problem | ||
| 7/6/2020 | Listing removed | $1,399,000$529/sqft |
Source: Compass #MDMC702252 Report a problem | ||
| 7/3/2020 | Price change | $1,399,000-3.5%$529/sqft |
Source: Compass #MDMC702252 Report a problem | ||
| 5/23/2020 | Price change | $1,450,000-6.4%$548/sqft |
Source: Compass #MDMC702252 Report a problem | ||
| 2/21/2020 | Price change | $1,549,000-2.6%$586/sqft |
Source: Compass #MDMC684158 Report a problem | ||
| 1/25/2020 | Price change | $1,590,000-3.6%$601/sqft |
Source: Compass #MDMC684158 Report a problem | ||
| 11/9/2019 | Listed for sale | $1,650,000+9.6%$624/sqft |
Source: Compass #MDMC684158 Report a problem | ||
| 10/6/2015 | Sold | $1,505,863$570/sqft |
Source: Public Record Report a problem | ||
Public tax history
| Year | Property taxes | Tax assessment |
|---|---|---|
| 2025 | $17,765 +8.2% | $1,491,000 +4.5% |
| 2024 | $16,418 +4.7% | $1,426,167 +4.8% |
| 2023 | $15,685 +9.6% | $1,361,333 +5% |
| 2022 | $14,307 +0.1% | $1,296,500 |
| 2021 | $14,294 -0.1% | $1,296,500 |
| 2020 | $14,303 -9.4% | $1,296,500 -9.4% |
| 2019 | $15,783 -0.2% | $1,431,300 |
| 2018 | $15,812 -2.2% | $1,431,300 |
| 2017 | $16,161 | $1,431,300 -7.4% |
| 2016 | -- | $1,546,300 |
| 2015 | -- | $1,546,300 |
| 2014 | -- | -- |
Find assessor info on the county website
Monthly payment
Est. payment
Payment breakdown
Explore the cost of this home by adjusting the details. Changes won't be saved.Climate risks
Neighborhood: 20816
Nearby schools
Schools provided by the listing agent
- District: Montgomery County Public Schools
Source: Bright MLS. This data may not be complete. We recommend contacting the local school district to confirm school assignments for this home.
- $1,597,900-- bd3 ba2.6k sqft5134 Willet Bridge Rd, Bethesda, MD 20816Off Market
- $1,524,900-- bd3 ba2.6k sqft5130 Willet Bridge Rd, Bethesda, MD 20816Off Market
- $1,589,9003 bd4 ba2.6k sqft5136 Willet Bridge Rd, Bethesda, MD 20816Off Market
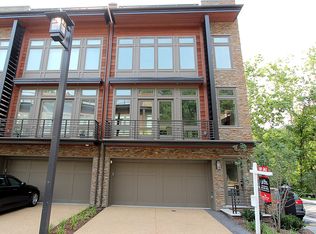
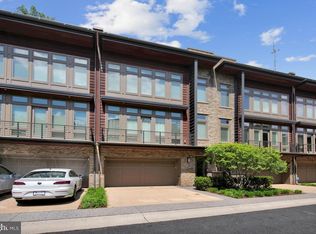
- $1,639,0004 bd4 ba2.6k sqft5131 Willet Bridge Rd, Bethesda, MD 20816Sold
Similar homes
- $1,625,0003 bd4 ba2.4k sqft2131 N Scott St, Arlington, VA 22209For Sale
 MLS ID #VAAR2079686, Rick Shewell, EXP Realty, LLC. Bright MLS
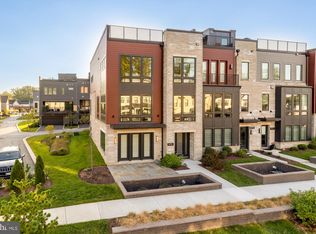
 - $1,525,0004 bd4 ba3.2k sqft9775 Sanvitalia St, Bethesda, MD 20817For Sale
 MLS ID #MDMC2256076, Barak Sky, Serhant. Bright MLS
 - $1,374,9003 bd4 ba2.6k sqft142 Winsome Cir, Bethesda, MD 20814For Sale
 MLS ID #MDMC2244504, Brittany Allison, Compass. Bright MLS
 - $1,600,0003 bd4 ba2.3k sqft426 N Alfred St, Alexandria, VA 22314Active
 MLS ID #12762515, Vladimir Dallenbach, Compass. MRED as distributed by MLS GRID
 - $1,485,0003 bd4 ba2.7k sqft7027 Artesa Ln, Bethesda, MD 20817For SaleMLS ID #MDMC2243974, Ryan Tyndall, Compass. Bright MLS
- $1,680,0003 bd5 ba2.4k sqft1719 22nd Ct N, Arlington, VA 22209For SaleMLS ID #VAAR2077712, Rick Shewell, EXP Realty, LLC. Bright MLS
- $1,775,0003 bd4 ba2.3k sqftRosslyn Key, Arlington, VA 22209For SaleMLS ID #VAAR2077744, Keri Shull, EXP Realty, LLC. Bright MLS
- $1,349,0003 bd4 ba3.3k sqft3737 Glenmoor Reserve Ln, Chevy Chase, MD 20815For SaleMLS ID #MDMC2255768, Miguel Saba, Compass. Bright MLS
- $1,349,9004 bd5 ba2.7k sqftColumbia Heights, Washington, DC 20011For SaleMLS ID #DCDC2282224, Mike Aubrey, Berkshire Hathaway HomeServices PenFed Realty. Bright MLS
- $1,249,0004 bd5 ba2.7k sqft6617 Eames Way, Bethesda, MD 20817For SaleMLS ID #MDMC2252894, Andrea Paro, TTR Sotheby's International Realty. Bright MLS
- $1,250,0004 bd5 ba2.6k sqft6727 Eames Way, Bethesda, MD 20817For SaleMLS ID #MDMC2254348, Chris M Koons-Byrne, Compass. Bright MLS
- $1,345,0004 bd4 ba3.4k sqft10108 Baldwin Ct, Bethesda, MD 20817For SaleMLS ID #MDMC2241134, Cara Pearlman, Compass. Bright MLS
- $1,250,0003 bd4 ba2.5k sqft428 N Park Dr, Arlington, VA 22203For SaleMLS ID #VAAR2079414, Donna Hamaker, RLAH @properties. Bright MLS
- $1,250,0004 bd4 ba2.4k sqft406 Barlow Pl, Bethesda, MD 20814For SaleMLS ID #MDMC2209652, Annabel Burch-Murton, Compass. Bright MLS
- $1,735,0003 bd5 ba3.3k sqft4462 Macarthur Blvd NW, Washington, DC 20007For SaleMLS ID #DCDC2277212, John Mentis, Long & Foster Real Estate, Inc.. Bright MLS
- $1,260,0004 bd4 ba2.5k sqft137 Winsome Cir, Bethesda, MD 20814For SaleMLS ID #MDMC2223664, Kelly Lee, TTR Sotheby's International Realty. Bright MLS
- $1,249,9004 bd4 ba3.6k sqft7917 Quarry Ridge Way, Bethesda, MD 20817For SaleMLS ID #MDMC2254518, Stacie Hatziyannis, Berkshire Hathaway HomeServices PenFed Realty. Bright MLS
- $1,220,0004 bd4 ba2.7k sqft10430 Breuer St, Bethesda, MD 20817For SaleMLS ID #MDMC2242974, Francella Pham, Serhant. Bright MLS
- $1,329,9004 bd4 ba2.5k sqft1303 N Lynnbrook Dr, Arlington, VA 22201For SaleMLS ID #VAAR2079122, Rob Ferguson, RE/MAX Allegiance. Bright MLS
- $1,599,0003 bd3 ba1.4k sqft1820 19th St NW APT 4, Washington, DC 20009For SaleMLS ID #DCDC2282744, Mandy Mills, Compass. Bright MLS
