Rare Park-Front Luxury | Unobstructed Views | Amalyn Bethesda | More than a Townhouse | Better than New Construction Positioned in the prestigious Amalyn community, 9767 Azure Aly delivers a rare blend of non-overlapping green vistas, modern execution, and resort-style living. Directly facing the community park, this spacious three-level townhome guarantees permanent, unobstructed views and exceptional natural light—an irreplaceable setting in Bethesda. Property Highlights: Permanent Park Views: Front-facing park position provides total privacy, open light from every level, and green views that can never be built out. Spacious Three-Level Living: 2,792 sq ft of finished space designed with functional scale—featuring a flexible lower-level rec room/guest suite, an expansive open main level with balcony, and a dedicated upper-level bedroom layout. Designer Kitchen: Frost White quartz countertops, Stone Gray and contrasting Admiral cabinetry, oversized island, and KitchenAid stainless appliances. Custom-Designed Closet Systems: Generous custom closet systems throughout the home feature built-in shelving, multiple drawer banks, hanging space, and thoughtfully designed storage. Practical Luxury: 3 Bedrooms, 3.5 Bathrooms, upper-level laundry room, and an attached 2-car garage. Resort-Style Amenities: Short walk to Amalyn’s 4,000 sq ft clubhouse, resort pool, private cabanas, indoor/outdoor fitness center, Zen garden, and trails. Convenient to I-270, I-495, Downtown Bethesda, and D.C. Prime position, generous proportions, and uncompromised views.
For sale
$1,400,000
9767 Azure Aly, Bethesda, MD 20817
3beds
2,664sqft
Townhouse
Built in 2024
2,208 Square Feet Lot
$1,365,900 Zestimate®
$526/sqft
$350/mo HOA
What's special
Oversized islandUpper-level laundry roomBuilt-in shelvingSpacious three-level townhomeThoughtfully designed storageExceptional natural lightGenerous proportions
- 4 days
- 172
- 15
Likely to sell faster than
Zillow last checked:
Listing updated:
Listed by:
Yue He 814-954-2556,
CENTURY 21 New Millennium 3015198100
Source: Bright MLS,MLS#: MDMC2256368
Facts & features
Interior
Bedrooms & bathrooms
- Bedrooms: 3
- Bathrooms: 4
- Full bathrooms: 3
- 1/2 bathrooms: 1
- Main level bathrooms: 1
Basement
- Area: 0
Heating
- Forced Air, Natural Gas
Cooling
- Other, Central Air, Electric
Appliances
- Included: Microwave, Dishwasher, Disposal, Oven/Range - Gas, Refrigerator, Stainless Steel Appliance(s), Gas Water Heater
- Laundry: Upper Level
Features
- Bathroom - Walk-In Shower, Built-in Features, Combination Dining/Living, Combination Kitchen/Dining, Dining Area, Open Floorplan, Kitchen Island, Upgraded Countertops
- Basement: Other
- Number of fireplaces: 1
- Fireplace features: Gas/Propane
Interior area
- Total structure area: 2,664
- Total interior livable area: 2,664 sqft
- Finished area above ground: 2,664
- Finished area below ground: 0
Property
Parking
- Total spaces: 2
- Parking features: Garage Faces Rear, Attached
- Attached garage spaces: 2
Accessibility
- Accessibility features: None
Features
- Levels: Three
- Stories: 3
- Pool features: Community
Lot
- Size: 2,208 Square Feet
Details
- Additional structures: Above Grade, Below Grade
- Parcel number: 160703880842
- Zoning: R90
- Special conditions: Standard
Construction
Type & style
- Home type: Townhouse
- Architectural style: Contemporary
- Property subtype: Townhouse
Materials
- Stone
- Foundation: Slab
Condition
- New construction: No
- Year built: 2024
Utilities & green energy
- Sewer: Public Sewer
- Water: Public
Community & HOA
Community
- Subdivision: Amalyn
HOA
- Has HOA: Yes
- HOA fee: $350 monthly
Location
- Region: Bethesda
Financial & listing details
- Price per square foot: $526/sqft
- Tax assessed value: $1,217,067
- Annual tax amount: $14,674
- Date on market: 9/17/2026
- Listing agreement: Exclusive Agency
- Ownership: Fee Simple
Estimated market value
$1,365,900
$1.30M - $1.43M
$5,651/mo
Price history
| Date | Event | Price |
|---|---|---|
| 9/17/2026 | Listed for sale | $1,400,000+6.5%$526/sqft |
Source:  Bright MLS #MDMC2256368 Report a problem Bright MLS #MDMC2256368 Report a problem | ||
| 3/21/2025 | Sold | $1,314,000-2.7%$493/sqft |
Source: Bright MLS #MDMC2156490 Report a problem | ||
| 2/11/2025 | Pending sale | $1,350,445$507/sqft |
Source: Bright MLS #MDMC2156490 Report a problem | ||
| 2/3/2025 | Listed for sale | $1,350,445$507/sqft |
Source: Bright MLS #MDMC2156490 Report a problem | ||
| 1/7/2025 | Pending sale | $1,350,445$507/sqft |
Source: Bright MLS #MDMC2156490 Report a problem | ||
| 11/19/2024 | Listed for sale | $1,350,445+173.4%$507/sqft |
Source: Bright MLS #MDMC2156490 Report a problem | ||
| 7/24/2024 | Sold | $493,918$185/sqft |
Source: Public Record Report a problem | ||
Public tax history
| Year | Property taxes | Tax assessment |
|---|---|---|
| 2025 | $13,869 +381.9% | $1,216,833 +386.7% |
| 2024 | $2,878 | $250,000 |
| 2023 | -- | -- |
Find assessor info on the county website
Monthly payment
Est. payment
Payment breakdown
Explore the cost of this home by adjusting the details. Changes won't be saved.Climate risks
Neighborhood: 20817
Nearby schools
Schools provided by the listing agent
- Elementary: Ashburton
- Middle: North Bethesda
- High: Walter Johnson
- District: Montgomery County Public Schools
Source: Bright MLS. This data may not be complete. We recommend contacting the local school district to confirm school assignments for this home.

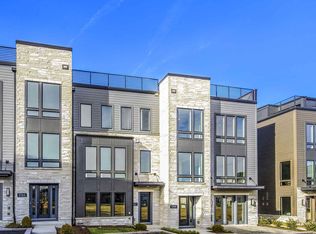

Similar homes
- $1,525,0004 bd4 ba3.2k sqft9775 Sanvitalia St, Bethesda, MD 20817For Sale
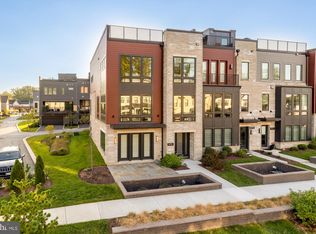
 MLS ID #MDMC2256076, Barak Sky, Serhant. Bright MLS
 - $1,374,9003 bd4 ba2.6k sqft142 Winsome Cir, Bethesda, MD 20814For Sale
 MLS ID #MDMC2244504, Brittany Allison, Compass. Bright MLS
 - $1,399,8484 bd5 ba2.3k sqft5031 Dulcet Dr #76, Kensington, MD 20895New Construction
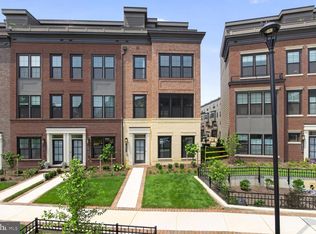 Bright MLS
 - $1,383,2704 bd5 ba3.2k sqft6326 Cetus Ln, North Bethesda, MD 20852New Construction
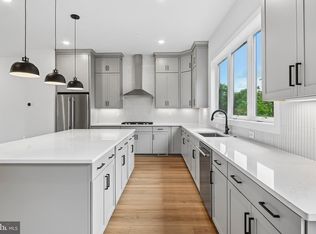 Bright MLS
 - $1,399,0003 bd5 ba3.2k sqft1820 Potomac Ave, Alexandria, VA 22301For SaleMLS ID #VAAX2066106, Abdu Tuku, Samson Properties. Bright MLS
- $1,254,9003 bd5 ba2.7k sqft6216 Crosswind Dr, North Bethesda, MD 20852New ConstructionBright MLS
- $1,399,0004 bd5 ba3.1k sqft31 E Reed Ave, Alexandria, VA 22305New ConstructionMLS ID #VAAX2066522, Janet MILLION, Urban Living Real Estate, LLC. Bright MLS
- $1,528,1414 bd5 ba3.3k sqft6332 Cetus Ln, North Bethesda, MD 20852New ConstructionBright MLS
- $1,009,9993 bd4 ba2.4k sqft10326 Grosvenor Pl, North Bethesda, MD 20852For SaleMLS ID #MDMC2229044, Yasseen Elagazy, Compass. Bright MLS
- $830,0004 bd4 ba2.3k sqft5130 Longstone Way, Rockville, MD 20852For SaleMLS ID #MDMC2253702, Robert Tarzy, LuxManor Real Estate, Inc. Bright MLS
- $799,0002 bd2 ba1.4k sqft3507 Bellflower Ln #404, Rockville, MD 20852For SaleMLS ID #MDMC2247502, Charles Gilroy, Redfin Corp. Bright MLS
- $1,550,0004 bd4 ba3.4k sqft2358 Chadlington Rd, Falls Church, VA 22043For SaleMLS ID #VAFX2322796, Holly Amaya, Brock Realty. Bright MLS
- $1,549,0004 bd4 ba2k sqft158 N Lee Fls, Church, VA 22046New ConstructionMLS ID #VAFA2004190, Dillon Clark, RE/MAX Allegiance. Bright MLS
- $1,015,0003 bd4 ba2.4k sqft1650 Bandit Loop, Reston, VA 20190For SaleMLS ID #VAFX2337236, Julie Bowman, Pearson Smith Realty, LLC. Bright MLS
