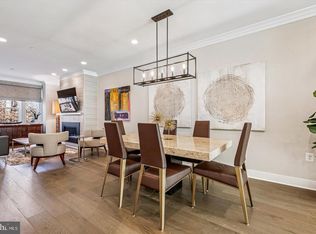
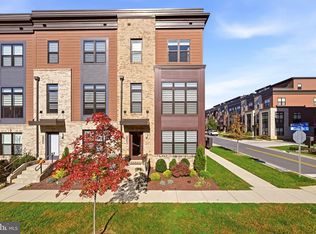
Bethesda "like new" construction for under $1,000,000!!! Welcome to this exceptional 4-bedroom, 4.5-bathroom EYA townhome in the highly desirable Rock Spring community of Bethesda. Featuring EYA's sought-after Calvin model, this beautifully designed residence offers an impressive collection of builder upgrades, sophisticated finishes, and thoughtfully designed living spaces across multiple levels. The home features an upgraded kitchen with stainless steel Whirlpool appliances, elegant oak staircases, custom wrought iron railings, and a stunning living room gas fireplace. A rear box bay window enhances the living space with additional natural light, while the thoughtfully designed floor plan offers both comfort and functionality. The entry level includes an upgraded fourth bedroom and full bathroom, ideal for guests, a private home office, or flexible living arrangements. Upstairs, the spacious primary suite features an upgraded shower system and custom shower hardware. The upper-level loft provides additional living and entertaining space, complete with a bedroom and upgraded full bathroom. Outdoor living is equally impressive, featuring a private deck and rooftop terrace with stunning views of the entire neighborhood. With over $68,000 in original builder-selected upgrades, this exceptional EYA residence offers a wonderful combination of luxury, versatility, and low-maintenance living in one of Bethesda's most desirable townhome communities. Conveniently located near shopping, dining, major commuter routes, and everything Bethesda has to offer.
For sale
$940,000
10368 Jacobsen St, Bethesda, MD 20817
4beds
2,106sqft
Townhouse
Built in 2017
1,029 Square Feet Lot
$924,000 Zestimate®
$446/sqft
$210/mo HOA
What's special
Elegant oak staircasesCustom wrought iron railingsPrivate deckPrivate home office
- 7 days
- 349
- 25
Likely to sell faster than
Zillow last checked:
Listing updated:
Listed by:
Cole Butterfield 240-778-3121,
RE/MAX Realty Services (240) 403-0400,
Listing Team: Rudden | Bobruska Team
Source: Bright MLS,MLS#: MDMC2261956
Facts & features
Interior
Bedrooms & bathrooms
- Bedrooms: 4
- Bathrooms: 5
- Full bathrooms: 4
- 1/2 bathrooms: 1
- Main level bathrooms: 1
- Main level bedrooms: 1
Basement
- Area: 0
Heating
- Forced Air, Natural Gas
Cooling
- Central Air, Electric
Appliances
- Included: Microwave, Dishwasher, Disposal, Dryer, Double Oven, Refrigerator, Washer, Gas Water Heater
Features
- Ceiling Fan(s), Dining Area, Entry Level Bedroom, Family Room Off Kitchen, Open Floorplan, Kitchen - Gourmet, Pantry, Upgraded Countertops
- Flooring: Wood
- Windows: Window Treatments
- Has basement: No
- Number of fireplaces: 1
Interior area
- Total structure area: 2,106
- Total interior livable area: 2,106 sqft
- Finished area above ground: 2,106
- Finished area below ground: 0
Property
Parking
- Total spaces: 4
- Parking features: Garage Faces Rear, Garage Door Opener, Attached, On Street, Garage
- Attached garage spaces: 4
- Has uncovered spaces: Yes
Accessibility
- Accessibility features: None
Features
- Levels: Four
- Stories: 4
- Pool features: None
- Has view: Yes
- View description: Courtyard, Park/Greenbelt
Lot
- Size: 1,029 Square Feet
Details
- Additional structures: Above Grade, Below Grade
- Parcel number: 160403766876
- Zoning: THD
- Special conditions: Standard
Construction
Type & style
- Home type: Townhouse
- Architectural style: Transitional
- Property subtype: Townhouse
Materials
- Other
- Foundation: Slab
Condition
- Excellent
- New construction: No
- Year built: 2017
Utilities & green energy
- Sewer: Public Sewer
- Water: Public
Community & HOA
Community
- Security: Security System
- Subdivision: Rockville Outside
HOA
- Has HOA: Yes
- Services included: Common Area Maintenance, Maintenance Grounds, Trash, Snow Removal
- HOA fee: $210 monthly
- HOA name: MONTGOMERY ROW
Location
- Region: Bethesda
Financial & listing details
- Price per square foot: $446/sqft
- Tax assessed value: $899,500
- Annual tax amount: $10,056
- Date on market: 10/28/2026
- Listing agreement: Exclusive Right To Sell
- Ownership: Fee Simple
Estimated market value
$924,000
$878,000 - $970,000
$5,306/mo
Price history
| Date | Event | Price |
|---|---|---|
| 10/28/2026 | Listed for sale | $940,000+3.3%$446/sqft |
Source:  Bright MLS #MDMC2261956 Report a problem | ||
| 10/25/2021 | Sold | $910,000-1.6%$432/sqft |
Source: Bright MLS #MDMC763250 Report a problem | ||
| 7/7/2021 | Pending sale | $924,900$439/sqft |
Source: Bright MLS #MDMC763250 Report a problem | ||
| 6/25/2021 | Contingent | $924,900$439/sqft |
Source: Bright MLS #MDMC763250 Report a problem | ||
| 6/10/2021 | Listed for sale | $924,900-8%$439/sqft |
Source: Bright MLS #MDMC763250 Report a problem | ||
| 9/22/2017 | Sold | $1,005,250$477/sqft |
Source: Public Record Report a problem | ||
Public tax history
| Year | Property taxes | Tax assessment |
|---|---|---|
| 2026 | $11,352 +8.3% | $931,033 +1.4% |
| 2025 | $10,483 +0.5% | $918,567 +1.4% |
| 2024 | $10,431 +0.2% | $906,100 +0.2% |
| 2023 | $10,415 +5.4% | $903,900 +0.9% |
| 2022 | $9,882 -0.4% | $895,500 -0.4% |
| 2021 | $9,917 +1% | $899,500 +1.1% |
| 2020 | $9,818 +2.2% | $890,000 +2.2% |
| 2019 | $9,605 -0.2% | $871,000 |
| 2018 | $9,622 +98.8% | $871,000 +104.9% |
| 2017 | $4,841 | $425,000 |
| 2016 | -- | -- |
Find assessor info on the county website
Monthly payment
Est. payment
Payment breakdown
Explore the cost of this home by adjusting the details. Changes won't be saved.Climate risks
Neighborhood: 20817
Nearby schools
Schools provided by the listing agent
- Elementary: Ashburton
- Middle: North Bethesda
- High: Walter Johnson
- District: Montgomery County Public Schools
Source: Bright MLS. This data may not be complete. We recommend contacting the local school district to confirm school assignments for this home.


Similar homes
- $1,250,0004 bd5 ba2.6k sqft6727 Eames Way, Bethesda, MD 20817For Sale

 MLS ID #MDMC2254348, Chris M Koons-Byrne, Compass. Bright MLS
- $1,049,5004 bd4 ba2.1k sqft10340 Grosvenor Pl, Rockville, MD 20852For Sale
 MLS ID #MDMC2260686, Jamie Coley, Long & Foster Real Estate, Inc.. Bright MLS
- $1,085,0003 bd4 ba2.2k sqft3953 Cranes Bill Ct, Rockville, MD 20852For Sale
 MLS ID #MDMC2261912, Edwin Zayas, Northgate Realty, LLC. Bright MLS
- $920,0004 bd5 ba2.5k sqft23 Armstrong Pl, Gaithersburg, MD 20878For Sale
 MLS ID #MDMC2259244, Carlos Espinoza, Jason Mitchell Group. Bright MLS
- $1,399,9004 bd4 ba2.6k sqft170 Winsome Cir, Bethesda, MD 20814For SaleMLS ID #MDMC2253992, Charles Gilroy, Redfin Corp. Bright MLS
- $1,379,0003 bd4 ba2.7k sqft9767 Azure Aly, Bethesda, MD 20817For SaleMLS ID #MDMC2256368, Yue He, CENTURY 21 New Millennium. Bright MLS
- $1,374,9003 bd4 ba2.6k sqft142 Winsome Cir, Bethesda, MD 20814For SaleMLS ID #MDMC2244504, Brittany Allison, Compass. Bright MLS
- $1,030,0004 bd5 ba2.5k sqft1120 S Lincoln St, Arlington, VA 22204For SaleMLS ID #VAAR2079858, Jessica Fauteux, RE/MAX Allegiance. Bright MLS
- $975,0004 bd4 ba2k sqft406 Brookland Grove Dr NE, Washington, DC 20017For SaleMLS ID #DCDC2285964, Donnell Kearney, Compass. Bright MLS
- $999,0004 bd5 ba1.9k sqft1017 Bernard St, Alexandria, VA 22314For SaleMLS ID #VAAX2067260, Kristen Jones, Compass. Bright MLS
- $950,0003 bd4 ba2.4k sqft1650 Bandit Loop, Reston, VA 20190For SaleMLS ID #VAFX2337236, Julie Bowman, Pearson Smith Realty, LLC. Bright MLS
- $899,0004 bd5 ba2.5k sqft11105 Medical Center Dr, Rockville, MD 20850For SaleMLS ID #MDMC2252872, Amy Embrey, KW Metro Center. Bright MLS
- $799,0003 bd4 ba2.3k sqft864 Thompson Cres #44, Rockville, MD 20852For SaleMLS ID #MDMC2202072, Kira Epstein Begal, Washington Fine Properties, LLC. Bright MLS
- $999,9993 bd4 ba2.5k sqft1020 S Taylor Ct, Arlington, VA 22204For SaleMLS ID #VAAR2078584, Tanya Salseth, KW United. Bright MLS
- $1,050,0004 bd5 ba2.4k sqft1132 S Glebe Rd, Arlington, VA 22204For SaleMLS ID #VAAR2078008, Kara Chaffin Donofrio, Long & Foster Real Estate, Inc.. Bright MLS
- $775,0004 bd5 ba2.9k sqft8269 Front Loop, Rockville, MD 20855For SaleMLS ID #MDMC2255664, Erin Johnson, Compass. Bright MLS
- $829,0003 bd5 ba1.8k sqftCrown, Gaithersburg, MD 20878For SaleMLS ID #MDMC2249466, Bill Wang, Hometown Elite Realty LLC. Bright MLS
- $769,0004 bd4 ba2.4k sqft1373 Rittenhouse St NW, Washington, DC 20011For SaleMLS ID #DCDC2276060, Blake Hering, Samson Properties. Bright MLS
- $575,0004 bd4 ba2.5k sqft2512 Crimson Fox Dr, Hyattsville, MD 20782For SaleMLS ID #MDPG2224214, Annie Richardson, Compass. Bright MLS
