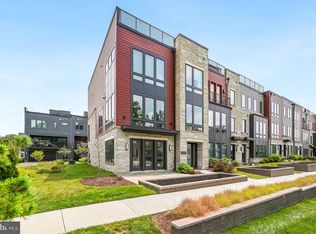
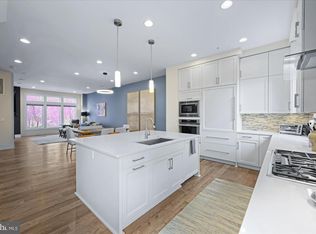
*** Open House This Saturday 1:00 PM – 3:00 PM Built in 2019 and freshly painted throughout, this beautifully maintained end-unit townhome is perfectly situated on a premium corner lot, offering extra privacy, beautiful views, and abundant natural light from oversized windows on every level. With 9' ceilings, hardwood floors throughout the main living areas, and designer finishes, this move-in-ready home combines modern style with everyday comfort. The open-concept main level is ideal for both entertaining and daily living, featuring a gourmet kitchen, spacious living and dining areas, and seamless flow throughout the home. The additional windows unique to the end-unit location create bright, airy spaces filled with natural sunlight. The top level offers incredible flexibility with a spacious loft, a private fourth bedroom with an en-suite bath, and access to a rooftop terrace with a gas hookup, perfect for grilling, outdoor dining, entertaining guests, or relaxing under the stars. Whether used as a guest suite, home office, gym, or media room, this space easily adapts to your lifestyle. The HOA fee includes complimentary EV charging, one street parking permit, one garage parking permit, and garage access. The property also comes with two dedicated parking spaces, with additional overnight street parking available through homeowner-issued permits. Conveniently located near Cabin John Park, top-rated daycares, grocery stores, cafés, Montgomery Mall, and major commuter routes, the community also offers direct bus service to Grosvenor Metro and downtown Bethesda. Situated within the highly sought-after Walter Johnson school cluster, this exceptional home offers the perfect combination of space, convenience, and one of Bethesda's most desirable locations.
For sale
$1,235,000
10430 Breuer St, Bethesda, MD 20817
4beds
2,731sqft
:
Get pre-qualified$7,536/mo
Townhouse
Built in 2019
1,543 Square Feet Lot
$1,216,500 Zestimate®
$452/sqft
$210/mo HOA
What's special
Designer finishesBeautiful viewsSpacious loftOpen-concept main levelExtra privacyFreshly painted throughoutGourmet kitchen
- 22 days |
- 660 |
- 46 |
Likely to sell faster than
Zillow last checked:
Listing updated:
Listed by:
Francella Pham 240-645-6992,
Serhant 8777374268
Source: Bright MLS,MLS#: MDMC2242974
Facts & features
Interior
Bedrooms & bathrooms
- Bedrooms: 4
- Bathrooms: 4
- Full bathrooms: 3
- 1/2 bathrooms: 1
- Main level bathrooms: 1
- Main level bedrooms: 1
Basement
- Area: 0
Heating
- Forced Air, Natural Gas
Cooling
- Central Air, Electric
Appliances
- Included: Gas Water Heater
Features
- Has basement: No
- Number of fireplaces: 1
Interior area
- Total structure area: 2,731
- Total interior livable area: 2,731 sqft
- Finished area above ground: 2,731
- Finished area below ground: 0
Property
Parking
- Total spaces: 3
- Parking features: Garage Faces Rear, Asphalt, Attached, Garage
- Attached garage spaces: 3
- Has uncovered spaces: Yes
Accessibility
- Accessibility features: None
Features
- Levels: Four
- Stories: 4
- Pool features: None
Lot
- Size: 1,543 Square Feet
Details
- Additional structures: Above Grade, Below Grade
- Parcel number: 160403765325
- Zoning: THD
- Special conditions: Standard
Construction
Type & style
- Home type: Townhouse
- Architectural style: Contemporary
- Property subtype: Townhouse
Materials
- Frame
- Foundation: Other
Condition
- New construction: No
- Year built: 2019
Utilities & green energy
- Sewer: Public Sewer
- Water: Public
Community & HOA
Community
- Subdivision: Montgomery Row
HOA
- Has HOA: Yes
- HOA fee: $210 monthly
Location
- Region: Bethesda
Financial & listing details
- Price per square foot: $452/sqft
- Tax assessed value: $1,225,800
- Annual tax amount: $14,712
- Date on market: 7/10/2026
- Listing agreement: Exclusive Agency
- Ownership: Fee Simple
Estimated market value
$1,216,500
$1.16M - $1.28M
$5,717/mo
Price history
| Date | Event | Price |
|---|---|---|
| 7/10/2026 | Listed for sale | $1,235,000+17.6%$452/sqft |
Source:  Bright MLS #MDMC2242974 Report a problem Bright MLS #MDMC2242974 Report a problem | ||
| 8/27/2019 | Sold | $1,050,000$384/sqft |
Source: Public Record Report a problem | ||
Public tax history
| Year | Property taxes | Tax assessment |
|---|---|---|
| 2025 | $14,020 -3.7% | $1,225,800 -3% |
| 2024 | $14,552 +5.9% | $1,264,100 +6% |
| 2023 | $13,737 +11.1% | $1,192,267 +6.4% |
| 2022 | $12,364 +6.9% | $1,120,433 +6.9% |
| 2021 | $11,561 -4.6% | $1,048,600 -4.6% |
| 2020 | $12,120 +158.6% | $1,098,600 +158.5% |
| 2019 | $4,686 -0.2% | $425,000 |
| 2018 | $4,695 -3% | $425,000 |
| 2017 | $4,841 | $425,000 |
| 2016 | -- | -- |
Find assessor info on the county website
Monthly payment
Est. payment
Payment breakdown
Explore the cost of this home by adjusting the details. Changes won't be saved.Climate risks
Neighborhood: 20817
Nearby schools
GreatSchools rating
- 9/10Ashburton Elementary SchoolGrades: K-5Distance: 0.8 mi
- 9/10North Bethesda Middle SchoolGrades: 6-8Distance: 1.7 mi
- 9/10Walter Johnson High SchoolGrades: 9-12Distance: 0.5 mi
Schools provided by the listing agent
- Elementary: Ashburton
- Middle: North Bethesda
- High: Walter Johnson
- District: Montgomery County Public Schools
Source: Bright MLS. This data may not be complete. We recommend contacting the local school district to confirm school assignments for this home.
- $490,8003 bd4 ba1.6k sqft10428 Breuer St, Bethesda, MD 20817Off Market
- $795,600-- bd3 ba1.2k sqft10428 Breuer St, Bethesda, MD 20817Off Market
- $30,000-- bd-- ba-- sqft10426 Breuer St, Bethesda, MD 20817Off Market
- $246,000-- bd1 ba1k sqft10426 Breuer St, Bethesda, MD 20817Off Market
- $944,7004 bd5 ba1.7k sqft10424 Breuer St, Bethesda, MD 20817Off Market
- $877,8003 bd4 ba1.6k sqft6910 Rockledge Dr, Bethesda, MD 20817Off Market
- $918,600-- bd3 ba1.7k sqft10422 Breuer St, Bethesda, MD 20817Off Market
- $795,800-- bd3 ba1.2k sqft6912 Rockledge Dr, Bethesda, MD 20817Off Market
A local agent can set up tours, give advice and negotiate with sellers.
Similar homes
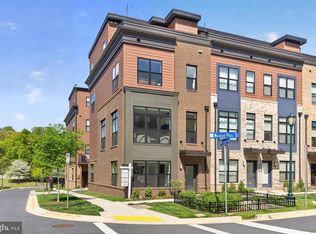
- $1,599,0004 bd4 ba3.2k sqft9775 Sanvitalia St, Bethesda, MD 20817For Sale
 MLS ID #MDMC2247010, Jane Fairweather, Long & Foster Real Estate, Inc.. Bright MLS
 - $1,374,9003 bd4 ba2.6k sqft142 Winsome Cir, Bethesda, MD 20814For Sale
 MLS ID #MDMC2244504, Brittany Allison, Compass. Bright MLS
 - $1,290,0004 bd4 ba2.4k sqft406 Barlow Pl, Bethesda, MD 20814For Sale
 MLS ID #MDMC2209652, Annabel Burch-Murton, Compass. Bright MLS
 - $1,195,0004 bd5 ba2.2k sqft3301 Woodland Phlox St, Rockville, MD 20852For Sale
 MLS ID #MDMC2228298, Peter Maser, Compass. Bright MLS
 - $1,495,0005 bd3 ba2.5k sqft6501 Bannockburn Dr, Bethesda, MD 20817For SaleMLS ID #MDMC2246016, Dana Rice, Compass. Bright MLS
- $1,249,0004 bd4 ba3.7k sqft9416 Holbrook Ln, Rockville, MD 20854For SaleMLS ID #MDMC2230034, Mandy Kaur, Redfin Corp. Bright MLS
- $1,125,9003 bd4 ba1.9k sqft3104 Royal Fern Pl, Rockville, MD 20852For SaleMLS ID #MDMC2244820, Leslie Friedson, Compass. Bright MLS
- $1,199,9995 bd4 ba3.9k sqft11110 Valley View Ave, Kensington, MD 20895For SaleMLS ID #MDMC2244166, Mandy Kaur, Redfin Corp. Bright MLS
- $1,189,9004 bd5 ba2.7k sqft9828 Watts Branch Dr, Rockville, MD 20850For SaleMLS ID #MDMC2235130, Mandy Kaur, Redfin Corp. Bright MLS
- $1,399,8484 bd5 ba2.3k sqft5031 Dulcet Dr #76, Kensington, MD 20895New ConstructionBright MLS
- $1,250,0003 bd4 ba2.5k sqft8622 Erdem Pl, Chevy Chase, MD 20815New ConstructionMLS ID #MDMC2240128, Jonathan Rundlett, Toll MD Realty, LLC. Bright MLS
- $1,196,9003 bd5 ba2.7k sqft6214 Crosswind Dr, North Bethesda, MD 20852New ConstructionBright MLS
- $1,334,9003 bd5 ba1.9k sqft415 Guethlers Ct SE, Washington, DC 20003For SaleMLS ID #DCDC2276090, Tyler Garrison, Compass. Bright MLS
- $1,199,8883 bd3 ba2.7k sqftUnion Park At Mclean Con, McLean, VA 22102For SaleMLS ID #VAFX2332278, George Mrad, KW Metro Center. Bright MLS
- $1,579,8674 bd5 ba2.8k sqft5031 Dulcet Dr #21, Kensington, MD 20895New ConstructionBright MLS
- $1,369,0004 bd5 ba3.2k sqft3544 Sutton Heights Cir, Fairfax, VA 22031For SaleMLS ID #VAFC2008624, Hanna Wang, Prostage Realty, LLC. Bright MLS
- $953,9993 bd5 ba2.6k sqft122 Dickenson Dr, Gaithersburg, MD 20878For SaleMLS ID #MDMC2242494, Adrian Knights, Fairfax Realty Premier. Bright MLS
- $750,0004 bd5 ba2.2k sqft2317 Liberty Loop, Herndon, VA 20171For SaleMLS ID #VAFX2328152, Casey Samson, Samson Properties. Bright MLS
- $1,399,9005 bd4 ba2.5k sqft1341 Taylor St NW, Washington, DC 20011For SaleMLS ID #DCDC2261176, Barak Sky, Serhant. Bright MLS
- $1,050,0004 bd4 ba2.3k sqft4820 5th St NW, Washington, DC 20011For SaleMLS ID #DCDC2258072, Robert Allocca, Spring Hill Real Estate, LLC.. Bright MLS
