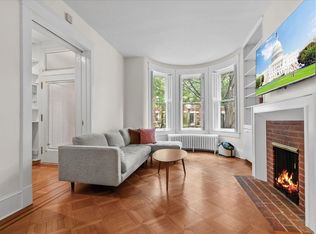
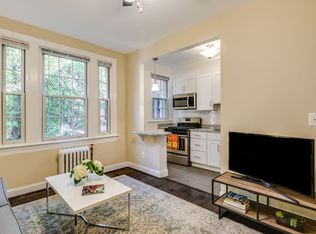
Rare in scale and exceptional in finish, this expansive upper-level residence offers three bedrooms, a den, and three full baths across two beautifully appointed floors. Wide-plank white oak floors, soaring light, and thoughtfully curated details strike the perfect balance between historic character and contemporary living. Paired with a stunning rooftop terrace with sweeping views and an off-street parking space, this home checks all the boxes.

The main level opens into an airy, open-concept layout anchored by a chef's kitchen that truly earns the name an oversized island, quartz countertops, induction range, vented hood, and pot-filler make it a home cook's dream. A window-wrapped dining room and sunlit living area flow effortlessly together, ideal for entertaining at any scale. A large bedroom and full bath round out this level.
Upstairs, the primary suite offers a genuine retreat generous enough for a king bed, a spa-inspired bath, and walk-in closets. A versatile den serves equally well as a home office or creative studio, while a private second bedroom suite with its own bath is perfect for guests or family. Laundry is conveniently located on this level. Step outside to the rooftop terrace with gorgeous views of Rock Creek Park and the National Cathedral a rare urban luxury.
With the National Zoo and park steps from your door, and Columbia Heights Metro just half a mile away, this is DC living at its most enviable. Best of all, the home sits right at the doorstep of downtown Mount Pleasant one of DC's most beloved neighborhood strips. Acclaimed Elle, Martha Dear, and La Tejana are just steps away for dining, while Mount Desert Ice Cream and Each Peach Market make everyday errands a genuine pleasure.
One year minimum lease, tenant pays all utilities except water.
Apartment for rent
Accepts Zillow applications
$6,600/moFees may apply
1614 Kilbourne Pl NW, # 2, Washington, DC 20010
3beds
1,538sqft
Price may not include required fees and charges. Price shown reflects the lease term provided. Learn more|
Apartment
Available now
Cats, small dogs OK
Air conditioner, central air
In unit laundry
Off street parking
Forced air
What's special
Off-street parking spaceVersatile denLarge bedroomExpansive upper-level residenceThree bedroomsAiry open-concept layoutSpa-inspired bath
- 15 days |
- -- |
- -- |
Zillow last checked:
Listing updated:
District law requires that a housing provider state that the housing provider will not refuse to rent a rental unit to a person because the person will provide the rental payment, in whole or in part, through a voucher for rental housing assistance provided by the District or federal government.
Travel times
Facts & features
Interior
Bedrooms & bathrooms
- Bedrooms: 3
- Bathrooms: 3
- Full bathrooms: 3
Heating
- Forced Air
Cooling
- Air Conditioner, Central Air
Appliances
- Included: Dishwasher, Dryer, Freezer, Microwave Oven, Oven, Refrigerator, Washer
- Laundry: In Unit
Features
- Flooring: Hardwood
Interior area
- Total interior livable area: 1,538 sqft
Property
Parking
- Parking features: Off Street
- Details: Contact manager
Features
- Patio & porch: Patio
Details
- Parcel number: 25962056
Construction
Type & style
- Home type: Apartment
- Property subtype: Apartment
Utilities & green energy
- Utilities for property: Water
Building
Management
- Pets allowed: Yes
Community & HOA
Location
- Region: Washington
Financial & listing details
- Lease term: 1 Year
Nearby apartments for rent



Price history
| Date | Event | Price |
|---|---|---|
| 9/9/2026 | Listed for rent | $6,600$4/sqft |
Source: Zillow Rentals Report a problem | ||
| 8/11/2026 | Listing removed | $1,265,000$822/sqft |
Source:  Bright MLS #DCDC2257884 Report a problem Bright MLS #DCDC2257884 Report a problem | ||
| 7/17/2026 | Price change | $1,265,000-0.8%$822/sqft |
Source: Bright MLS #DCDC2257884 Report a problem | ||
| 6/10/2026 | Listed for sale | $1,275,000+0.2%$829/sqft |
Source: Bright MLS #DCDC2257884 Report a problem | ||
| 11/24/2025 | Listing removed | $6,600$4/sqft |
Source: Bright MLS #DCDC2220744 Report a problem | ||
| 9/5/2025 | Listed for rent | $6,600$4/sqft |
Source: Bright MLS #DCDC2220744 Report a problem | ||
| 7/17/2025 | Listing removed | $1,272,000$827/sqft |
Source: Bright MLS #DCDC2196144 Report a problem | ||
| 4/18/2025 | Listed for sale | $1,272,000-0.6%$827/sqft |
Source: Bright MLS #DCDC2196144 Report a problem | ||
| 4/18/2025 | Listing removed | $1,279,500$832/sqft |
Source: Bright MLS #DCDC2185152 Report a problem | ||
| 2/16/2025 | Listed for sale | $1,279,500$832/sqft |
Source: Bright MLS #DCDC2185152 Report a problem | ||
| 2/16/2025 | Listing removed | $1,279,500$832/sqft |
Source: Bright MLS #DCDC2159936 Report a problem | ||
| 10/29/2024 | Price change | $1,279,500-0.4%$832/sqft |
Source: Bright MLS #DCDC2159936 Report a problem | ||
| 9/19/2024 | Listed for sale | $1,285,000$836/sqft |
Source: Bright MLS #DCDC2159936 Report a problem | ||
Neighborhood: Mount Pleasant
Nearby schools
GreatSchools rating
- 7/10Bancroft Elementary SchoolGrades: PK-5Distance: 0.3 mi
- 10/10Deal Middle SchoolGrades: 6-8Distance: 2.6 mi
- 7/10Jackson-Reed High SchoolGrades: 9-12Distance: 2.5 mi