Welcome to the highly sought-after Sully model in the desirable West Oaks Corner community, ideally located in the heart of Fairfax just steps from Costco and Fair Lakes Shopping Center. Built in 2022, this beautifully maintained townhome offers nearly 3,000 square feet of thoughtfully designed living space with modern finishes, an open-concept layout, and exceptional convenience. The bright and spacious main level is designed for both everyday living and entertaining, featuring a gourmet kitchen with an oversized center island, upgraded cabinetry, stainless steel appliances, and abundant counter space that flows seamlessly into the dining and living areas. Large windows bring in plenty of natural light, creating a warm and inviting atmosphere throughout. One of the home's most desirable features is its thoughtfully designed bedroom layout. **Each bedroom includes its own private en-suite bathroom**, offering outstanding comfort and privacy for family members and guests. The spacious primary suite serves as a luxurious retreat with a custom walk-in closet upgrade, elegant crown molding, and a beautifully appointed primary bath. Thoughtful upgrades throughout the home include a custom primary closet system, mudroom storage and closet enhancements, updated lighting fixtures in the entryway, kitchen, dining area, and bedroom, a high-end washer and dryer, epoxy-coated garage flooring, and fresh interior paint completed in 2025. Every detail has been carefully maintained, making this home truly move-in ready. Perfectly situated for commuters, this home offers easy access to I-66, Route 29, Fairfax County Parkway, and Reston Parkway. Everyday conveniences are just moments away, including Costco, Fair Lakes Shopping Center, Target, Walmart, Best Buy, BJ's Wholesale Club, Giant, Wegmans, numerous restaurants, parks, and more. Enjoy modern, low-maintenance living in one of Fairfax's most desirable communities—where comfort, convenience, and lifestyle come together.
Pending
$1,090,000
12264 Sweet Willow Ln, Fairfax, VA 22030
4beds
3,010sqft
:
Get pre-qualified$6,821/mo
Townhouse
Built in 2021
2,004 Square Feet Lot
$-- Zestimate®
$362/sqft
$135/mo HOA
What's special
- 20 days |
- 344 |
- 5 |
Zillow last checked:
Listing updated:
Listed by:
Chris Lee 571-544-1136,
Samson Properties 7033788810,
Listing Team: Simon Homes
Source: Bright MLS,MLS#: VAFX2327496
Facts & features
Interior
Bedrooms & bathrooms
- Bedrooms: 4
- Bathrooms: 5
- Full bathrooms: 4
- 1/2 bathrooms: 1
- Main level bathrooms: 1
- Main level bedrooms: 1
Basement
- Area: 0
Heating
- Forced Air, Natural Gas
Cooling
- Central Air, Electric
Appliances
- Included: Dishwasher, Disposal, Refrigerator, Microwave, Range Hood, Oven/Range - Gas, Oven, Tankless Water Heater
Features
- Open Floorplan, Kitchen Island, Dining Area, Entry Level Bedroom, Combination Kitchen/Dining
- Flooring: Carpet
- Has basement: No
- Has fireplace: No
Interior area
- Total structure area: 3,010
- Total interior livable area: 3,010 sqft
- Finished area above ground: 3,010
- Finished area below ground: 0
Property
Parking
- Total spaces: 2
- Parking features: Garage Faces Front, Asphalt, Attached
- Attached garage spaces: 2
- Has uncovered spaces: Yes
Accessibility
- Accessibility features: None
Features
- Levels: Three
- Stories: 3
- Pool features: None
Lot
- Size: 2,004 Square Feet
Details
- Additional structures: Above Grade, Below Grade
- Parcel number: 0561 29 0137
- Zoning: 308
- Special conditions: Standard
Construction
Type & style
- Home type: Townhouse
- Architectural style: Contemporary
- Property subtype: Townhouse
Materials
- Brick
- Foundation: Slab
Condition
- New construction: No
- Year built: 2021
Details
- Builder model: Burke
- Builder name: Tri Pointe Homes
Utilities & green energy
- Sewer: Public Sewer
- Water: Public
Community & HOA
Community
- Subdivision: Westoaks
HOA
- Has HOA: Yes
- Services included: Maintenance Grounds, Snow Removal
- HOA fee: $135 monthly
- HOA name: WEST OAKS CORNER
Location
- Region: Fairfax
Financial & listing details
- Price per square foot: $362/sqft
- Tax assessed value: $988,300
- Annual tax amount: $11,401
- Date on market: 7/13/2026
- Listing agreement: Exclusive Right To Sell
- Listing terms: Cash,Conventional,FHA,VA Loan
- Ownership: Fee Simple
Estimated market value
Not available
Estimated sales range
Not available
$4,915/mo
Price history
| Date | Event | Price |
|---|---|---|
| 8/1/2026 | Pending sale | $1,090,000+15.2%$362/sqft |
Source:  Bright MLS #VAFX2327496 Report a problem Bright MLS #VAFX2327496 Report a problem | ||
| 12/2/2023 | Listing removed | -- |
Source: Bright MLS #VAFX2024928 Report a problem | ||
| 12/1/2021 | Sold | $946,346$314/sqft |
Source: Bright MLS #VAFX2024928 Report a problem | ||
| 10/25/2021 | Pending sale | $946,346$314/sqft |
Source: Bright MLS #VAFX2024928 Report a problem | ||
| 9/28/2021 | Listed for sale | $946,346$314/sqft |
Source:  TRI Pointe Homes Report a problem TRI Pointe Homes Report a problem | ||
Public tax history
| Year | Property taxes | Tax assessment |
|---|---|---|
| 2025 | $10,905 +3% | $943,380 +3.2% |
| 2024 | $10,585 +4.7% | $913,720 +2% |
| 2023 | $10,105 +5.4% | $895,480 +6.8% |
| 2022 | $9,588 | $838,490 +341.3% |
| 2021 | -- | $190,000 +5.6% |
| 2020 | $2,130 | $180,000 |
| 2019 | -- | -- |
Find assessor info on the county website
Monthly payment
Est. payment
Payment breakdown
Explore the cost of this home by adjusting the details. Changes won't be saved.Climate risks
Neighborhood: Fair Oaks
Nearby schools
GreatSchools rating
- 6/10Eagle View Elementary SchoolGrades: PK-6Distance: 0.4 mi
- 6/10Johnson Middle SchoolGrades: 7-8Distance: 2.4 mi
- 6/10Fairfax High SchoolGrades: 9-12Distance: 4.6 mi
Schools provided by the listing agent
- Elementary: Eagle View
- Middle: Katherine Johnson
- High: Fairfax
- District: Fairfax County Public Schools
Source: Bright MLS. This data may not be complete. We recommend contacting the local school district to confirm school assignments for this home.
- $968,1003 bd3 ba2.3k sqft12262 Sweet Willow Ln, Fairfax, VA 22030Off Market
- $1,170,0004 bd4 ba2.9k sqft12266 Sweet Willow Ln, Fairfax, VA 22030For Sale
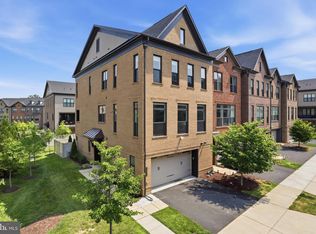
- $958,6004 bd3 ba2.3k sqft12260 Sweet Willow Ln, Fairfax, VA 22030Off Market
- $1,002,7003 bd3 ba2.3k sqft12258 Sweet Willow Ln, Fairfax, VA 22030Off Market
- $1,017,6003 bd3 ba2.3k sqft4573 Tanoak Way, Fairfax, VA 22030Off Market
- $1,008,5004 bd3 ba2.3k sqft4575 Tanoak Way, Fairfax, VA 22030Off Market
- $4,4003 bd3 ba3k sqft4571 Tanoak Way, Fairfax, VA 22030For Rent
- $946,0004 bd4 ba2.3k sqft12305 W Oaks Dr, Fairfax, VA 22030Off Market
A local agent can set up tours, give advice and negotiate with sellers.
Similar homes
- $1,050,0003 bd5 ba3.1k sqft10720 Viognier Ter, Fairfax, VA 22030For Sale

 MLS ID #VAFC2008750, Linda Min, Samson Properties. Bright MLS
 - $1,069,8884 bd4 ba2.7k sqft3509 Sutton Heights Cir, Fairfax, VA 22031For Sale
 MLS ID #VAFC2008772, Dina Braun, eXp Realty LLC. Bright MLS
 - $999,9903 bd4 ba2.5k sqft10800 Willow Ter, Fairfax, VA 22030For Sale
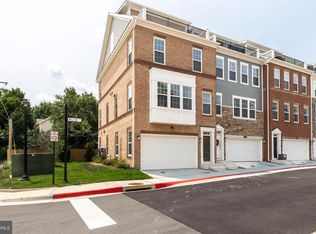 MLS ID #VAFX2330186, Jina Hwang, BH Investment Realty. Inc.. Bright MLS
 - $1,169,0004 bd5 ba3.3k sqft3754 Mayors Way, Fairfax, VA 22030For Sale
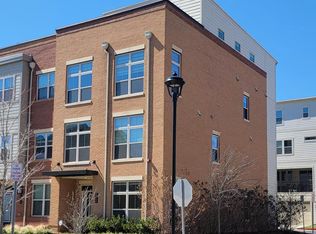 MLS ID #VAFC2007976, Kathy Kilgore, K Realty, LLC.. Bright MLS
 - $885,0004 bd4 ba2.2k sqft4434 Fair Lakes Ct, Fairfax, VA 22033For SaleMLS ID #VAFX2318852, Denean Lee Jones, Redfin Corporation. Bright MLS
- $930,0003 bd4 ba2.7k sqft10353 Main St, Fairfax, VA 22030For SaleMLS ID #VAFC2008428, Candyce Astroth, Samson Properties. Bright MLS
- $895,0003 bd5 ba2.4k sqft14339 Beckett Glen Cir, Chantilly, VA 20151For SaleMLS ID #VAFX2328970, Hemanth Ganta, DMV Realty, INC.. Bright MLS
- $999,9994 bd4 ba2k sqft12558 Ov Dr, Fairfax, VA 22033For SaleMLS ID #VAFX2307844, Christine Song, Samson Properties. Bright MLS
- $952,5004 bd5 ba3.3k sqft42460 Mildred Landing Sq, Ashburn, VA 20148For SaleMLS ID #VALO2132396, Berith MacFarlane, Berkshire Hathaway HomeServices PenFed Realty. Bright MLS
- $749,0003 bd3 ba2.3k sqft4037 Legato Rd #88, Fairfax, VA 22033For SaleMLS ID #VAFX2324044, Christina Lee, Samson Properties. Bright MLS
- $1,369,0004 bd5 ba3.2k sqft3544 Sutton Heights Cir, Fairfax, VA 22031For SaleMLS ID #VAFC2008624, Hanna Wang, Prostage Realty, LLC. Bright MLS
- $1,099,0003 bd5 ba2.2k sqft11326 Emerald Park Rd, Potomac, MD 20854For SaleMLS ID #MDMC2248766, Blake Hering, Samson Properties. Bright MLS
- $819,9003 bd5 ba2.3k sqft4617 Quinns Mill Way, Chantilly, VA 20151For SaleMLS ID #VAFX2329712, Jennifer Fang, Samson Properties. Bright MLS
- $699,9003 bd5 ba1.8k sqft4680 Charger Pl, Chantilly, VA 20151For SaleMLS ID #VAFX2330848, Young Yim, CENTURY 21 New Millennium. Bright MLS
- $875,0004 bd5 ba3.4k sqft43479 Charitable St, Ashburn, VA 20148For SaleMLS ID #VALO2132948, Eun Lee, Everland Realty LLC. Bright MLS
- $750,0004 bd5 ba2.2k sqft2317 Liberty Loop, Herndon, VA 20171For SaleMLS ID #VAFX2328152, Casey Samson, Samson Properties. Bright MLS
- $799,0004 bd4 ba2k sqft3126 Valentino Ct, Oakton, VA 22124For SaleMLS ID #VAFX2330682, Farida Saafi, RE/MAX Galaxy. Bright MLS
- $750,0004 bd5 ba2.6k sqft45369 Daveno Sq, Sterling, VA 20164For SaleMLS ID #VALO2132438, Carson Truong, Compass. Bright MLS
- $1,065,0004 bd5 ba3.2k sqft43414 Grandmoore St, Ashburn, VA 20148For SaleMLS ID #VALO2126724, Lucia A Jason, Samson Properties. Bright MLS
- $925,0004 bd5 ba3.3k sqft22522 Foundation Dr, Ashburn, VA 20148For SaleMLS ID #VALO2129536, Chris Lee, Samson Properties. Bright MLS
