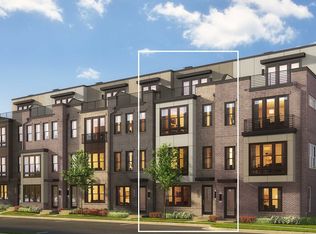
METICULOUSLY CRAFTED by Toll Brothers in 2021/ Sophisticated Brick Front Four-story 3 Beds, 3 Full & 2 Half Baths Townhome Situated within Walking Distance to Shopping and Dining including Wegmans, Top-rated Restaurants, and Charming Cafes at well-appointed Commonwealth Place at Westfields/ Light-filled Open Floor Plan, 2nd Level Trex Balcony, 10 ft. Ceilings, Neutral Wide Plank Hardwood Floorings & Oak Stairs, Crown Moldings, Recessed Lights, Rooftop Terrace, and Well-appointed Interior Finishes with efficient Layout throughout/ The Entry Level offers a Versatile Rec Room, Studio, Study, Gym, or Office with a Powder Room, and access to the Garage/ The 2nd Level offers a Gorgeous Open-concept Kitchen features Designer White Cabinetry, Gourmet SS Appliances, Quartz Countertops-Backsplash, Range Hood, Generous Island with Seatings open to both Elegant Great Room and Dining Room for Entertaining leading to a Cozy Balcony offers Main Level Outdoor Space for BBQ Grilling/ The 3rd Level offers an Elegant Primary Suite with Tray Ceiling and Glamourous En-suite Bath with Double Vanity and Frameless Glass Shower Door, Spacious Second Bedroom with En-Suite Bath with Tub and Extra Tall Cabinet, Full Laundry Room, and New Carpets in All 3 Bedrooms/ The Top(4th) Level Offers a Loft, Bedroom, and Full Bathroom with Brand New HVAC Wall Units, and a Spacious Rooftop Terrace provides Additional Space for Entertaining both Family and Guests/ Convenient access to RT. 28, 50, 267, I-66 and Dulles International Airport/ THIS IS LUXURY AND CONVENIENT LIVING IN ONE OF THE MOST DESIRABLE NEIGHBORHOODS!
Under contract
$699,900
4680 Charger Pl, Chantilly, VA 20151
3beds
1,879sqft
Townhouse
Built in 2021
882 Square Feet Lot
$696,500 Zestimate®
$372/sqft
$105/mo HOA
What's special
Sophisticated brick frontLight-filled open floor planRooftop terraceRecessed lightsFull laundry roomGenerous island with seatingOak stairs
- 72 days
- 127
- 0
Zillow last checked:
Listing updated:
Listed by:
Young Yim 571-215-9417,
CENTURY 21 New Millennium 7038180111
Source: Bright MLS,MLS#: VAFX2330848
Facts & features
Interior
Bedrooms & bathrooms
- Bedrooms: 3
- Bathrooms: 5
- Full bathrooms: 3
- 1/2 bathrooms: 2
- Main level bathrooms: 1
Basement
- Area: 215
Heating
- Forced Air, Wall Unit, Natural Gas
Cooling
- Ceiling Fan(s), Central Air, Wall Unit(s), Electric
Appliances
- Included: Microwave, Cooktop, Dishwasher, Disposal, Dryer, Exhaust Fan, Ice Maker, Oven, Stainless Steel Appliance(s), Refrigerator, Washer, Water Heater, Gas Water Heater
- Laundry: Upper Level, Has Laundry
Features
- Soaking Tub, Bathroom - Tub Shower, Bathroom - Walk-In Shower, Breakfast Area, Ceiling Fan(s), Combination Dining/Living, Combination Kitchen/Dining, Combination Kitchen/Living, Crown Molding, Open Floorplan, Eat-in Kitchen, Kitchen - Efficiency, Kitchen - Gourmet, Kitchen Island, Kitchen - Table Space, Pantry, Primary Bath(s), Recessed Lighting, Upgraded Countertops, Walk-In Closet(s)
- Flooring: Wood, Carpet
- Windows: Double Pane Windows, Energy Efficient, Screens, Window Treatments
- Has basement: No
- Has fireplace: No
Interior area
- Total structure area: 1,879
- Total interior livable area: 1,879 sqft
- Finished area above ground: 1,664
- Finished area below ground: 215
Video & virtual tour
Property
Parking
- Total spaces: 1
- Parking features: Garage Faces Rear, Garage Door Opener, Assigned, Attached
- Attached garage spaces: 1
- Details: Assigned Parking, Assigned Space #: 148/45
Accessibility
- Accessibility features: 2+ Access Exits, >84" Garage Door, Doors - Lever Handle(s)
Features
- Levels: Four
- Stories: 4
- Pool features: None
Lot
- Size: 882 Square Feet
Details
- Additional structures: Above Grade, Below Grade
- Parcel number: 0441 20 0045
- Zoning: 400
- Special conditions: Standard
Construction
Type & style
- Home type: Townhouse
- Architectural style: Contemporary
- Property subtype: Townhouse
Materials
- Brick, Brick Front, Vinyl Siding
- Foundation: Concrete Perimeter
Condition
- New construction: No
- Year built: 2021
Utilities & green energy
- Sewer: Public Sewer
- Water: Public
Community & HOA
Community
- Subdivision: Commonwealth Place At Westfields
HOA
- Has HOA: Yes
- HOA fee: $105 monthly
- HOA name: COMMONWEALTH PLACE HOA
Location
- Region: Chantilly
Financial & listing details
- Price per square foot: $372/sqft
- Tax assessed value: $733,690
- Annual tax amount: $8,463
- Date on market: 7/30/2026
- Listing agreement: Exclusive Right To Sell
- Listing terms: Cash,Conventional,FHA,VA Loan,Other
- Ownership: Fee Simple
Estimated market value
$696,500
$662,000 - $731,000
$4,011/mo
Price history
| Date | Event | Price |
|---|---|---|
| 9/2/2026 | Contingent | $699,900$372/sqft |
Source:  Bright MLS #VAFX2330848 Report a problem Bright MLS #VAFX2330848 Report a problem | ||
| 8/10/2026 | Listed for sale | $699,900$372/sqft |
Source: Bright MLS #VAFX2330848 Report a problem | ||
| 8/5/2026 | Contingent | $699,900$372/sqft |
Source: Bright MLS #VAFX2330848 Report a problem | ||
| 7/30/2026 | Listed for sale | $699,900+3.4%$372/sqft |
Source: Bright MLS #VAFX2330848 Report a problem | ||
| 10/26/2021 | Sold | $676,950-0.7%$360/sqft |
Source: Bright MLS #VAFX2028176 Report a problem | ||
| 7/22/2021 | Price change | $681,950-1.4%$363/sqft |
Source:  Toll Brothers Inc. Report a problem Toll Brothers Inc. Report a problem | ||
| 6/4/2021 | Price change | $691,950+0.7%$368/sqft |
Source: Toll Brothers Inc. Report a problem | ||
| 5/4/2021 | Listed for sale | $686,950$366/sqft |
Source: Toll Brothers Inc. Report a problem | ||
Public tax history
| Year | Property taxes | Tax assessment |
|---|---|---|
| 2025 | $8,333 +4.4% | $720,890 +4.6% |
| 2024 | $7,982 +2.1% | $689,030 -0.5% |
| 2023 | $7,815 +3.5% | $692,550 +4.9% |
| 2022 | $7,550 | $660,270 +247.5% |
| 2021 | -- | $190,000 +5.6% |
| 2020 | $2,130 | $180,000 |
| 2019 | -- | -- |
Find assessor info on the county website
Monthly payment
Est. payment
Payment breakdown
Explore the cost of this home by adjusting the details. Changes won't be saved.Climate risks
Neighborhood: 20151
Nearby schools
Schools provided by the listing agent
- Elementary: Cub Run
- Middle: Franklin
- High: Westfield
- District: Fairfax County Public Schools
Source: Bright MLS. This data may not be complete. We recommend contacting the local school district to confirm school assignments for this home.


Similar homes
- $755,0003 bd3 ba2.1k sqft4763 Tatum Mill Way Unit 204, Chantilly, VA 20151For Sale

 MLS ID #VAFX2342012, Pam Harris, CENTURY 21 New Millennium. Bright MLS
 - $737,0004 bd4 ba2.2k sqft14176 Gypsum Loop, Chantilly, VA 20151For Sale
 MLS ID #VAFX2339270, Irene deLeon, Redfin Corporation. Bright MLS
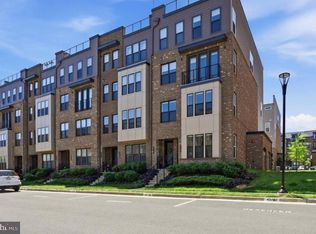
 - $614,9003 bd3 ba1.6k sqft4744 Tatum Mill Way #509, Chantilly, VA 20151For Sale
 MLS ID #VAFX2317866, Pedro Paucar, Compass. Bright MLS
 - $875,0003 bd5 ba2.5k sqft14339 Beckett Glen Cir, Chantilly, VA 20151For Sale
 MLS ID #VAFX2328970, Hemanth Ganta, DMV Realty, INC.. Bright MLS
 - $699,9003 bd4 ba1.9k sqft13506 Stargazer Ter, Centreville, VA 20120For SaleMLS ID #VAFX2335232, Sammy Suleiman, Keller Williams Realty. Bright MLS
- $595,0003 bd3 ba1.6k sqft4373 Black Tulip Way #241, Chantilly, VA 20151For SaleMLS ID #VAFX2341626, Mr. Joseph Najm, Samson Properties. Bright MLS
- $715,0003 bd4 ba2.1k sqft42532 Tiber Falls Sq, Sterling, VA 20166For SaleMLS ID #VALO2134796, Jorge Carlos Guillen, EXP Realty, LLC. Bright MLS
- $499,9993 bd4 ba1.8k sqftEast Gate 3 Condominium, Chantilly, VA 20152For SaleMLS ID #VALO2137820, Jim Byrne, Compass. Bright MLS
- $659,0003 bd3 ba1.5k sqft4128 Legato Rd Unit 53, Fairfax, VA 22033For SaleMLS ID #VAFX2333378, Christine Song, Samson Properties. Bright MLS
- $575,0003 bd4 ba1.9k sqft6048 Raina Dr, Centreville, VA 20120For SaleMLS ID #VAFX2338854, Victoria Zhao, Samson Properties. Bright MLS
- $440,0002 bd2 ba1.2k sqftWinding Brook, Chantilly, VA 20151For SaleMLS ID #VAFX2338496, EMINE KILIC, Samson Properties. Bright MLS
- $715,0004 bd4 ba2k sqft24550 Pommel Ter, Sterling, VA 20166For SaleMLS ID #VALO2134090, Maura Stevens, Century 21 Redwood Realty. Bright MLS
- $624,9993 bd4 ba2.3k sqft6326 Cullen Pl, Haymarket, VA 20169For SaleMLS ID #VAPW2132148, Ashley Tauzier, Berkshire Hathaway HomeServices PenFed Realty. Bright MLS
- $689,0004 bd5 ba2.1k sqftWestmoore At Moorefield, Ashburn, VA 20148For SaleMLS ID #VALO2136164, Joseph Obeid, Samson Properties. Bright MLS
- $625,0003 bd4 ba1.7k sqft276 Train Whistle Ter SE, Leesburg, VA 20175For SaleMLS ID #VALO2138178, James Nellis, EXP Realty, LLC. Bright MLS
- $575,0003 bd3 ba2.5k sqft24719 Monk Meadows Ter, Sterling, VA 20166For SaleMLS ID #VALO2137798, Teila Thorne, Goldmine Realty. Bright MLS
- $689,0003 bd3 ba2.3k sqft4053 Legato Rd #80, Fairfax, VA 22033For SaleMLS ID #VAFX2322822, Sanjiv Shah, Samson Properties. Bright MLS
- $623,0003 bd4 ba1.2k sqft13921 Airfoil Rd, Herndon, VA 20171For SaleMLS ID #VAFX2338632, James Nellis, EXP Realty, LLC. Bright MLS
- $624,9003 bd4 ba1.9k sqft41768 McMonagle Sq, Aldie, VA 20105For SaleMLS ID #VALO2133056, Ahmed Nadim, Homesavey, LLC. Bright MLS
- $699,9903 bd4 ba1.8k sqft42619 Black Angus Dr, Ashburn, VA 20148New ConstructionMLS ID #VALO2137442, Shawn Evans, Monument Sotheby's International Realty. Bright MLS
