
Exceptional 4-Level Luxury End-Unit Townhome in Fairfax City, Welcome to modern luxury and unparalleled convenience. This nearly new, move-in-ready "Greywood" end-unit townhome in the Overlook at Fairfax Boulevard community presents one of the best values currently available in Fairfax City. With four levels of thoughtfully upgraded living space and high-end finishes, this home is engineered for today's lifestyle. Effortless Entertaining & Everyday Living, Luxury vinyl plank flooring flows beautifully throughout the home. The main level is bathed in abundant natural light, showcasing an open-concept layout that is perfect for hosting. The gourmet kitchen features a massive quartz island, premium cabinetry, and stainless steel appliances. The spacious family room, anchored by a cozy fireplace, seamlessly transitions into a formal dining area complete with a pantry, a convenient powder room, and direct access to your private deck. Private Retreats & Flexible Spaces, the third level hosts a dedicated laundry room and three bedrooms, including an elegant primary suite complete with a tray ceiling and a highly upgraded en-suite bathroom. On the fourth floor, a versatile loft space—featuring another full bathroom—opens up to a spectacular rooftop terrace, providing the ultimate outdoor setting for entertaining or relaxing. The lower level offers an additional private bedroom and full bathroom, creating an ideal setup for guests, a dedicated home office, or multi-generational living. Next-Level Upgrades & Smart Infrastructure, This home is equipped with serious mechanical and tech upgrades rarely found in comparable townhomes, and all of these luxury additions feature integrated smart capabilities for seamless, connected control of your environment. Highlights include: Advanced Climate Control & Air Quality: Stay comfortable year-round with a brand-new, smart-enabled, high-efficiency single-zone inverter AC unit. The system is equipped with a hospital-grade MERV 16 filter and integrated UV purifying bulbs to ensure pristine indoor air quality. Commercial-Grade Power & Water: Upgraded to a massive 400-amp electrical service, a premium Stiebel Eltron 36kW whole-home tankless water heater, and a comprehensive whole-home water softening and MMV4 filtration system. Flawless Connectivity: Dedicated Wi-Fi access points are hardwired on every single floor, ensuring blazing-fast, uninterrupted internet from the garage to the rooftop terrace. Upgraded Garage & EV-Ready: The two-car garage features a sleek, space-saving side-mounted smart garage door opener and is pre-wired with an outlet ready for your electric vehicle charger. (Ample guest parking is also available throughout the neighborhood). Prime Location, Nestled in the heart of Fairfax City, this community features charming, tree-lined sidewalks with immediate access to Pat Rodio Park. Enjoy unparalleled convenience being just moments away from I-66, Metro connections, and highly rated local dining options, including Dolce Vita Italian Restaurant & Wine Bar, premium Korean BBQ, and Duck Donuts.
Under contract
$999,990
10800 Willow Ter, Fairfax, VA 22030
3beds
3,349sqft
Townhouse
Built in 2024
1,563 Square Feet Lot
$985,200 Zestimate®
$299/sqft
$85/mo HOA
What's special
Cozy fireplaceTwo-car garageVersatile loft spaceOpen-concept layoutSpectacular rooftop terraceThoughtfully upgraded living spaceHighly upgraded en-suite bathroom
- 43 days
- 505
- 10
Zillow last checked:
Listing updated:
Listed by:
Jina Hwang 703-608-4729,
BH Investment Realty. Inc. 703-256-1414,
Co-Listing Agent: Mike Boung 703-989-9763,
BH Investment Realty. Inc.
Source: Bright MLS,MLS#: VAFX2330186
Facts & features
Interior
Bedrooms & bathrooms
- Bedrooms: 3
- Bathrooms: 4
- Full bathrooms: 3
- 1/2 bathrooms: 1
Rooms
- Room types: Loft
Loft
- Level: Upper
Heating
- Other, Electric
Cooling
- Central Air, Zoned, Electric
Appliances
- Included: Cooktop, Dishwasher, Disposal, Dryer, Microwave, Oven, Refrigerator, Stainless Steel Appliance(s), Washer, Water Heater, Electric Water Heater
Features
- Combination Dining/Living, Combination Kitchen/Dining, Open Floorplan, Kitchen - Gourmet, Kitchen Island, Pantry, Primary Bath(s), Recessed Lighting, Walk-In Closet(s), 9'+ Ceilings, Dry Wall
- Flooring: Carpet, Ceramic Tile, Luxury Vinyl
- Doors: Insulated
- Windows: Double Pane Windows, Insulated Windows
- Has basement: No
- Has fireplace: No
Interior area
- Total structure area: 3,349
- Total interior livable area: 3,349 sqft
- Finished area above ground: 3,349
- Finished area below ground: 0
Property
Parking
- Total spaces: 2
- Parking features: Garage Faces Rear, Garage Door Opener, Parking Space Conveys, Attached
- Attached garage spaces: 2
Accessibility
- Accessibility features: None
Features
- Levels: Four
- Stories: 4
- Patio & porch: Terrace, Deck
- Exterior features: Lighting, Sidewalks, Street Lights
- Pool features: None
Lot
- Size: 1,563 Square Feet
Details
- Additional structures: Above Grade, Below Grade
- Parcel number: NO TAX RECORD
- Zoning: R
- Special conditions: Standard
Construction
Type & style
- Home type: Townhouse
- Architectural style: Contemporary
- Property subtype: Townhouse
Materials
- Brick, Vinyl Siding
- Foundation: Concrete Perimeter
- Roof: Shingle
Condition
- Excellent
- New construction: No
- Year built: 2024
Details
- Builder model: Greywood
- Builder name: Pulte
Utilities & green energy
- Sewer: Public Sewer
- Water: Public
- Utilities for property: Cable Available, Electricity Available
Community & HOA
Community
- Subdivision: Overlook At Fairfax Boulevard
HOA
- Has HOA: Yes
- Amenities included: Tot Lots/Playground
- Services included: Common Area Maintenance, Maintenance Grounds, Snow Removal
- HOA fee: $85 monthly
Location
- Region: Fairfax
Financial & listing details
- Price per square foot: $299/sqft
- Tax assessed value: $1,002,000
- Annual tax amount: $8,789
- Date on market: 7/28/2026
- Listing agreement: Exclusive Right To Sell
- Listing terms: Cash,Conventional,FHA,VA Loan
- Ownership: Fee Simple
Estimated market value
$985,200
$936,000 - $1.03M
$4,007/mo
Price history
| Date | Event | Price |
|---|---|---|
| 8/26/2026 | Contingent | $999,990$299/sqft |
Source:  Bright MLS #VAFX2330186 Report a problem Bright MLS #VAFX2330186 Report a problem | ||
| 7/28/2026 | Listed for sale | $999,990+0.2%$299/sqft |
Source: Bright MLS #VAFX2330186 Report a problem | ||
| 4/29/2025 | Sold | $997,750+6.7%$298/sqft |
Source: Bright MLS #VAFX2206104 Report a problem | ||
| 10/11/2024 | Pending sale | $934,990$279/sqft |
Source: Bright MLS #VAFX2206104 Report a problem | ||
Public tax history
| Year | Property taxes | Tax assessment |
|---|---|---|
| 2025 | $4,646 +92% | $440,400 +87.4% |
| 2024 | $2,421 | $235,000 |
Find assessor info on the county website
Monthly payment
Est. payment
Payment breakdown
Explore the cost of this home by adjusting the details. Changes won't be saved.Climate risks
Neighborhood: 22030
Nearby schools
Schools provided by the listing agent
- Elementary: Providence
- Middle: Katherine Johnson
- District: Fairfax County Public Schools
Source: Bright MLS. This data may not be complete. We recommend contacting the local school district to confirm school assignments for this home.

Similar homes
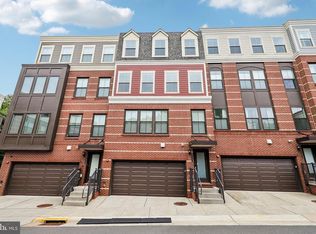
- $1,025,0004 bd5 ba3.1k sqft3961 Norton Pl, Fairfax, VA 22030For Sale
 MLS ID #VAFC2008622, Lana Schinnerer, Samson Properties. Bright MLS
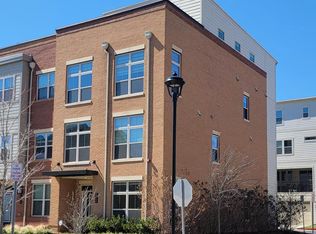
 - $1,169,0004 bd5 ba3.3k sqft3754 Mayors Way, Fairfax, VA 22030For Sale
 MLS ID #VAFC2007976, Kathy Kilgore, K Realty, LLC.. Bright MLS
 - $1,039,8884 bd4 ba3.1k sqft3509 Sutton Heights Cir, Fairfax, VA 22031For Sale
 MLS ID #VAFC2008772, Dina Braun, eXp Realty LLC. Bright MLS
 - $1,015,0003 bd4 ba2.5k sqft1020 S Taylor Ct, Arlington, VA 22204For Sale
 MLS ID #VAAR2078584, Tanya Salseth, KW United. Bright MLS
 - $1,000,0003 bd3 ba2.8k sqftPotomac Yard, Alexandria, VA 22301For SaleMLS ID #VAAX2064664, Leah Molina, Samson Properties. Bright MLS
- $1,319,9004 bd5 ba3.2k sqft3544 Sutton Heights Cir, Fairfax, VA 22031For SaleMLS ID #VAFC2008624, Hanna Wang, Prostage Realty, LLC. Bright MLS
- $745,0003 bd3 ba2.3k sqft4130 Legato Rd Unit 54, Fairfax, VA 22033For SaleMLS ID #VAFX2321914, Helaine Newman, Berkshire Hathaway HomeServices PenFed Realty. Bright MLS
- $835,0003 bd4 ba2.3k sqft5179 Ridgeview Retreat Dr, Chantilly, VA 20151For SaleMLS ID #VAFX2336336, Mary Ellen Rubenstein, Century 21 Redwood Realty. Bright MLS
- $1,275,0004 bd5 ba3.1k sqft1876 Easterly Rd, Reston, VA 20190For SaleMLS ID #VAFX2331946, Kelly Stock Bacon, Century 21 Redwood Realty. Bright MLS
- $820,0004 bd5 ba2.3k sqft5284 Ridgeview Retreat Dr, Chantilly, VA 20151For SaleMLS ID #VAFX2332726, Vance Nguyen, Spring Hill Real Estate, LLC.. Bright MLS
- $829,9904 bd4 ba2.9k sqft42322 Sillas Sq, Ashburn, VA 20148For SaleMLS ID #VALO2135850, Shivam Vashi, DMV Realty, INC.. Bright MLS
- $899,0004 bd5 ba3.4k sqft43451 Charitable St, Ashburn, VA 20148New ConstructionMLS ID #VALO2134734, Rama Chiruvella, Datta Homes. Bright MLS
- $1,009,9993 bd4 ba2.4k sqft10326 Grosvenor Pl, North Bethesda, MD 20852For SaleMLS ID #MDMC2229044, Yasseen Elagazy, Compass. Bright MLS
- $875,0003 bd4 ba3.2k sqft42300 Crawford Ter, Ashburn, VA 20148For SaleMLS ID #VALO2133208, Jennifer Young, Keller Williams Realty. Bright MLS
- $960,0004 bd5 ba3k sqft43404 Fifeville Sq, Ashburn, VA 20148For SaleMLS ID #VALO2127284, Roberto Roncales, Keller Williams Realty. Bright MLS
- $919,0004 bd4 ba3.6k sqft42936 Courtland Chase Sq, Ashburn, VA 20148For SaleMLS ID #VALO2130474, Gye Kim, GSHwang Realty. Bright MLS
- $835,0004 bd4 ba3.2k sqft11808 Mango Ln, Gaithersburg, MD 20878For SaleMLS ID #MDMC2250354, Sunna Ahmad, Cummings & Co. Realtors. Bright MLS
- $852,9904 bd5 ba2.9k sqft2 Curiosity Drive 24 #R2, Herndon, VA 20171New ConstructionBright MLS
- $749,0003 bd3 ba2.4k sqft2453 Liberty Loop, Herndon, VA 20171For SaleMLS ID #VAFX2338350, Kim Kroner, Washington Dulles Real Estate Group. Bright MLS
- $799,9003 bd4 ba3.1k sqft1718 Stuart Pointe Ln, Herndon, VA 20170For SaleMLS ID #VAFX2332720, Jennifer Young, Keller Williams Realty. Bright MLS
