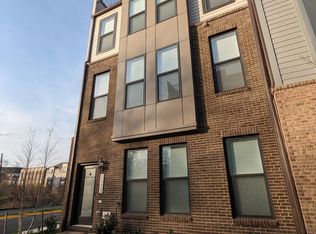
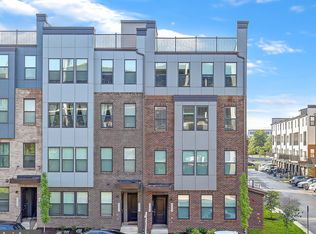
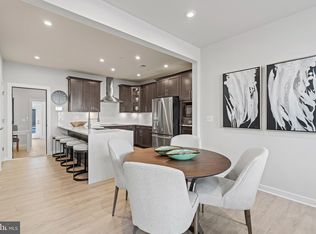

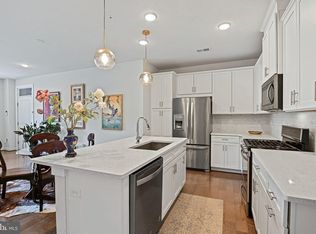
Welcome to modern luxury and unbeatable convenience in the heart of Herndon’s highly sought-after Liberty Park community! Built in 2022 by Stanley Martin Homes, this 3-level Hayworth floor plan townhome offers pristine, sun-drenched living space featuring 3 bedrooms, 2 full baths, and 1 half bath. <p>Main Level: Soaring 9'+ ceilings and expansive windows frame an open-concept layout. The chef’s kitchen boasts a 12-foot island, designer upgrades, gourmet appliances, and an adjacent dining/living area made for entertaining. Step directly out onto your private 200 sq. ft. rear deck.</p> <p>Lower Level & Exterior: Enjoy a lower-level recreation/game room space, low-maintenance hardscaping, and oversized 2-car rear-entry garage.</P>
For sale
$749,000
2453 Liberty Loop, Herndon, VA 20171
3beds
2,424sqft
Townhouse
Built in 2022
1,430 Square Feet Lot
$743,400 Zestimate®
$309/sqft
$87/mo HOA
What's special
Open-concept layoutPristine sun-drenched living spaceDesigner upgradesLow-maintenance hardscapingGourmet appliancesExpansive windows
- 1 day
- 99
- 2
Zillow last checked:
Listing updated:
Listed by:
Kim Kroner 703-946-2526,
Washington Dulles Real Estate Group 7039462526,
Co-Listing Agent: Kim Kroner 703-946-2526,
Washington Dulles Real Estate Group
Source: Bright MLS,MLS#: VAFX2338350
Facts & features
Interior
Bedrooms & bathrooms
- Bedrooms: 3
- Bathrooms: 3
- Full bathrooms: 2
- 1/2 bathrooms: 1
- Main level bathrooms: 1
Rooms
- Room types: Living Room, Dining Room, Primary Bedroom, Bedroom 2, Bedroom 3, Kitchen, Foyer, Other, Recreation Room, Bathroom 2, Primary Bathroom, Half Bath
Primary bedroom
- Level: Upper
Bedroom 2
- Level: Upper
Bedroom 3
- Level: Upper
Primary bathroom
- Level: Upper
Bathroom 2
- Level: Upper
Dining room
- Level: Main
Dining room
- Level: Main
Foyer
- Level: Lower
Half bath
- Level: Main
Kitchen
- Level: Main
Living room
- Level: Main
Other
- Features: Breakfast Nook
- Level: Main
Recreation room
- Features: Walk-In Closet(s), Recessed Lighting, Flooring - Luxury Vinyl Plank
- Level: Lower
Heating
- Forced Air, Electric
Cooling
- Central Air, Electric
Appliances
- Included: Dishwasher, Disposal, Exhaust Fan, Microwave, Oven/Range - Electric, Refrigerator, Water Heater
Features
- Dining Area, Family Room Off Kitchen, Open Floorplan, Kitchen Island, Recessed Lighting, Upgraded Countertops, Walk-In Closet(s), 9'+ Ceilings
- Flooring: Wood
- Windows: Double Pane Windows
- Basement: Walk-Out Access,Windows
- Has fireplace: No
Interior area
- Total structure area: 2,424
- Total interior livable area: 2,424 sqft
- Finished area above ground: 2,160
- Finished area below ground: 264
Property
Parking
- Total spaces: 2
- Parking features: Garage Faces Rear, Attached
- Attached garage spaces: 2
Accessibility
- Accessibility features: None
Features
- Levels: Three
- Stories: 3
- Pool features: None
Lot
- Size: 1,430 Square Feet
Details
- Additional structures: Above Grade, Below Grade
- Parcel number: 0154 08 0023
- Zoning: 402
- Special conditions: Standard
Construction
Type & style
- Home type: Townhouse
- Architectural style: Contemporary
- Property subtype: Townhouse
Materials
- Brick Front, HardiPlank Type
- Foundation: Slab
Condition
- New construction: No
- Year built: 2022
Details
- Builder model: The Hayworth [Elev. E]
- Builder name: Stanley Martin Homes
Utilities & green energy
- Sewer: Public Sewer
- Water: Public
- Utilities for property: Cable Available, Electricity Available, Phone Available, Sewer Available, Water Available
Community & HOA
Community
- Subdivision: Liberty Park
HOA
- Has HOA: Yes
- Amenities included: Jogging Path, Tot Lots/Playground
- Services included: Lawn Care Front, Maintenance Grounds, Snow Removal, Trash
- HOA fee: $87 monthly
Location
- Region: Herndon
Financial & listing details
- Price per square foot: $309/sqft
- Tax assessed value: $744,750
- Annual tax amount: $8,591
- Date on market: 8/29/2026
- Listing agreement: Exclusive Right To Sell
- Listing terms: Conventional,FHA,VA Loan
- Ownership: Fee Simple
Estimated market value
$743,400
$706,000 - $781,000
$3,714/mo
Price history
| Date | Event | Price |
|---|---|---|
| 8/29/2026 | Listed for sale | $749,000+1.4%$309/sqft |
Source:  Bright MLS #VAFX2338350 Report a problem Bright MLS #VAFX2338350 Report a problem | ||
| 8/2/2026 | Listing removed | $3,895$2/sqft |
Source: Bright MLS #VAFX2315034 Report a problem | ||
| 7/30/2026 | Price change | $3,895-2.6%$2/sqft |
Source: Bright MLS #VAFX2315034 Report a problem | ||
| 7/6/2026 | Listing removed | $739,000$305/sqft |
Source: Bright MLS #VAFX2302766 Report a problem | ||
| 6/26/2026 | Price change | $739,000-1.3%$305/sqft |
Source: Bright MLS #VAFX2302766 Report a problem | ||
| 6/17/2026 | Price change | $4,000-11.1%$2/sqft |
Source: Bright MLS #VAFX2315034 Report a problem | ||
| 6/3/2026 | Price change | $4,500-10%$2/sqft |
Source: Bright MLS #VAFX2315034 Report a problem | ||
| 5/25/2026 | Listed for rent | $5,000+19%$2/sqft |
Source: Bright MLS #VAFX2315034 Report a problem | ||
| 5/22/2026 | Price change | $749,000-1.3%$309/sqft |
Source: Bright MLS #VAFX2302766 Report a problem | ||
| 5/14/2026 | Price change | $759,000-1.4%$313/sqft |
Source: Bright MLS #VAFX2302766 Report a problem | ||
| 4/24/2026 | Price change | $769,999-1.7%$318/sqft |
Source: Bright MLS #VAFX2302766 Report a problem | ||
| 4/20/2026 | Listed for sale | $782,999+5.8%$323/sqft |
Source: Bright MLS #VAFX2302766 Report a problem | ||
| 3/30/2026 | Listing removed | $4,200$2/sqft |
Source: Bright MLS #VAFX2289228 Report a problem | ||
| 2/7/2026 | Listed for rent | $4,200+9.1%$2/sqft |
Source: Bright MLS #VAFX2289228 Report a problem | ||
| 4/4/2025 | Listing removed | $3,850$2/sqft |
Source: Zillow Rentals Report a problem | ||
| 3/20/2025 | Price change | $3,850-3.8%$2/sqft |
Source: Zillow Rentals Report a problem | ||
| 2/23/2025 | Price change | $4,000+5.3%$2/sqft |
Source: Zillow Rentals Report a problem | ||
| 2/9/2025 | Listed for rent | $3,800+10.1%$2/sqft |
Source: Zillow Rentals Report a problem | ||
| 3/28/2023 | Listing removed | -- |
Source: Zillow Rentals Report a problem | ||
| 3/9/2023 | Price change | $3,450-4.2%$1/sqft |
Source: Zillow Rentals Report a problem | ||
| 3/7/2023 | Listed for rent | $3,600$1/sqft |
Source: Zillow Rentals Report a problem | ||
| 3/7/2023 | Listing removed | -- |
Source: Bright MLS #VAFX2110416 Report a problem | ||
| 2/27/2023 | Price change | $740,000-1.3%$305/sqft |
Source: Bright MLS #VAFX2110416 Report a problem | ||
| 2/17/2023 | Price change | $750,000-1.3%$309/sqft |
Source: Bright MLS #VAFX2110416 Report a problem | ||
| 2/8/2023 | Listed for sale | $760,000+5.2%$314/sqft |
Source: Bright MLS #VAFX2110416 Report a problem | ||
| 11/18/2022 | Sold | $722,500$298/sqft |
Source: Bright MLS #VAFX2090332 Report a problem | ||
Public tax history
| Year | Property taxes | Tax assessment |
|---|---|---|
| 2025 | $8,331 +2.8% | $720,690 +3% |
| 2024 | $8,107 +0.7% | $699,820 -1.9% |
| 2023 | $8,054 +237% | $713,700 +241.5% |
| 2022 | $2,390 | $209,000 +4.5% |
| 2021 | -- | $200,000 |
Find assessor info on the county website
Monthly payment
Est. payment
Payment breakdown
Explore the cost of this home by adjusting the details. Changes won't be saved.Climate risks
Neighborhood: 20171
Nearby schools
Schools provided by the listing agent
- Middle: Carson
- High: Westfield
- District: Fairfax County Public Schools
Source: Bright MLS. This data may not be complete. We recommend contacting the local school district to confirm school assignments for this home.
Similar homes
- $599,9903 bd3 ba1.4k sqft2764 Velocity Rd, Herndon, VA 20171For Sale

 MLS ID #VAFX2321486, Phillip Brown, Real Broker, LLC. Bright MLS
 - $699,9004 bd4 ba2.3k sqft46324 Mount Kellogg Ter, Sterling, VA 20164For Sale
 MLS ID #VALO2135266, Dilyara Daminova, Samson Properties. Bright MLS
 - $605,0003 bd3 ba1.5k sqftMetropark At Arrowbrook, Herndon, VA 20171For Sale
 MLS ID #VAFX2245772, Afsheen Mufti, Weichert Company of Virginia. Bright MLS
 - $580,0003 bd3 ba1.5k sqft238 Van Buren St, Herndon, VA 20170For Sale
 MLS ID #VAFX2328538, Sabina Gudauskas, EXP Realty, LLC. Bright MLS
 - $679,0003 bd3 ba2.6k sqftPotomac Station Market Condo, Leesburg, VA 20176For SaleMLS ID #VALO2131386, Cindy Ji, Realty Aspire. Bright MLS
- $689,0003 bd3 ba2.3k sqft2127 Glacier Rd Unit 86, Herndon, VA 20170For SaleMLS ID #VAFX2318262, Beth Anspach, Pearson Smith Realty, LLC. Bright MLS
- $610,0002 bd2 ba1.5k sqft12850 Mosaic Park Way Unit 2U, Herndon, VA 20171For SaleMLS ID #VAFX2326920, Hengameh Nikmaram, Fairfax Realty Select. Bright MLS
- $799,9994 bd5 ba2.8k sqft22311 Tees Ter, Ashburn, VA 20148For SaleMLS ID #VALO2134692, Rashid Mohamed, Compass. Bright MLS
- $695,0003 bd3 ba2.1k sqft42948 Miltec Ter, Chantilly, VA 20152For SaleMLS ID #VALO2119064, SALAR HAJIBABAEI, Fairfax Realty of Tysons. Bright MLS
- $715,0004 bd4 ba2k sqft24550 Pommel Ter, Sterling, VA 20166For SaleMLS ID #VALO2134090, Maura Stevens, Century 21 Redwood Realty. Bright MLS
- $749,9004 bd3 ba2.8k sqft24753 Gracehill Ter, Aldie, VA 20105For SaleMLS ID #VALO2131748, Shelley Lawrence, Coldwell Banker Realty. Bright MLS
- $725,0003 bd4 ba2.6k sqft42251 Dean Chapel Sq, Chantilly, VA 20152For SaleMLS ID #VALO2130720, Meredith Hannan, Century 21 Redwood Realty. Bright MLS
- $549,9003 bd3 ba1.5k sqft2613 River Birch Rd, Herndon, VA 20171New ConstructionBright MLS
- $760,0003 bd4 ba2.1k sqft23099 Growler Sq, Ashburn, VA 20148For SaleMLS ID #VALO2133966, NEIL KHANNA, Pearson Smith Realty, LLC. Bright MLS
- $749,0003 bd3 ba2.4k sqft14350 Yesler Ave Lot 4, Chantilly, VA 20151For SaleMLS ID #VAFX2302986, Bobbie Chahal, Samson Properties. Bright MLS
- $699,9994 bd5 ba2.3k sqft46330 Mount Kellogg Ter, Sterling, VA 20164For SaleMLS ID #VALO2133566, Julie Holtkamp, Samson Properties. Bright MLS
- $750,0003 bd4 ba2.4k sqft42464 Regal Wood Dr, Ashburn, VA 20148For SaleMLS ID #VALO2120224, Stephanie Young, CENTURY 21 New Millennium. Bright MLS
- $589,0003 bd3 ba2.4k sqft42621 Burbank Ter, Sterling, VA 20166For SaleMLS ID #VALO2134016, Tom Saporito, Samson Properties. Bright MLS
- $749,0004 bd5 ba2k sqft138 Garden Capital Way, Gaithersburg, MD 20878For SaleMLS ID #MDMC2249026, Alex Martinez, The Agency DC. Bright MLS
- $749,9003 bd3 ba2.4k sqftMount Vineyard, Fairfax, VA 22030For SaleMLS ID #VAFC2008598, Cheantae Lewis, Century 21 Redwood Realty. Bright MLS
