MODERN LIVING MEETS ROOFTOP LIVING - BETTER THAN NEW IN THE HEART OF ASHBURN!! Experience elevated living on Grandmoore Street, where contemporary elegance, sophisticated design, and exceptional craftsmanship come together to create a truly remarkable residence. This stunning 4-level luxury end townhome offers the perfect blend of style, comfort and functionality, delivering a lifestyle that is both refined and effortless. From the moment you enter, you will be captivated by the home's light-filled interior, soaring ceilings and sleek modern finishes. On the entry level you will find a large ensuite - bedroom & full bath. The expansive open-concept main level is designed for both entertaining and every day living - featuring a breathtaking gourmet kitchen with an oversized island, premium stainless-steel appliances, designer cabinetry, and striking finishes. Designed to impress and at the heart of the home lies a stunning gourmet kitchen the dream of the most discerning culinary enthusiast. One can easily imagine celebrated chef Bobby Flay feeling right at home in this exceptional kitchen, inspired to create memorable meals while gathering family and friends around its inviting centerpiece. This true showpiece features walls of white ceiling height cabinetry accented by brushed-gold hardware creating a timeless blend of elegance and modern design. The living area features a media wall with fireplace. Custom designer lighting has been thoughtfully incorporated throughout the residence, adding warmth, sophistication, and architectural interest while elevating every space. Just off the main living area, a spacious private balcony provides a seamless extension of the indoor living space, creating the perfect setting for morning coffee, al fresco dining or evening cocktails & conversation. Walls of windows bathe the living spaces in natural light, creating an inviting ambiance throughout. Conveniently there is a half bath on this main level. The luxurious owner's suite serves as a private sanctuary, complete with spa-inspired bath and lavish, boutique-style walk-in closets. Spacious secondary bedrooms and versatile living areas provide flexibility for guests, a home office or fitness space. The laundry center provides generous cabinetry with a front load Whirlpool washer/dryer. The spectacular fourth level loft is a true standout, offering a stunning flex space complete with a stylish wet bar and a convenient guest bath. Perfectly suited as a media room, game room, private lounge, home office or a casual entertaining area. This upper level retreat seamlessly extends to the home's crown jewel - a private rooftop terrace. Whether hosting unforgettable gatherings, enjoying sunset cocktails or stargazing, this extraordinary indoor-outdoor living experience creates a lifestyle rarely found in townhome living. Perfectly positioned in one of Ashburn's most desirable locations, residents enjoy convenient access to upscale shopping, acclaimed dining, parks, recreation, major commuter routes, and the Silver Line Metro. Combining modern luxury, exceptional entertaining spaces and an enviable location, this better-than-new residence presents a rare opportunity to enjoy the very best of Northern Virginia living.
For sale
$1,065,000
43414 Grandmoore St, Ashburn, VA 20148
4beds
3,270sqft
Townhouse
Built in 2023
2,178 Square Feet Lot
$-- Zestimate®
$326/sqft
$145/mo HOA
What's special
Spacious private balconySpectacular fourth level loftExpansive open-concept main levelStriking finishesSleek modern finishesStylish wet barPrivate rooftop terrace
- 86 days
- 590
- 27
Zillow last checked:
Listing updated:
Listed by:
Lucia A Jason 703-606-8800,
Samson Properties 5713781346
Source: Bright MLS,MLS#: VALO2126724
Facts & features
Interior
Bedrooms & bathrooms
- Bedrooms: 4
- Bathrooms: 5
- Full bathrooms: 3
- 1/2 bathrooms: 2
- Main level bathrooms: 1
Basement
- Area: 0
Heating
- Central, Natural Gas
Cooling
- Central Air, Electric
Appliances
- Included: Microwave, Dishwasher, Disposal, Dryer, Ice Maker, Refrigerator, Cooktop, Washer, Gas Water Heater
- Laundry: Has Laundry
Features
- Bar
- Has basement: No
- Has fireplace: No
Interior area
- Total structure area: 3,270
- Total interior livable area: 3,270 sqft
- Finished area above ground: 3,270
- Finished area below ground: 0
Property
Parking
- Total spaces: 2
- Parking features: Garage Faces Rear, Garage Door Opener, Attached
- Attached garage spaces: 2
Accessibility
- Accessibility features: None
Features
- Levels: Four
- Stories: 4
- Patio & porch: Roof Deck
- Pool features: Community
Lot
- Size: 2,178 Square Feet
Details
- Additional structures: Above Grade, Below Grade
- Parcel number: 120291329000
- Zoning: TRC
- Special conditions: Standard
Construction
Type & style
- Home type: Townhouse
- Architectural style: Other
- Property subtype: Townhouse
Materials
- Masonry
- Foundation: Slab
Condition
- Excellent
- New construction: No
- Year built: 2023
Utilities & green energy
- Sewer: Public Sewer
- Water: Public
Community & HOA
Community
- Subdivision: Metro Walk At Moorefield Station
HOA
- Has HOA: Yes
- Amenities included: Clubhouse, Fitness Center, Pool, Billiard Room, Jogging Path, Tot Lots/Playground, Dog Park
- HOA fee: $145 monthly
- HOA name: METRO WALK HOA
Location
- Region: Ashburn
Financial & listing details
- Price per square foot: $326/sqft
- Tax assessed value: $997,370
- Annual tax amount: $8,202
- Date on market: 6/4/2026
- Listing agreement: Exclusive Right To Sell
- Ownership: Fee Simple
Estimated market value
Not available
Estimated sales range
Not available
Not available
Price history
| Date | Event | Price |
|---|---|---|
| 6/4/2026 | Listed for sale | $1,065,000+0.6%$326/sqft |
Source:  Bright MLS #VALO2126724 Report a problem Bright MLS #VALO2126724 Report a problem | ||
| 10/20/2023 | Sold | $1,059,095$324/sqft |
Source: Public Record Report a problem | ||
Public tax history
| Year | Property taxes | Tax assessment |
|---|---|---|
| 2026 | $10,024 -2.1% | $997,370 -2.1% |
| 2025 | $10,240 0% | $1,018,900 +5.9% |
| 2024 | $10,244 +403.5% | $961,870 +313.7% |
| 2023 | $2,034 -16.5% | $232,500 +4% |
| 2022 | $2,436 | $223,500 |
| 2021 | -- | -- |
Find assessor info on the county website
Monthly payment
Est. payment
Payment breakdown
Explore the cost of this home by adjusting the details. Changes won't be saved.Climate risks
Neighborhood: Moorefield
Nearby schools
Schools provided by the listing agent
- District: Loudoun County Public Schools
Source: Bright MLS. This data may not be complete. We recommend contacting the local school district to confirm school assignments for this home.


Similar homes
- $899,0004 bd5 ba3.4k sqft43451 Charitable St, Ashburn, VA 20148New Construction
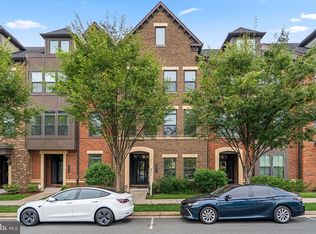
 MLS ID #VALO2134734, Rama Chiruvella, Datta Homes. Bright MLS
 - $960,0004 bd5 ba3k sqft43404 Fifeville Sq, Ashburn, VA 20148For Sale
 MLS ID #VALO2127284, Roberto Roncales, Keller Williams Realty. Bright MLS
 - $925,0004 bd5 ba3.3k sqft22522 Foundation Dr, Ashburn, VA 20148For Sale
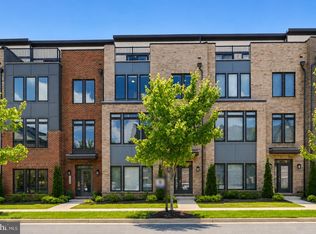 MLS ID #VALO2129536, Chris Lee, Samson Properties. Bright MLS
 - $799,9994 bd5 ba2.8k sqft22311 Tees Ter, Ashburn, VA 20148For Sale
 MLS ID #VALO2134692, Rashid Mohamed, Compass. Bright MLS
 - $775,0003 bd4 ba2.2k sqft43498 Apple Orchard Sq, Ashburn, VA 20148For SaleMLS ID #VALO2135320, Areizo Anderson, Long & Foster Real Estate, Inc.. Bright MLS
- $849,9994 bd5 ba2.8k sqft22318 Tees Ter, Ashburn, VA 20148For SaleMLS ID #VALO2133066, Nicolette Boxe, Hunt Country Sotheby's International Realty. Bright MLS
- $919,0004 bd4 ba3.6k sqft42936 Courtland Chase Sq, Ashburn, VA 20148For SaleMLS ID #VALO2130474, Gye Kim, GSHwang Realty. Bright MLS
- $889,9003 bd4 ba3.2k sqft42300 Crawford Ter, Ashburn, VA 20148For SaleMLS ID #VALO2133208, Jennifer Young, Keller Williams Realty. Bright MLS
- $1,095,3004 bd4 ba3.6k sqft23099 Glenwood Heights Cir, Ashburn, VA 20148For SaleMLS ID #VALO2121504, Leela Singh, Keller Williams Fairfax Gateway. Bright MLS
- $700,0003 bd3 ba2.6k sqftMetro Walk Lofts Condominium, Ashburn, VA 20148For SaleMLS ID #VALO2130636, Rumiana Stoyan Chuknyiska, Taylor Properties. Bright MLS
- $639,9003 bd3 ba2.5k sqft43420 Stonewood Crossing Ter, Ashburn, VA 20148For SaleMLS ID #VALO2133280, Scotti Sellers, Compass. Bright MLS
- $899,9003 bd4 ba3.2k sqft23094 Sullivans Cove Sq, Ashburn, VA 20148For SaleMLS ID #VALO2131068, Nabil Sidhom, NBI Realty, LLC. Bright MLS
- $849,0003 bd3 ba2.2k sqft43446 Croson Ln #300, Ashburn, VA 20148For SaleMLS ID #VALO2123940, Joe Adas, Pearson Smith Realty, LLC. Bright MLS
- $579,9903 bd3 ba2.5k sqft22485 Philanthropic Dr, Ashburn, VA 20148For SaleMLS ID #VALO2127434, Jin Wickwire, EXP Realty, LLC. Bright MLS
- $870,0003 bd3 ba2.2k sqftMetro Walk Flats / Lifts Condo, Ashburn, VA 20148For SaleMLS ID #VALO2118832, Cyndi Anderson, Pearson Smith Realty, LLC. Bright MLS
- $790,9903 bd4 ba2.7k sqft2 Picasso Square Tyce #24-F2, Ashburn, VA 20148New ConstructionBright MLS
- $879,7043 bd4 ba2.7k sqft42231 Shining Star Sq Homesite 4359, Ashburn, VA 20148New ConstructionBright MLS
- $750,0003 bd4 ba2.4k sqft42464 Regal Wood Dr, Ashburn, VA 20148For SaleMLS ID #VALO2120224, Stephanie Young, CENTURY 21 New Millennium. Bright MLS
- $1,149,0005 bd5 ba3.6k sqft41800 Mellowed Ivory Pl, Ashburn, VA 20148For SaleMLS ID #VALO2125366, Khalil El-Ghoul, Glass House Real Estate. Bright MLS
- $1,236,7405 bd5 ba4.2k sqft1 Preston Falls Way #36-F2, Brambleton, VA 20148New ConstructionBright MLS
