Better than new, this exceptional Van Metre Magnolia II offers over 3,400 square feet of beautifully upgraded living space on a premium private homesite in sought-after South 620. The open-concept design features a gourmet kitchen with quartz countertops, an oversized island, soft-close cabinetry, and stainless steel appliances, flowing seamlessly into the spacious great room and dining area. With four generously sized bedrooms, each with access to a full bath, a luxurious primary suite with a spa-inspired bath and walk-in closet, and a finished walk-up lower level with a recreation room and space for additional full bath, this home is designed for both everyday comfort and elegant entertaining. Outdoor living is enhanced by a covered porch and expansive patio, while energy-efficient construction and thoughtful upgrades provide the perfect turnkey opportunity—without the wait for new construction. Nestled in Aldie, South 620 offers convenient access to shopping, dining, top-rated education, outdoor recreation, and Dulles International Airport—ensuring you’re well connected to everything Northern Virginia has to offer. Positioned off Braddock Road, Aldie’s newest neighborhood features nature-inspired green spaces, pollinator and rain gardens, a tot lot, and walking trails. Here you’ll become part of a welcoming community, defined by the warmth and camaraderie of its residents who proudly call it home. Residents may opt into an additional annual fee to enjoy the nearby amenities of Prosperity Plains, a Van Metre community, featuring a pool, clubhouse, gym, and meeting space.
For sale
Price cut: $50K (8/12)
$1,149,900
25508 Grassy Meadow Dr, Aldie, VA 20105
4beds
3,567sqft
:
Get pre-qualified$7,002/mo
Single Family Residence
Built in 2024
4,792 Square Feet Lot
$1,133,100 Zestimate®
$322/sqft
$198/mo HOA
What's special
Open-concept designExpansive patioFour generously sized bedroomsPremium private homesiteOversized islandTot lotCovered porch
- 13 days |
- 893 |
- 28 |
Zillow last checked:
Listing updated:
Listed by:
Sammy Sarwari 703-209-6213,
Service First Realty Corp 703-829-7401
Source: Bright MLS,MLS#: VALO2132286
Facts & features
Interior
Bedrooms & bathrooms
- Bedrooms: 4
- Bathrooms: 4
- Full bathrooms: 3
- 1/2 bathrooms: 1
- Main level bathrooms: 1
Basement
- Area: 939
Heating
- Forced Air, Natural Gas
Cooling
- Central Air, Electric
Appliances
- Included: Microwave, Built-In Range, Dishwasher, Down Draft, Disposal, Dryer, Energy Efficient Appliances, Exhaust Fan, Ice Maker, Oven/Range - Gas, Refrigerator, Washer, Gas Water Heater
- Laundry: Upper Level
Features
- Flooring: Carpet, Ceramic Tile, Luxury Vinyl
- Basement: Full,English,Partially Finished,Finished,Improved,Rear Entrance,Walk-Out Access,Windows,Space For Rooms
- Number of fireplaces: 1
- Fireplace features: Gas/Propane
Interior area
- Total structure area: 3,567
- Total interior livable area: 3,567 sqft
- Finished area above ground: 2,628
- Finished area below ground: 939
Video & virtual tour
Property
Parking
- Total spaces: 2
- Parking features: Garage Faces Front, Attached
- Attached garage spaces: 2
Accessibility
- Accessibility features: Other
Features
- Levels: Three
- Stories: 3
- Pool features: None
Lot
- Size: 4,792 Square Feet
Details
- Additional structures: Above Grade, Below Grade
- Parcel number: 206162556000
- Zoning: R8
- Special conditions: Standard
Construction
Type & style
- Home type: SingleFamily
- Architectural style: Colonial
- Property subtype: Single Family Residence
Materials
- Blown-In Insulation, Batts Insulation, CPVC/PVC, HardiPlank Type, Vinyl Siding, Other
- Foundation: Slab, Other
- Roof: Architectural Shingle
Condition
- Excellent
- New construction: No
- Year built: 2024
Utilities & green energy
- Sewer: Public Sewer
- Water: Public
Community & HOA
Community
- Subdivision: South 620
HOA
- Has HOA: Yes
- HOA fee: $198 monthly
Location
- Region: Aldie
Financial & listing details
- Price per square foot: $322/sqft
- Tax assessed value: $975,270
- Annual tax amount: $7,850
- Date on market: 7/31/2026
- Listing agreement: Exclusive Right To Sell
- Ownership: Fee Simple
Estimated market value
$1,133,100
$1.08M - $1.19M
$4,403/mo
Price history
| Date | Event | Price |
|---|---|---|
| 8/12/2026 | Price change | $1,149,900-4.2%$322/sqft |
Source:  Bright MLS #VALO2132286 Report a problem Bright MLS #VALO2132286 Report a problem | ||
| 7/31/2026 | Listed for sale | $1,199,900+13%$336/sqft |
Source: Bright MLS #VALO2132286 Report a problem | ||
| 5/23/2024 | Sold | $1,062,199$298/sqft |
Source: Public Record Report a problem | ||
Public tax history
| Year | Property taxes | Tax assessment |
|---|---|---|
| 2025 | $7,750 +224.8% | $962,710 +249.1% |
| 2024 | $2,386 | $275,800 |
| 2023 | -- | -- |
Find assessor info on the county website
Monthly payment
Est. payment
Payment breakdown
Explore the cost of this home by adjusting the details. Changes won't be saved.Climate risks
Neighborhood: 20105
Nearby schools
GreatSchools rating
- 10/10Pinebrook Elementary SchoolGrades: PK-5Distance: 0.1 mi
- 9/10Willard Intermediate SchoolGrades: 6-8Distance: 2.2 mi
- 9/10Lightridge High SchoolGrades: 9-12Distance: 1.8 mi
Schools provided by the listing agent
- Elementary: Pinebrook
- Middle: Gum Spring
- High: John Champe
- District: Loudoun County Public Schools
Source: Bright MLS. This data may not be complete. We recommend contacting the local school district to confirm school assignments for this home.
- $998,7204 bd4 ba2.6k sqft25504 Grassy Meadow Dr, Aldie, VA 20105Sold
- $1,035,2004 bd4 ba2.6k sqft25512 Grassy Meadow Dr, Aldie, VA 20105Sold
- $995,5704 bd4 ba2.6k sqft25500 Grassy Meadow Dr, Aldie, VA 20105Sold
- $958,7306 bd5 ba3.8k sqft25480 Grassy Meadow Dr, Aldie, VA 20105Sold

- $1,016,1806 bd4 ba2.6k sqft25476 Grassy Meadow Dr, Aldie, VA 20105Sold
- $699,9904 bd4 ba2.1k sqft41940 Hickory Meadow Ter, Aldie, VA 20105Sold
- $1,200,0004 bd5 ba3.3k sqft25516 Grassy Meadow Dr, Aldie, VA 20105Sold
- $699,8353 bd3 ba2.3k sqft41929 Poplar Meadow Ter, Aldie, VA 20105Sold
A local agent can set up tours, give advice and negotiate with sellers.
Similar homes
- $1,195,0006 bd5 ba5.2k sqft25209 Eisenhower Dr, Chantilly, VA 20152For Sale
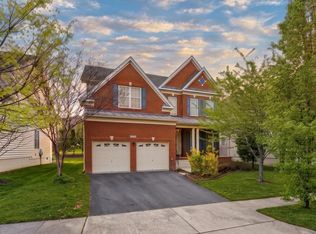
 MLS ID #VALO2133760, Amit Bargota, Samson Properties. Bright MLS
 - $1,499,9995 bd5 ba4.6k sqft41116 Hickory Hedge Pl, Aldie, VA 20105For Sale
 MLS ID #VALO2133180, Ashish Khianey, Vylla Home. Bright MLS
 - $1,350,0005 bd5 ba4.3k sqft23948 Nightsong Ct, Aldie, VA 20105For Sale
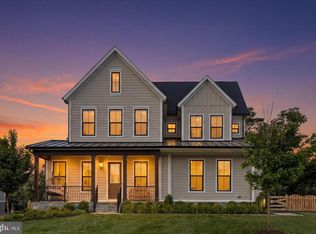 MLS ID #VALO2127218, Kim Spear, Keller Williams Realty. Bright MLS
 - $1,499,0005 bd5 ba5.1k sqft25707 House Martin Ln, Aldie, VA 20105For Sale
 MLS ID #VALO2127636, Viktorija Piano, Keller Williams Realty. Bright MLS
 - $769,5003 bd4 ba2.6k sqft25519 Oak Medley Ter, Aldie, VA 20105For SaleMLS ID #VALO2128260, Tom Moffett, Redfin Corporation. Bright MLS
- $1,150,0005 bd4 ba3.8k sqft15609 Thoroughfare Rd, Gainesville, VA 20155For SaleMLS ID #VAPW2124090, Becky Miller, Piedmont Fine Properties. Bright MLS
- $1,499,9004 bd5 ba5.1k sqft40452 Windyhill Farms Dr, Aldie, VA 20105For SaleMLS ID #VALO2128110, Matt Megel, EXP Realty, LLC. Bright MLS
- $1,150,0005 bd5 ba4.9k sqft15300 Turning Leaf Pl, Haymarket, VA 20169For SaleMLS ID #VAPW2120934, Ivan Rakela Gutierrez, Real Broker, LLC. Bright MLS
- $1,095,3004 bd4 ba3.6k sqft23099 Glenwood Heights Cir, Ashburn, VA 20148For SaleMLS ID #VALO2121504, Leela Singh, Keller Williams Fairfax Gateway. Bright MLS
- $1,174,0004 bd4 ba3.1k sqft10704 Howerton Ave, Fairfax, VA 22030For SaleMLS ID #VAFC2008588, Tutu Mahmudova, Compass. Bright MLS
- $1,075,0005 bd4 ba4k sqft43245 Barnstead Dr, Ashburn, VA 20148For SaleMLS ID #VALO2131614, Rheema Ziadeh, Redfin Corporation. Bright MLS
- $1,149,0005 bd5 ba3.6k sqft41800 Mellowed Ivory Pl, Ashburn, VA 20148For SaleMLS ID #VALO2125366, Khalil El-Ghoul, Glass House Real Estate. Bright MLS
- $1,100,0004 bd5 ba4.6k sqft19902 Stearns Ct, Poolesville, MD 20837For SaleMLS ID #MDMC2250236, Gail Lee, Long & Foster Real Estate, Inc.. Bright MLS
- $1,236,7405 bd5 ba4.2k sqft1 Preston Falls Way #36-F2, Brambleton, VA 20148New ConstructionBright MLS
- $1,050,0004 bd4 ba3.6k sqft20384 Middlebury St, Ashburn, VA 20147For SaleMLS ID #VALO2130368, Wes Stearns, M.O. Wilson Properties. Bright MLS
- $1,200,0005 bd4 ba4.8k sqft11419 Fairfax Station Rd, Fairfax Station, VA 22039For SaleMLS ID #VAFX2331816, Juan Flores, Fairfax Realty Premier. Bright MLS
- $1,200,0005 bd4 ba4.5k sqft10580 Manley Rd, Nokesville, VA 20181For SaleMLS ID #VAPW2111672, Vernon Giscombe, KW United. Bright MLS
- $1,079,0006 bd5 ba5k sqft6468 Bob White Dr, Warrenton, VA 20187For SaleMLS ID #VAFQ2022056, Matias Leiva, Keller Williams Realty. Bright MLS
- $1,349,0005 bd3 ba2.7k sqft805 Golden Arrow St, Great Falls, VA 22066For SaleMLS ID #VAFX2333372, Mel Doudzai, Samson Properties. Bright MLS
- $1,099,9995 bd5 ba4.3k sqft819 Banker Dr SW, Leesburg, VA 20175For SaleMLS ID #VALO2129640, Kim Spear, Keller Williams Realty. Bright MLS
