Welcome to this exceptional Normandy model by Ryan Homes, where timeless design meets modern comfort in the desirable Warrenton Chase community. Offering over 5,000 square feet of beautifully finished living space, this expansive home features 6 bedrooms and 4.5 bathrooms, including a highly sought-after main-level bedroom and a fully permitted lower-level bedroom, providing incredible flexibility for guests, multigenerational living, or extended stays. Designed with both everyday living and entertaining in mind, the open-concept main level showcases a gourmet, eat-in kitchen with an oversized center island, abundant cabinetry, and generous prep space that flows seamlessly into the spacious family room. A private home office offers the perfect work-from-home space, while a designated dining room and convenient powder room complete the main level. Upstairs, the luxurious primary suite serves as a private retreat with a spa-inspired bath and walk-in closets. Three additional bedrooms and two full bathrooms on the upper level provide exceptional comfort and privacy. The finished lower level is an entertainer's dream, featuring a spacious recreation room and a dedicated home theater, complete with built-in surround sound speakers, projector, and a 120-inch screen. This stunning colonial craftsman's outdoor living is just as impressive. Enjoy the expansive backyard from the oversized deck or relax on the concrete patio around the custom fire pit, perfect for outdoor dining and gatherings. A welcoming front porch adds even more outdoor living space, perfect for morning coffee or evening relaxation. This home has an abundance of thoughtful upgrades and valuable improvements, including a whole-house Kohler generator for peace of mind, a water treatment and softener system, a new water heater (2025), and a new sump pump (2024). Combining generous living spaces, exceptional entertaining areas, quality upgrades, and outstanding functionality, this move-in-ready home offers the perfect blend of luxury, comfort, and convenience just minutes from shopping, dining, schools, and commuter routes in Warrenton.
For sale
$1,079,000
6468 Bob White Dr, Warrenton, VA 20187
6beds
5,016sqft
Single Family Residence
Built in 2019
0.85 Acres Lot
$-- Zestimate®
$215/sqft
$130/mo HOA
What's special
Private home officeHighly sought-after main-level bedroomFinished lower levelFully permitted lower-level bedroomDedicated home theaterOpen-concept main levelExpansive backyard
- 10 days |
- 641 |
- 22 |
Zillow last checked:
Listing updated:
Listed by:
Matias Leiva 703-400-7012,
Keller Williams Realty (703) 679-1700,
Listing Team: Ml Real Estate Group
Source: Bright MLS,MLS#: VAFQ2022056
Facts & features
Interior
Bedrooms & bathrooms
- Bedrooms: 6
- Bathrooms: 5
- Full bathrooms: 4
- 1/2 bathrooms: 1
- Main level bathrooms: 1
- Main level bedrooms: 1
Rooms
- Room types: Dining Room, Primary Bedroom, Bedroom 2, Bedroom 3, Bedroom 4, Bedroom 5, Kitchen, Family Room, Bedroom 1, Laundry, Loft, Other, Office, Recreation Room, Bathroom 1, Bathroom 2, Bathroom 3, Primary Bathroom, Half Bath
Primary bedroom
- Level: Upper
Bedroom 1
- Level: Upper
Bedroom 2
- Level: Upper
Bedroom 3
- Level: Upper
Bedroom 4
- Level: Main
Bedroom 5
- Level: Lower
Primary bathroom
- Level: Upper
Bathroom 1
- Level: Upper
Bathroom 2
- Level: Upper
Bathroom 3
- Level: Lower
Dining room
- Level: Main
Family room
- Level: Main
Half bath
- Level: Main
Kitchen
- Level: Main
Laundry
- Level: Upper
Loft
- Level: Upper
Office
- Level: Main
Other
- Level: Lower
Recreation room
- Level: Lower
Heating
- Forced Air, Heat Pump, Electric
Cooling
- Other, Central Air, Electric
Appliances
- Included: Dishwasher, Disposal, Refrigerator, Cooktop, Microwave, Washer, Dryer, Oven/Range - Electric, Double Oven, Water Treat System, Electric Water Heater
- Laundry: Upper Level, Laundry Room
Features
- Primary Bath(s), Walk-In Closet(s), Ceiling Fan(s), Bathroom - Tub Shower, Bathroom - Stall Shower, Open Floorplan, Dry Wall
- Flooring: Carpet, Engineered Wood, Tile/Brick
- Windows: Window Treatments
- Basement: Full,Walk-Out Access
- Has fireplace: No
Interior area
- Total structure area: 5,652
- Total interior livable area: 5,016 sqft
- Finished area above ground: 3,831
- Finished area below ground: 1,185
Property
Parking
- Total spaces: 3
- Parking features: Garage Door Opener, Inside Entrance, Attached, Driveway, On Street
- Attached garage spaces: 2
- Uncovered spaces: 1
Accessibility
- Accessibility features: None
Features
- Levels: Three
- Stories: 3
- Exterior features: Sidewalks, Underground Lawn Sprinkler
- Pool features: None
- Has view: Yes
- View description: Garden, Street
Lot
- Size: 0.85 Acres
- Features: Rear Yard, Landscaped
Details
- Additional structures: Above Grade, Below Grade
- Parcel number: 6994020848
- Zoning: R1
- Special conditions: Standard
Construction
Type & style
- Home type: SingleFamily
- Architectural style: Colonial,Craftsman
- Property subtype: Single Family Residence
Materials
- Brick Front, Vinyl Siding, Combination
- Foundation: Concrete Perimeter
- Roof: Asphalt
Condition
- New construction: No
- Year built: 2019
Details
- Builder model: Normandy
- Builder name: Ryan Homes
Utilities & green energy
- Sewer: Public Sewer
- Water: Public
- Utilities for property: Electricity Available, Water Available, Sewer Available
Community & HOA
Community
- Security: Smoke Detector(s)
- Subdivision: Warrenton Chase
HOA
- Has HOA: Yes
- HOA fee: $130 monthly
- HOA name: WARRENTON CHASE
Location
- Region: Warrenton
Financial & listing details
- Price per square foot: $215/sqft
- Tax assessed value: $790,400
- Annual tax amount: $7,643
- Date on market: 8/7/2026
- Listing agreement: Exclusive Right To Sell
- Listing terms: Cash,Conventional,FHA,VA Loan
- Ownership: Fee Simple
Estimated market value
Not available
Estimated sales range
Not available
Not available
Price history
| Date | Event | Price |
|---|---|---|
| 8/7/2026 | Listed for sale | $1,079,000+77.6%$215/sqft |
Source:  Bright MLS #VAFQ2022056 Report a problem Bright MLS #VAFQ2022056 Report a problem | ||
| 8/30/2019 | Sold | $607,590+8.3%$121/sqft |
Source: Public Record Report a problem | ||
| 6/3/2019 | Sold | $561,000+165.6%$112/sqft |
Source: Agent Provided Report a problem | ||
| 4/30/2019 | Sold | $211,209$42/sqft |
Source: Public Record Report a problem | ||
Public tax history
| Year | Property taxes | Tax assessment |
|---|---|---|
| 2025 | $7,643 +2.5% | $790,400 |
| 2024 | $7,453 +4.4% | $790,400 |
| 2023 | $7,137 | $790,400 |
| 2022 | $7,137 +9.7% | $790,400 +20.7% |
| 2021 | $6,509 | $654,800 +1.5% |
| 2020 | -- | $644,900 +329.9% |
| 2019 | $1,487 | $150,000 |
| 2018 | $1,487 | $150,000 +42.9% |
| 2016 | -- | $105,000 |
| 2015 | -- | $105,000 |
| 2014 | -- | $105,000 -30% |
| 2013 | -- | $150,000 |
| 2012 | -- | $150,000 |
| 2011 | -- | $150,000 |
| 2010 | -- | $150,000 -16.7% |
| 2009 | -- | $180,000 |
| 2008 | -- | $180,000 |
Find assessor info on the county website
Monthly payment
Est. payment
Payment breakdown
Explore the cost of this home by adjusting the details. Changes won't be saved.Climate risks
Neighborhood: 20187
Nearby schools
GreatSchools rating
- 9/10P.B. Smith Elementary SchoolGrades: PK-5Distance: 1.9 mi
- NAWarrenton Middle SchoolGrades: 6-8Distance: 1.7 mi
- 8/10Kettle Run High SchoolGrades: 9-12Distance: 5.2 mi
Schools provided by the listing agent
- District: Fauquier County Public Schools
Source: Bright MLS. This data may not be complete. We recommend contacting the local school district to confirm school assignments for this home.
- $888,9005 bd4 ba3.4k sqft7743 Warrenton Chase Dr, Warrenton, VA 20187Off Market
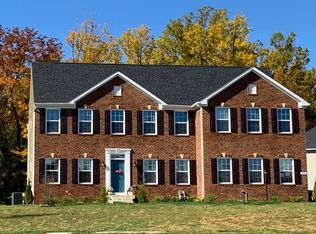
- $995,9005 bd4 ba-- sqft7731 Warrenton Chase, Warrenton, VA 20187Off Market
- $937,3004 bd4 ba3.4k sqft6466 Bob White Dr, Warrenton, VA 20187Off Market
- $725,0002 bd2 ba2.5k sqft6490 Bob White Dr, Warrenton, VA 20187Sold
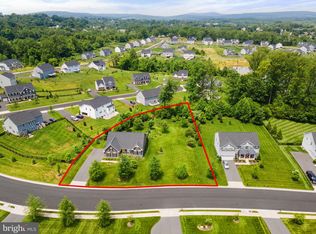
- $966,3005 bd4 ba4.2k sqft6469 Bob White Dr, Warrenton, VA 20187Off Market
- $1,092,2006 bd5 ba4.8k sqft7739 Warrenton Chase Dr, Warrenton, VA 20187Off Market
- $839,300-- bd2 ba-- sqft6455 Bob White Dr, Warrenton, VA 20187Off Market
- $1,081,5005 bd5 ba3.5k sqft7744 Warrenton Chase Dr, Warrenton, VA 20187Off Market
A local agent can set up tours, give advice and negotiate with sellers.
Similar homes
- $950,0004 bd5 ba4.2k sqft7795 Warrenton Chase Dr, Warrenton, VA 20187For Sale

 MLS ID #VAFQ2023128, Christine Duvall, CENTURY 21 New Millennium. Bright MLS
 - $899,9005 bd4 ba4.5k sqft7584 Bald Eagle Dr, Warrenton, VA 20187For Sale
 MLS ID #VAFQ2022302, Kaitlyn Christoff, Taylor Properties. Bright MLS
 - $999,9996 bd4 ba5.6k sqft5548 Eiseley Ct, Warrenton, VA 20187For Sale
 MLS ID #VAFQ2021452, Jennifer Young, Keller Williams Realty. Bright MLS
 - $1,175,0005 bd5 ba6.1k sqft7185 Evan Ct, Warrenton, VA 20187For Sale
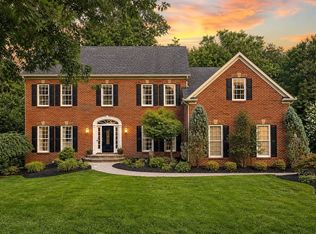 MLS ID #VAFQ2023064, Stacy Martin, Keller Williams Realty/Lee Beaver & Assoc.. Bright MLS
 - $882,0004 bd5 ba4.1k sqft6589 Bob White Dr, Warrenton, VA 20187For SaleMLS ID #VAFQ2020750, Joann Aizaz, Long & Foster Real Estate, Inc.. Bright MLS
- $925,0005 bd5 ba4.2k sqft5290 Hillside Dr, Warrenton, VA 20187For SaleMLS ID #VAFQ2023262, Vanessa Gregg, Pearson Smith Realty, LLC. Bright MLS
- $825,0005 bd4 ba4.2k sqft7721 Movern Ln, Warrenton, VA 20187For SaleMLS ID #VAFQ2023174, Pam Nonemaker, Real Broker, LLC. Bright MLS
- $1,294,9004 bd5 ba4.7k sqft7203 Leeton Ct, Warrenton, VA 20186For SaleMLS ID #VAFQ2023222, Carolyn Young, Samson Properties. Bright MLS
- $875,0004 bd4 ba3.1k sqft5732 Pond View Ln, Broad Run, VA 20137For SaleMLS ID #VAFQ2021286, Deanna Gee, RE/MAX Gateway. Bright MLS
- $919,5005 bd4 ba5.2k sqft4056 Shrayer Ct, Warrenton, VA 20187For SaleMLS ID #VAFQ2022640, Krissy Aussems, Pearson Smith Realty LLC. Bright MLS
- $874,9005 bd5 ba4.9k sqft7153 Comrie Ct, Warrenton, VA 20187For SaleMLS ID #VAFQ2022390, Steven Koleno, BEYCOME BROKERAGE REALTY LLC. Bright MLS
- $1,090,0005 bd5 ba4.8k sqft5221 Jacobs Creek Pl, Haymarket, VA 20169For SaleMLS ID #VAPW2126020, Jada Aristilde, Samson Properties. Bright MLS
- $969,8044 bd5 ba4.1k sqftLOT 2 Hunting Ln, Warrenton, VA 20186New ConstructionMLS ID #VAFQ2022380, Michael Gillies, EXP Realty, LLC. Bright MLS
- $1,050,0006 bd5 ba4.9k sqft5777 Waterloo Bridge Cir, Haymarket, VA 20169For SaleMLS ID #VAPW2125022, Saad Jamil, Samson Properties. Bright MLS
- $999,9995 bd5 ba6.1k sqft10930 A P Hill Ct, Bristow, VA 20136For SaleMLS ID #VAPW2127274, Ingrid Morris, Samson Properties. Bright MLS
- $949,0005 bd4 ba4.3k sqft7817 Holston Ln, Broad Run, VA 20137For SaleMLS ID #VAFQ2023216, Tyler Ross, Ross Real Estate. Bright MLS
- $1,049,9995 bd5 ba4.3k sqft6874 Noyes Ave, Haymarket, VA 20169For SaleMLS ID #VAPW2118966, Gigi Jones, LPT Realty, LLC. Bright MLS
- $1,099,0005 bd5 ba5.4k sqft15006 Ransom Oaks Ct, Gainesville, VA 20155For SaleMLS ID #VAPW2125570, Shelley Mastro, RE/MAX Real Estate Connections. Bright MLS
- $899,9006 bd4 ba5.6k sqft10952 Thistlewood Ct, Manassas, VA 20110For SaleMLS ID #VAPW2126620, Kareem Yousef, EXP Realty, LLC. Bright MLS
- $1,200,0005 bd4 ba4.5k sqft10580 Manley Rd, Nokesville, VA 20181For SaleMLS ID #VAPW2111672, Vernon Giscombe, KW United. Bright MLS
