Why wait to build? This nearly new home offers modern finishes, a flexible floor plan, and a convenient Broad Run location with easy access to major commuter routes, shopping, dining, wineries, breweries, and all that Warrenton, Haymarket and Gainesville have to offer. The open main level features a stylish kitchen with a farmhouse sink and contemporary finishes. A main-level flex room and full bath make it an ideal fifth bedroom, home office, or guest space. Upstairs, the spacious loft provides a second living area perfect for a media room, playroom, or expansive home office. The finished walk-out basement adds even more living space with a bright recreation room, full bathroom, large storage room, and generous closet space. With multiple living areas, abundant storage, and the peace of mind that comes with a home that's essentially brand new, this property offers the space and flexibility today's buyers are looking for.
For sale
$949,000
7817 Holston Ln, Broad Run, VA 20137
5beds
4,380sqft
Single Family Residence
Built in 2025
0.97 Acres Lot
$945,800 Zestimate®
$217/sqft
$75/mo HOA
What's special
Contemporary finishesFinished walk-out basementFarmhouse sinkBright recreation roomSpacious loftMain-level flex roomModern finishes
- 60 days
- 500
- 25
Zillow last checked:
Listing updated:
Listed by:
Tyler Ross 540-270-4819,
Ross Real Estate 540-351-0922
Source: Bright MLS,MLS#: VAFQ2023216
Facts & features
Interior
Bedrooms & bathrooms
- Bedrooms: 5
- Bathrooms: 4
- Full bathrooms: 4
- Main level bathrooms: 1
- Main level bedrooms: 1
Basement
- Area: 1046
Heating
- Central, Electric
Cooling
- Central Air, Electric
Appliances
- Included: Gas Water Heater
Features
- Basement: Finished
- Has fireplace: No
Interior area
- Total structure area: 5,001
- Total interior livable area: 4,380 sqft
- Finished area above ground: 3,334
- Finished area below ground: 1,046
Property
Parking
- Total spaces: 2
- Parking features: Garage Faces Side, Garage Door Opener, Attached
- Attached garage spaces: 2
Accessibility
- Accessibility features: None
Features
- Levels: Three
- Stories: 3
- Pool features: None
Lot
- Size: 0.97 Acres
Details
- Additional structures: Above Grade, Below Grade
- Parcel number: 6996849811
- Zoning: R1
- Special conditions: Standard
Construction
Type & style
- Home type: SingleFamily
- Architectural style: Colonial
- Property subtype: Single Family Residence
Materials
- Vinyl Siding
- Foundation: Permanent
Condition
- New construction: No
- Year built: 2025
Utilities & green energy
- Sewer: On Site Septic
- Water: Public
Community & HOA
Community
- Subdivision: Wooded Run Estates
HOA
- Has HOA: Yes
- HOA fee: $75 monthly
Location
- Region: Broad Run
Financial & listing details
- Price per square foot: $217/sqft
- Tax assessed value: $583,300
- Annual tax amount: $5,641
- Date on market: 7/29/2026
- Listing agreement: Exclusive Right To Sell
- Ownership: Fee Simple
Estimated market value
$945,800
$899,000 - $993,000
$4,748/mo
Price history
| Date | Event | Price |
|---|---|---|
| 7/29/2026 | Listed for sale | $949,000-3.2%$217/sqft |
Source:  Bright MLS #VAFQ2023216 Report a problem Bright MLS #VAFQ2023216 Report a problem | ||
| 7/26/2026 | Listing removed | $979,900$224/sqft |
Source: Bright MLS #VAFQ2021732 Report a problem | ||
| 6/12/2026 | Price change | $979,900-1%$224/sqft |
Source: Bright MLS #VAFQ2021732 Report a problem | ||
| 5/21/2026 | Price change | $989,900-1%$226/sqft |
Source: Bright MLS #VAFQ2021732 Report a problem | ||
| 4/30/2026 | Listed for sale | $999,900+8.8%$228/sqft |
Source: Bright MLS #VAFQ2021732 Report a problem | ||
| 6/12/2025 | Sold | $919,000-0.1%$210/sqft |
Source: Bright MLS #VAFQ2014322 Report a problem | ||
| 3/27/2025 | Price change | $919,990-3.2%$210/sqft |
Source:  DR Horton Report a problem DR Horton Report a problem | ||
| 3/26/2025 | Pending sale | $949,990$217/sqft |
Source: Bright MLS #VAFQ2014322 Report a problem | ||
| 2/25/2025 | Price change | $949,990+0.3%$217/sqft |
Source: Bright MLS #VAFQ2014322 Report a problem | ||
| 12/6/2024 | Price change | $946,990+0.2%$216/sqft |
Source: DR Horton Report a problem | ||
| 11/8/2024 | Price change | $944,9000%$216/sqft |
Source: Bright MLS #VAFQ2014322 Report a problem | ||
| 10/16/2024 | Listed for sale | $944,990$216/sqft |
Source: Bright MLS #VAFQ2014322 Report a problem | ||
Public tax history
Tax history is unavailable.
Monthly payment
Est. payment
Payment breakdown
Explore the cost of this home by adjusting the details. Changes won't be saved.Climate risks
Neighborhood: 20137
Nearby schools
Schools provided by the listing agent
- District: Fauquier County Public Schools
Source: Bright MLS. This data may not be complete. We recommend contacting the local school district to confirm school assignments for this home.
Similar homes
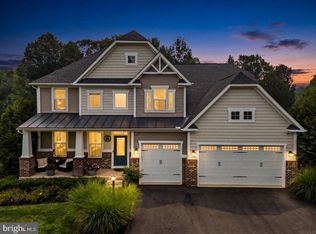
- $924,9004 bd5 ba4.2k sqft7795 Warrenton Chase Dr, Warrenton, VA 20187For Sale
 MLS ID #VAFQ2024086, Christine Duvall, Piedmont Fine Properties. Bright MLS
 - $925,0005 bd5 ba5.2k sqft9010 Stone Crest Dr, Warrenton, VA 20186For Sale
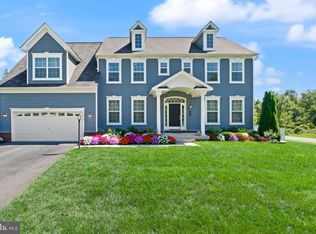 MLS ID #VAFQ2023702, Tracy Chandler, Berkshire Hathaway HomeServices PenFed Realty. Bright MLS
 - $969,8044 bd5 ba4.1k sqftLOT 2 Hunting Ln, Warrenton, VA 20186New Construction
 MLS ID #VAFQ2022380, Michael Gillies, EXP Realty, LLC. Bright MLS
 - $925,0005 bd4 ba5k sqft8510 Lanier Overlook Ct, Bristow, VA 20136For Sale
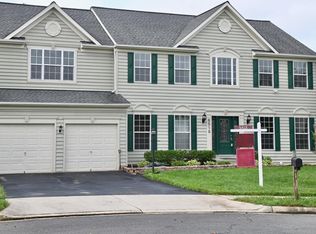 MLS ID #VAPW2126350, Bill Denny, Paul Wesley Real Estate. Bright MLS
 - $924,9005 bd4 ba4.5k sqft12668 Arthur Graves Jr Ct, Bristow, VA 20136For SaleMLS ID #VAPW2129578, Lou Rangel, TTR Sotheby's International Realty. Bright MLS
- $899,9995 bd4 ba4k sqft7651 Covewood Ct, Gainesville, VA 20155For SaleMLS ID #VAPW2128932, Patrick Mirzayan, EXP Realty, LLC. Bright MLS
- $1,150,0005 bd4 ba3.8k sqft15609 Thoroughfare Rd, Gainesville, VA 20155For SaleMLS ID #VAPW2124090, Becky Miller, Piedmont Fine Properties. Bright MLS
- $920,0004 bd4 ba4.3k sqft5863 Tulloch Spring Ct, Haymarket, VA 20169For SaleMLS ID #VAPW2129018, Shawn Peacher, Network Realty Group. Bright MLS
- $774,0005 bd4 ba3.4k sqft9411 Green Meadows Rd, Warrenton, VA 20187For SaleMLS ID #VAFQ2023310, kim rupp, Corcoran McEnearney. Bright MLS
- $995,0004 bd4 ba4.4k sqft42514 Pelican Dr, Chantilly, VA 20152For SaleMLS ID #VALO2136534, Donna Chong, Samson Properties. Bright MLS
- $959,9904 bd5 ba4.2k sqft8639 Anderson Ave Homesite 11, Marshall, VA 20115New ConstructionBright MLS
- $800,0005 bd3 ba4.1k sqft9450 Raith Ct, Bristow, VA 20136For SaleMLS ID #VAPW2128128, Linn Payne, Northern Virginia Residential Management & Sales. Bright MLS
- $795,0004 bd4 ba3.1k sqft7135 Leeds Manor Rd, Marshall, VA 20115For SaleMLS ID #VAFQ2023958, Chris Colgan, Real Broker, LLC. Bright MLS
- $1,070,0005 bd5 ba4.9k sqft15300 Turning Leaf Pl, Haymarket, VA 20169For SaleMLS ID #VAPW2120934, Ivan Rakela Gutierrez, Real Broker, LLC. Bright MLS
- $1,300,0005 bd5 ba5.3k sqft7301 Sugar Magnolia Loop, Gainesville, VA 20155For SaleMLS ID #VAPW2130424, JR Ruzic, Keller Williams Realty. Bright MLS
- $609,0003 bd3 ba2.3k sqft8053 Rocky Ln, Warrenton, VA 20187For SaleMLS ID #VAFQ2023790, Mr. Eugene Northrop, RE/MAX Executives. Bright MLS
- $874,9005 bd4 ba4.2k sqft12853 Dusty Willow Rd, Manassas, VA 20112For SaleMLS ID #VAPW2128472, Mr. Drew Miller, Samson Properties. Bright MLS
- $1,027,9003 bd2 ba2.3k sqftLOT 2 Toler Dr, Nokesville, VA 20181New ConstructionMLS ID #VAFQ2022322, Jim Cheatle, CENTURY 21 New Millennium. Bright MLS
- $1,025,0004 bd5 ba4.5k sqft8020 Pinnacle Ridge Dr, Manassas, VA 20112New ConstructionMLS ID #VAPW2128122, Magda Buzeiche, Fairfax Realty 50/66 LLC. Bright MLS
- $1,199,9805 bd3 ba3.3k sqft15049 Fallen Oaks Pl, Gainesville, VA 20155For SaleMLS ID #VAPW2129838, Ferris Eways, Samson Properties. Bright MLS
