Open Housr Sunday 10/11 from 12:30-2:30 pm NEW CONSTRUCTION...COMPLETED - AVAILABLE NOW - COME SEE THIS BEAUTY IN Person!!! Nestled on a 2.68 -acre lot with NO HOA this approximately 4,600 sq ft, 4-bedrooms, 4.5-bathrooms modern masterpiece blends luxurious finishes with a great design, perfect for today's lifestyle. This floor plan is open with a two-story family room, large sun room off kitchen and a formal Dining room. It offers a MAIN FLOOR MASTER BEDROOM with volume ceiling, enclosed bathroom featuring a soak in bath tub , separate shower ,double sink vanity and large walk in closet with laundry hook up.. The upstairs has 3 additional bedrooms , one with enclosed bathroom and 2 other sharing the Jack and Jill bath .All main level has hardwood floor. Enjoy the privacy and peace of this beautiful lot overlooking a pond and located only few minutes away from Manassas shopping and restaurants !The finished basement adds even more flexibility, featuring a full bathroom and a huge rec room !!. Whether you are searching for privacy or your forever home , do not miss this one!!
New construction
Price cut: $26K (10/6)
$999,000
8020 Pinnacle Ridge Dr, Manassas, VA 20112
4beds
4,578sqft
Single Family Residence
Built in 2026
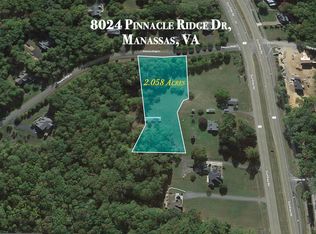
2.68 Acres Lot
$998,600 Zestimate®
$218/sqft
$-- HOA
What's special
Huge rec roomTwo-story family roomFormal dining roomSeparate showerDouble sink vanity
- 54 days
- 879
- 64
Zillow last checked:
Listing updated:
Listed by:
Magda Buzeiche 703-675-4449,
Fairfax Realty 50/66 LLC 703-766-2710
Source: Bright MLS,MLS#: VAPW2128122
Facts & features
Interior
Bedrooms & bathrooms
- Bedrooms: 4
- Bathrooms: 5
- Full bathrooms: 4
- 1/2 bathrooms: 1
- Main level bathrooms: 2
- Main level bedrooms: 1
Basement
- Area: 1838
Heating
- Forced Air, Electric
Cooling
- Central Air, Electric
Appliances
- Included: Electric Water Heater
Features
- 9'+ Ceilings, Cathedral Ceiling(s)
- Basement: Full,Connecting Stairway,Finished,Heated,Improved,Interior Entry,Exterior Entry
- Has fireplace: No
Interior area
- Total structure area: 4,738
- Total interior livable area: 4,578 sqft
- Finished area above ground: 2,900
- Finished area below ground: 1,678
Property
Parking
- Total spaces: 2
- Parking features: Garage Faces Front, Attached, Driveway
- Attached garage spaces: 2
- Has uncovered spaces: Yes
Accessibility
- Accessibility features: None
Features
- Levels: Three
- Stories: 3
- Pool features: None
Lot
- Size: 2.68 Acres
Details
- Additional structures: Above Grade, Below Grade
- Parcel number: 7893583856
- Zoning: SR1
- Special conditions: Standard
Construction
Type & style
- Home type: SingleFamily
- Architectural style: Colonial
- Property subtype: Single Family Residence
Materials
- Vinyl Siding
- Foundation: Concrete Perimeter
- Roof: Architectural Shingle
Condition
- Excellent
- New construction: Yes
- Year built: 2026
Utilities & green energy
- Sewer: Approved System, Mound System
- Water: Private, Well
Community & HOA
Community
- Subdivision: River Bend
HOA
- Has HOA: No
Location
- Region: Manassas
Financial & listing details
- Price per square foot: $218/sqft
- Tax assessed value: $551,900
- Annual tax amount: $5,322
- Date on market: 8/13/2026
- Listing agreement: Exclusive Right To Sell
- Ownership: Fee Simple
Estimated market value
$998,600
$949,000 - $1.05M
$5,235/mo
Price history
| Date | Event | Price |
|---|---|---|
| 10/6/2026 | Price change | $999,000-2.5%$218/sqft |
Source:  Bright MLS #VAPW2128122 Report a problem Bright MLS #VAPW2128122 Report a problem | ||
| 9/21/2026 | Price change | $1,025,000-2.4%$224/sqft |
Source: Bright MLS #VAPW2128122 Report a problem | ||
| 9/5/2026 | Price change | $1,049,900-4.5%$229/sqft |
Source: Bright MLS #VAPW2128122 Report a problem | ||
| 8/13/2026 | Listed for sale | $1,099,000+401.8%$240/sqft |
Source: Bright MLS #VAPW2128122 Report a problem | ||
| 8/14/2024 | Listing removed | $219,000$48/sqft |
Source: Bright MLS #VAPW2051558 Report a problem | ||
| 8/11/2024 | Listed for sale | $219,000$48/sqft |
Source: Bright MLS #VAPW2051558 Report a problem | ||
| 8/1/2024 | Listing removed | -- |
Source: Bright MLS #VAPW2051558 Report a problem | ||
| 12/28/2023 | Price change | $219,000-8.7%$48/sqft |
Source: Bright MLS #VAPW2051558 Report a problem | ||
| 10/5/2023 | Listed for sale | $239,900$52/sqft |
Source: Bright MLS #VAPW2051558 Report a problem | ||
| 8/23/2023 | Pending sale | $239,900$52/sqft |
Source: Bright MLS #VAPW2051558 Report a problem | ||
| 8/3/2023 | Listed for sale | $239,900$52/sqft |
Source: Bright MLS #VAPW2051558 Report a problem | ||
| 7/25/2023 | Pending sale | $239,900$52/sqft |
Source: Bright MLS #VAPW2051558 Report a problem | ||
| 7/7/2023 | Price change | $239,900-7.7%$52/sqft |
Source: Bright MLS #VAPW2051558 Report a problem | ||
| 5/22/2023 | Listed for sale | $259,900-10.3%$57/sqft |
Source: Bright MLS #VAPW2051558 Report a problem | ||
| 5/22/2023 | Listing removed | $289,900$63/sqft |
Source: Bright MLS #VAPW2050644 Report a problem | ||
| 5/8/2023 | Listed for sale | $289,900$63/sqft |
Source: Bright MLS #VAPW2050644 Report a problem | ||
Public tax history
Tax history is unavailable.
Monthly payment
Est. payment
Payment breakdown
Explore the cost of this home by adjusting the details. Changes won't be saved.Climate risks
Neighborhood: 20112
Nearby schools
Schools provided by the listing agent
- District: Prince William County Public Schools
Source: Bright MLS. This data may not be complete. We recommend contacting the local school district to confirm school assignments for this home.
Similar homes
- $999,0004 bd3 ba4.7k sqftFernbrook, Manassas, VA 20112For Sale

 MLS ID #VAPW2129404, Connie Bowe, Fathom Realty. Bright MLS
 - $1,099,0005 bd6 ba5.6k sqft13535 Frost Dr, Nokesville, VA 20181For Sale
 MLS ID #VAPW2127892, Darius Mahdavi, Samson Properties. Bright MLS
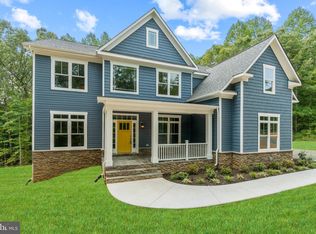
 - $1,099,0004 bd5 ba4.1k sqft13741 Orlando Rd, Nokesville, VA 20181New Construction
 MLS ID #VAPW2112644, Theresa Cassi-Hook, Coldwell Banker Elite. Bright MLS
 - $1,025,0003 bd3 ba2.6k sqft13121 Bristow Rd, Nokesville, VA 20181New Construction
 MLS ID #VAPW2131102, Patricia Stronko, Real Property Management Pros. Bright MLS
 - $1,024,9005 bd4 ba4.5k sqft6 Helm Ct, Stafford, VA 22556For SaleMLS ID #VAST2054414, MARY T HALEY, Pearson Smith Realty LLC. Bright MLS
- $1,045,0005 bd5 ba5.4k sqft4759 Charter Ct, Woodbridge, VA 22192For SaleMLS ID #VAPW2124208, Melissa Govoruhk, eXp Realty LLC. Bright MLS
- $950,0004 bd4 ba5.3k sqft7054 Hi Rock Ridge Rd, Warrenton, VA 20187For SaleMLS ID #VAFQ2023876, Zach Gregor, Samson Properties. Bright MLS
- $999,0005 bd4 ba4.2k sqft3097 Forestdale Dr, Warrenton, VA 20187For SaleMLS ID #VAFQ2023970, Steven Koleno, BEYCOME BROKERAGE REALTY LLC. Bright MLS
- $960,0007 bd5 ba5.3k sqft10 Secretariat Dr, Stafford, VA 22556For SaleMLS ID #VAST2050886, Michael Gillies, EXP Realty, LLC. Bright MLS
- $999,9995 bd5 ba4.6k sqft164 Dolittle Farm Rd, Stafford, VA 22556For SaleMLS ID #VAST2054376, Kimberly Inge, CENTURY 21 New Millennium. Bright MLS
- $1,300,0004 bd4 ba4.5k sqft13749 Orlando Rd, Nokesville, VA 20181New ConstructionMLS ID #VAPW2112648, Theresa Cassi-Hook, Coldwell Banker Elite. Bright MLS
- $924,9004 bd5 ba4.2k sqft7795 Warrenton Chase Dr, Warrenton, VA 20187For SaleMLS ID #VAFQ2024086, Christine Duvall, Piedmont Fine Properties. Bright MLS
- $859,9004 bd3 ba3.3k sqft1199 Honeysuckle Way, Stafford, VA 22556For SaleMLS ID #VAST2054328, Kardin Lillis, Weichert, REALTORS. Bright MLS
- $1,450,0004 bd5 ba4.6k sqft13725 Orlando Rd, Nokesville, VA 20181New ConstructionMLS ID #VAPW2112638, Theresa Cassi-Hook, Coldwell Banker Elite. Bright MLS
- $1,220,2205 bd4 ba4.7k sqft5405 Cross Ln Lot 202, Woodbridge, VA 22192New ConstructionBright MLS
- $1,239,5806 bd6 ba4.7k sqft5413 Cross Ln Lot 204, Woodbridge, VA 22192New ConstructionBright MLS
- $1,449,9905 bd5 ba4.6k sqft13208 Bristow Rd, Nokesville, VA 20181New ConstructionMLS ID #VAPW2131116, Patricia Stronko, Real Property Management Pros. Bright MLS
- $1,049,0005 bd4 ba4.4k sqft4710 Angus Dr, Gainesville, VA 20155For SaleMLS ID #VAPW2122600, Paul Thistle, Take 2 Real Estate LLC. Bright MLS
- $940,0004 bd5 ba6.5k sqft5 Ponds Edge Ct, Stafford, VA 22554For SaleMLS ID #VAST2053746, Bettina Grein, Grein Group LLC. Bright MLS
- $924,9005 bd4 ba4.5k sqft12668 Arthur Graves Jr Ct, Bristow, VA 20136For SaleMLS ID #VAPW2129578, Lou Rangel, TTR Sotheby's International Realty. Bright MLS
