QUICK DELIVERY HOME**** The STAVENGER III WITH BRICK FRONT -- features an open floorplan with a main floor bedroom and full bath suite for guests or additional family members. You're sure to enjoy the large Farmhouse-style kitchen with over-sized island with pendants above, upgraded stainless steel appliances with Built-in 6-burner range, built-in wall oven and built-in microwave, upgrade cabinets and quartz countertop, and large walk-in pantry; plus the spacious great room with cozy fireplace , home office and formal dining room. Upper level features large Primary bedroom with an amazing, huge walk-in closet and well appointed full bath with seated shower, optional free-standing tub and double vanity; plus 3 additional bedrooms - two have walk-in closets; and upper level laundry. You'll enjoy the included rear covered deck for outdoor living space. Each home is offered in one of our new interior design Looks: Loft, Farmhouse, or Classic for on-trend style in your new construction home. These stunning homes are in the perfect location for your ideal work-life balance; moments from shopping, dining, recreation, and major employers. Prices and terms subject to change*** APPOINTMENTS PREFERRED. PHOTOS/RENDERINGS REPRESENTATIVE ONLY - MAY SHOW OPTIONS, UPGRADES OR DECORATOR ENHANCEMENTS.
Coming soon 08/29
$1,285,580
5405 Cross Ln Lot 202, Woodbridge, VA 22192
5beds
4,708sqft
Single Family Residence
Built in 2026
0.6 Acres Lot
$-- Zestimate®
$273/sqft
$110/mo HOA
What's special
- 2 days |
- 34 |
- 1 |
Zillow last checked:
Listing updated:
Listed by:
Sylvia Cowles 703-725-1803,
Sylvia Scott Cowles 703-725-1803
Source: Bright MLS,MLS#: VAPW2128210
Facts & features
Interior
Bedrooms & bathrooms
- Bedrooms: 5
- Bathrooms: 4
- Full bathrooms: 3
- 1/2 bathrooms: 1
- Main level bathrooms: 2
- Main level bedrooms: 1
Rooms
- Room types: Dining Room, Primary Bedroom, Bedroom 2, Bedroom 3, Bedroom 4, Kitchen, Great Room, In-Law/auPair/Suite, Laundry, Office
Primary bedroom
- Features: Walk-In Closet(s), Attached Bathroom, Countertop(s) - Quartz, Lighting - Ceiling, Lighting - LED, Flooring - Laminate Plank
- Level: Upper
- Area: 266 Square Feet
- Dimensions: 14 X 19
Bedroom 2
- Features: Flooring - Carpet, Walk-In Closet(s)
- Level: Upper
- Area: 168 Square Feet
- Dimensions: 12 X 14
Bedroom 3
- Features: Flooring - Carpet, Walk-In Closet(s)
- Level: Upper
- Area: 143 Square Feet
- Dimensions: 11 X 13
Bedroom 4
- Features: Flooring - Carpet
- Level: Upper
- Area: 121 Square Feet
- Dimensions: 11 X 11
Dining room
- Features: Lighting - LED, Lighting - Ceiling, Flooring - Laminate Plank
- Level: Main
- Area: 154 Square Feet
- Dimensions: 11 X 14
Great room
- Features: Flooring - Laminate Plank, Lighting - Ceiling, Lighting - LED
- Level: Main
- Area: 378 Square Feet
- Dimensions: 18 X 21
Other
- Features: Attached Bathroom, Flooring - Laminate Plank
- Level: Main
- Area: 121 Square Feet
- Dimensions: 11 X 11
Kitchen
- Features: Pantry, Kitchen Island, Lighting - Ceiling, Lighting - LED, Flooring - Laminate Plank
- Level: Main
- Area: 240 Square Feet
- Dimensions: 12 X 20
Laundry
- Features: Flooring - Ceramic Tile
- Level: Upper
Office
- Features: Flooring - Laminate Plank, Lighting - Ceiling, Lighting - LED
- Level: Main
- Area: 154 Square Feet
- Dimensions: 11 X 14
Heating
- Forced Air, ENERGY STAR Qualified Equipment, Programmable Thermostat, Natural Gas
Cooling
- Central Air, Fresh Air Recovery System, Programmable Thermostat, Electric
Appliances
- Included: Microwave, Built-In Range, Dishwasher, Disposal, Energy Efficient Appliances, Exhaust Fan, Ice Maker, Self Cleaning Oven, Refrigerator, Oven/Range - Gas, Electric Water Heater
- Laundry: Hookup, Upper Level, Laundry Room
Features
- Bathroom - Walk-In Shower, Dining Area, Entry Level Bedroom, Family Room Off Kitchen, Open Floorplan, Formal/Separate Dining Room, Kitchen Island, Pantry, Kitchen - Table Space, Walk-In Closet(s), Primary Bath(s), 9'+ Ceilings, Dry Wall
- Flooring: Carpet, Luxury Vinyl
- Doors: Insulated, Sliding Glass
- Windows: Double Pane Windows, Energy Efficient, ENERGY STAR Qualified Windows, Low Emissivity Windows, Screens
- Basement: Concrete,Sump Pump,Unfinished,Exterior Entry,Rear Entrance,Rough Bath Plumb,Space For Rooms,Walk-Out Access
- Number of fireplaces: 1
- Fireplace features: Glass Doors, Gas/Propane, Mantel(s), Screen
Interior area
- Total structure area: 6,028
- Total interior livable area: 4,708 sqft
- Finished area above ground: 3,540
- Finished area below ground: 1,168
Property
Parking
- Total spaces: 4
- Parking features: Garage Faces Side, Asphalt, Attached, Driveway
- Attached garage spaces: 2
- Uncovered spaces: 2
- Details: Garage Sqft: 380
Accessibility
- Accessibility features: None
Features
- Levels: Three
- Stories: 3
- Patio & porch: Deck, Roof, Screened
- Pool features: None
Lot
- Size: 0.6 Acres
- Features: Backs to Trees
Details
- Additional structures: Above Grade, Below Grade
- Parcel number: NO TAX RECORD
- Zoning: RESIDENTIAL
- Zoning description: RESIDENTIAL
- Special conditions: Standard
Construction
Type & style
- Home type: SingleFamily
- Architectural style: Transitional
- Property subtype: Single Family Residence
Materials
- Vinyl Siding, Brick Front
- Foundation: Concrete Perimeter
- Roof: Architectural Shingle,Asphalt
Condition
- Excellent
- New construction: Yes
- Year built: 2026
Details
- Builder model: STAVENGER III
- Builder name: K. HOVNANIAN HOMES
Utilities & green energy
- Electric: 200+ Amp Service
- Sewer: Public Sewer
- Water: Public
- Utilities for property: Underground Utilities
Green energy
- Energy efficient items: Appliances, Construction, Flooring, HVAC, Lighting
Community & HOA
Community
- Security: Carbon Monoxide Detector(s), Smoke Detector(s)
- Subdivision: None Available
HOA
- Has HOA: Yes
- Amenities included: None
- Services included: Common Area Maintenance, Management
- HOA fee: $110 monthly
Location
- Region: Woodbridge
Financial & listing details
- Price per square foot: $273/sqft
- Date on market: 8/29/2026
- Listing agreement: Exclusive Right To Sell
- Listing terms: Cash,Conventional,FHA,VA Loan
- Ownership: Fee Simple
Estimated market value
Not available
Estimated sales range
Not available
Not available
Price history
Price history is unavailable.
Public tax history
Tax history is unavailable.
Monthly payment
Est. payment
Payment breakdown
Explore the cost of this home by adjusting the details. Changes won't be saved.Climate risks
Neighborhood: 22192
Nearby schools
GreatSchools rating
- 9/10Sonnie Penn Elementary SchoolGrades: PK-5Distance: 0.7 mi
- 8/10Louise A. Benton Middle SchoolGrades: 6-8Distance: 4.2 mi
- 5/10Osbourn Park High SchoolGrades: 9-12Distance: 7.4 mi
Schools provided by the listing agent
- Elementary: Penn
- Middle: Benton
- High: Osbourn Park
- District: Prince William County Public Schools
Source: Bright MLS. This data may not be complete. We recommend contacting the local school district to confirm school assignments for this home.
- $243,1001.41 acres5016 Davis Ford Rd, Woodbridge, VA 22192Off Market
- $442,6003 bd1 ba1.2k sqft5015 Davis Ford Rd, Woodbridge, VA 22192Off Market
- $15,5003,920 sqft5126 Prince William Pkwy, Woodbridge, VA 22192Off Market
- from $1,129,9905 bd5 ba3.7k sqftVarna Plan, Hoadly Falls, Woodbridge, VA 22192New Construction
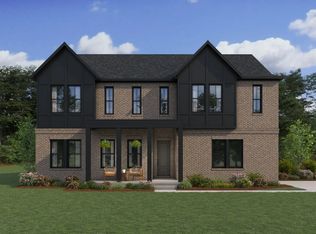
- from $1,174,9905 bd5 ba4.2k sqftZurich Plan, Hoadly Falls, Woodbridge, VA 22192New Construction
- from $1,094,9905 bd5 ba3.5k sqftStavanger III Plan, Hoadly Falls, Woodbridge, VA 22192New Construction
- from $1,109,9904 bd4 ba3.6k sqftOostende Plan, Hoadly Falls, Woodbridge, VA 22192New Construction
- $38,3009,713 sqft5122 Prince William Pkwy, Woodbridge, VA 22192Off Market
A local agent can set up tours, give advice and negotiate with sellers.
Similar homes
- $1,285,5805 bd5 ba3.5k sqft5405 Cross Ln, Woodbridge, VA 22192New Construction
 K. Hovnanian Companies, LLC
 - $975,0004 bd5 ba4.6k sqftRiver Falls / Beaver Creek, Woodbridge, VA 22192For Sale

 MLS ID #VAPW2128578, Ehab Hennawi, Coldwell Banker Realty. Bright MLS
 - $1,150,0005 bd5 ba5.4k sqft8000 Pinnacle Ridge Dr, Manassas, VA 20112For Sale
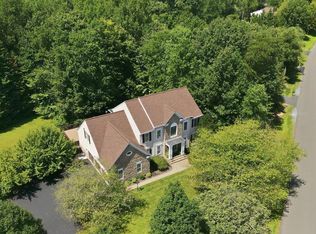 MLS ID #VAPW2128474, Mary Beth Eisenhard, Paul Wesley Real Estate. Bright MLS
 - $1,264,2205 bd5 ba3.5k sqft5413 Cross Ln, Woodbridge, VA 22192New Construction
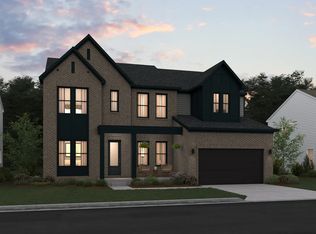 K. Hovnanian Companies, LLC
 - $890,0004 bd4 ba3.9k sqft12380 Southington Dr, Woodbridge, VA 22192For SaleMLS ID #VAPW2128446, Dillon Wise, Pearson Smith Realty, LLC. Bright MLS
- $1,334,0705 bd5 ba4.2k sqft12401 Wythe House Rd, Woodbridge, VA 22192New ConstructionK. Hovnanian Companies, LLC
- $819,9004 bd4 ba3.8k sqft4308 Marquis Pl, Woodbridge, VA 22192For SaleMLS ID #VAPW2127254, Ashling McGowan, Corcoran McEnearney. Bright MLS
- $1,300,0005 bd6 ba5.4k sqft11019 Bacon Race Rd, Woodbridge, VA 22192For SaleMLS ID #VAPW2118376, Kendell Walker, Redfin Corporation. Bright MLS
- from $1,129,9905 bd5 ba3.7k sqftVarna Plan, Hoadly Falls, Woodbridge, VA 22192New ConstructionK. Hovnanian Companies, LLC
- $745,0004 bd4 ba3.6k sqft12154 Darnley Rd, Woodbridge, VA 22192For SaleMLS ID #VAPW2127978, Jenna Gallant, TTR Sotheby's International Realty. Bright MLS
- from $1,174,9905 bd5 ba4.2k sqftZurich Plan, Hoadly Falls, Woodbridge, VA 22192New ConstructionK. Hovnanian Companies, LLC
- $819,9005 bd4 ba3.3k sqft12851 Valleywood Dr, Woodbridge, VA 22192For SaleMLS ID #VAPW2128110, Pat Hupp, M.O. Wilson Properties. Bright MLS
- $1,350,0005 bd6 ba4.9k sqft6753 John Mallard Dr, Manassas, VA 20112For SaleMLS ID #VAPW2126960, Armae Fant, Redfin Corporation. Bright MLS
- $699,9005 bd3 ba3.4k sqft12542 Cavalier Dr, Woodbridge, VA 22192For SaleMLS ID #VAPW2128300, Ken Sypal, Versant Realty. Bright MLS
- $1,225,0006 bd4 ba5.5k sqft4689 Occoquan Overlook, Woodbridge, VA 22192For SaleMLS ID #VAPW2125270, Jeffery McGlothlin, Corcoran McEnearney. Bright MLS
- from $1,109,9904 bd4 ba3.6k sqftOostende Plan, Hoadly Falls, Woodbridge, VA 22192New ConstructionK. Hovnanian Companies, LLC
- $1,245,0005 bd5 ba3.9k sqft11314 Scott Peters Ct, Manassas, VA 20112For SaleMLS ID #VAPW2121224, Renee McMahan, Compass. Bright MLS
- $849,0004 bd4 ba3.3k sqft15005 Rumson Pl, Manassas, VA 20111For SaleMLS ID #VAPW2126768, Gabriela Rivas, Samson Properties. Bright MLS
- from $1,094,9905 bd5 ba3.5k sqftStavanger III Plan, Hoadly Falls, Woodbridge, VA 22192New ConstructionK. Hovnanian Companies, LLC
- $945,0004 bd5 ba4.3k sqftMays Quarter, Woodbridge, VA 22192For SaleMLS ID #VAPW2127830, Lizzie Helmig, Metro House. Bright MLS
