Mallards Overlook Stanley Martin build featuring the popular Taylor Model, which includes a main level bedroom with an attached full bathroom. In this home, everyone has space to spread out and call their own. The adult who needs to work from home has a dedicated office on the main level. For the cook, the central kitchen provides a gas range, pot filler, ample cabinets, quartz counters and island space as well as a formal dining room to seat your hungry audience. Upstairs, close the door to your primary bedroom and enclose yourself in your own private haven with a freestanding tub to soak your troubles away. Three other bedrooms, one with its own bathroom, are blank canvases for creating individual oases. Down in the finished walk-out basement, mount a 70+ inch TV for those who want to gather, camp out and watch Netflix or Apple TV, order Door Dash, and spend the night in. The full bathroom downstairs means you don't have to sprint upstairs during commercial breaks. For those with a competitive spirit, a riveting ping pong match, an evening of board games, or the latest TiKTok challenge can play out in the basement. For the fitness buff, use the extra basement space for your treadmill, Peloton and free weights. The music lover will appreciate the built in speakers that can play in the kitchen and deck. Those who love feeling the sun on their face, the certified grill master of the family, or anyone who just likes being outside will appreciate the 12x44 composite deck that extends the full length of the house. Folks who like tinkering or creating will find their happy place in the Amish built She/He Shed; unleash your creativity! Other things to note: Zoned for Colgan HS; Easy access to I-66 and I-95; half acre lot; 3 car garage; 6 true bedrooms; fenced in backyard; peaceful, small community. This is the home designed for those who want to stretch out and discover what "HOME" really means.
Coming soon 08/17
$1,350,000
6753 John Mallard Dr, Manassas, VA 20112
5beds
4,924sqft
Single Family Residence
Built in 2020
0.48 Acres Lot
$1,167,500 Zestimate®
$274/sqft
$110/mo HOA
What's special
- 1 day |
- 67 |
- 5 |
Zillow last checked:
Listing updated:
Listed by:
Armae Fant 540-993-6055,
Redfin Corporation 703-665-6665
Source: Bright MLS,MLS#: VAPW2126960
Facts & features
Interior
Bedrooms & bathrooms
- Bedrooms: 5
- Bathrooms: 6
- Full bathrooms: 5
- 1/2 bathrooms: 1
- Main level bathrooms: 2
Basement
- Area: 2016
Heating
- Forced Air, Natural Gas
Cooling
- Heat Pump, Electric
Appliances
- Included: Electric Water Heater
Features
- Basement: Full
- Number of fireplaces: 1
Interior area
- Total structure area: 6,048
- Total interior livable area: 4,924 sqft
- Finished area above ground: 4,032
- Finished area below ground: 892
Property
Parking
- Total spaces: 3
- Parking features: Garage Faces Side, Garage Door Opener, Attached
- Attached garage spaces: 3
Accessibility
- Accessibility features: None
Features
- Levels: Three
- Stories: 3
- Pool features: None
Lot
- Size: 0.48 Acres
Details
- Additional structures: Above Grade, Below Grade
- Parcel number: 7991444375
- Zoning: SR1-C
- Special conditions: Standard
Construction
Type & style
- Home type: SingleFamily
- Architectural style: Traditional
- Property subtype: Single Family Residence
Materials
- Combination
- Foundation: Other
Condition
- New construction: No
- Year built: 2020
Utilities & green energy
- Sewer: Public Sewer
- Water: Public
Community & HOA
Community
- Subdivision: None Available
HOA
- Has HOA: Yes
- HOA fee: $110 monthly
Location
- Region: Manassas
Financial & listing details
- Price per square foot: $274/sqft
- Tax assessed value: $1,157,400
- Annual tax amount: $10,996
- Date on market: 8/17/2026
- Listing agreement: Exclusive Right To Sell
- Ownership: Fee Simple
Estimated market value
$1,167,500
$1.11M - $1.23M
$5,056/mo
Price history
| Date | Event | Price |
|---|---|---|
| 8/26/2020 | Sold | $840,505$171/sqft |
Source: Public Record Report a problem | ||
Public tax history
| Year | Property taxes | Tax assessment |
|---|---|---|
| 2025 | $10,661 +14.8% | $1,087,300 +16.4% |
| 2024 | $9,288 -2.9% | $933,900 +1.6% |
| 2023 | $9,566 -7.3% | $919,400 -0.3% |
| 2022 | $10,324 +8.4% | $921,900 +17.3% |
| 2021 | $9,522 +458.5% | $786,000 +456.7% |
| 2020 | $1,705 | $141,200 |
Find assessor info on the county website
Monthly payment
Est. payment
Payment breakdown
Explore the cost of this home by adjusting the details. Changes won't be saved.Climate risks
Neighborhood: 20112
Nearby schools
GreatSchools rating
- 7/10Kyle R. Wilson Elementary SchoolGrades: PK-5Distance: 1.6 mi
- 8/10Louise A. Benton Middle SchoolGrades: 6-8Distance: 2.1 mi
- 8/10Charles J. Colgan Sr. High SchoolGrades: PK,9-12Distance: 2.3 mi
Schools provided by the listing agent
- Elementary: Kyle R Wilson
- Middle: Benton
- High: Charles J. Colgan Senior
- District: Prince William County Public Schools
Source: Bright MLS. This data may not be complete. We recommend contacting the local school district to confirm school assignments for this home.
- $1,315,0005 bd5 ba5.6k sqft6757 John Mallard Dr, Manassas, VA 20112Sold
- $1,244,5005 bd5 ba4.1k sqft6749 John Mallard Dr, Manassas, VA 20112Off Market
- $1,542,4005 bd6 ba5.9k sqft6761 John Mallard Dr, Manassas, VA 20112Off Market
- $1,244,9004 bd4 ba4k sqft6752 John Mallard Dr, Manassas, VA 20112Off Market
- $1,243,5004 bd4 ba4k sqft6758 John Mallard Dr, Manassas, VA 20112Off Market
- $1,185,4004 bd4 ba3.8k sqft6745 John Mallard Dr, Manassas, VA 20112Off Market
- $1,339,1004 bd6 ba4.8k sqft6746 John Mallard Dr, Manassas, VA 20112Off Market
- $5,739,0005 bd4 ba3 sqft14945 Dumfries Rd, Manassas, VA 20112Sold
A local agent can set up tours, give advice and negotiate with sellers.
Similar homes
- $1,400,0005 bd5 ba6k sqftNone Available, Manassas, VA 20112For Sale
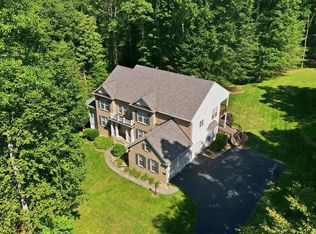
 MLS ID #VAPW2125148, Caitlin Novak, Long & Foster Real Estate, Inc.. Bright MLS
 - $850,0005 bd4 ba4.2k sqft6290 Happy Creek Rd, Manassas, VA 20112For Sale
 MLS ID #VAPW2128188, Kay King, Coldwell Banker Realty. Bright MLS
 - $975,0004 bd5 ba5.9k sqft15443 Milton Hall Pl, Manassas, VA 20112For Sale
 MLS ID #VAPW2127658, JC Bellis, Samson Properties. Bright MLS
 - $1,325,0005 bd4 ba5.4k sqft11509 Summit Ridge Ct, Manassas, VA 20112For Sale
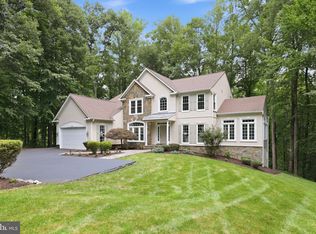 MLS ID #VAPW2125158, Steve Fant, Keller Williams Realty/Lee Beaver & Assoc.. Bright MLS
 - $1,099,0004 bd5 ba4.5k sqft8020 Pinnacle Ridge Dr, Manassas, VA 20112New ConstructionMLS ID #VAPW2128122, Magda Buzeiche, Fairfax Realty 50/66 LLC. Bright MLS
- $1,150,0005 bd5 ba6.1k sqft7000 Jacobs Grove Ct, Manassas, VA 20112For SaleMLS ID #VAPW2125760, Stephanie Denice Johnson, Samson Properties. Bright MLS
- $1,099,0005 bd6 ba5.6k sqft13535 Frost Dr, Nokesville, VA 20181For SaleMLS ID #VAPW2127892, Darius Mahdavi, Samson Properties. Bright MLS
- $725,0004 bd4 ba2.8k sqft14791 Conway Dr, Manassas, VA 20112For SaleMLS ID #VAPW2127112, Paula Keiper, EXP Realty, LLC. Bright MLS
- $1,275,0006 bd6 ba5.1k sqft8701 Sinclair Mill Rd, Manassas, VA 20112For SaleMLS ID #VAPW2122814, Tiffany Prine, NEXTHOME BLUE HERON REALTY GROUP. Bright MLS
- $1,025,0005 bd5 ba3.8k sqft8109 Counselor Rd, Manassas, VA 20112For SaleMLS ID #VAPW2126896, Tricia Filbert, Samson Properties. Bright MLS
- $899,9994 bd4 ba3.4k sqft14023 Flagtree Pl, Manassas, VA 20112For SaleMLS ID #VAPW2127158, Ashley Kopecky, Samson Properties. Bright MLS
- $1,245,0005 bd5 ba3.9k sqft11314 Scott Peters Ct, Manassas, VA 20112For SaleMLS ID #VAPW2121224, Renee McMahan, Compass. Bright MLS
- $823,0004 bd4 ba4.3k sqft7735 Silo Mill Ct, Manassas, VA 20112For SaleMLS ID #VAPW2127168, Kristina Inglis, EXP Realty, LLC. Bright MLS
- $899,9004 bd4 ba5k sqft6700 Fox Den Rd, Manassas, VA 20112For SaleMLS ID #VAPW2126854, Judy Newell, Long & Foster Real Estate, Inc.. Bright MLS
- $999,9005 bd5 ba5.7k sqft14009 Baneberry Cir, Manassas, VA 20112For Sale By Owner
- $838,8005 bd3 ba3.3k sqft7855 Waller Dr, Manassas, VA 20111For SaleMLS ID #VAPW2127852, Brittany Purdham, Long & Foster Real Estate, Inc.. Bright MLS
- $950,0005 bd5 ba5.4k sqft7754 Glade Ct, Manassas, VA 20112For SaleMLS ID #VAPW2122830, Sean Or, Washington Capital Realty, LLC. Bright MLS
- $814,9995 bd4 ba4.4k sqft6000 Lyceum Ln, Manassas, VA 20112For SaleMLS ID #VAPW2126066, Jameel Scott, Coldwell Banker Realty. Bright MLS
- $950,0005 bd4 ba4.1k sqft13175 Amblewood Dr, Manassas, VA 20112For SaleMLS ID #VAPW2124730, Alanda Brewer, Coldwell Banker Elite. Bright MLS
- $879,9004 bd4 ba3.5k sqft13301 Dumfries Rd, Manassas, VA 20112For SaleMLS ID #VAPW2126692, Alanda Brewer, Coldwell Banker Elite. Bright MLS
