Searching for a luxury home in Manassas, VA with acreage, privacy, and no HOA? Welcome to 7000 Jacobs Grove Court, an extraordinary custom-built Craftsman estate offering approximately 6,170 total square feet, 5 bedrooms, 4.5 bathrooms, and 5 private, usable acres with no HOA. Built in 2013, this one-of-a-kind property combines timeless craftsmanship, high-end finishes, generous living spaces, and peaceful country surroundings while remaining convenient to shopping, dining, commuter routes, and everyday amenities. Step inside to soaring 9-foot ceilings, custom-milled wide-plank hardwood flooring, elegant picture-frame molding, oversized windows, and abundant natural light. The impressive Great Room is anchored by a dramatic floor-to-ceiling stone fireplace, creating an inviting centerpiece for everyday living and entertaining. The gourmet kitchen is designed for serious cooking and gathering, featuring Wolf and Sub-Zero appliances, a 6-burner gas cooktop, built-in steamer and warming oven, granite countertops, custom 42-inch maple cabinetry, stainless steel sink, oversized center island, and abundant storage. The main level also includes a formal dining room, private home office, mudroom, powder room, and access to an expansive rear deck overlooking the wooded property. Upstairs are four spacious bedrooms, including a luxurious primary suite with dual walk-in closets and a spa-inspired ensuite bath featuring dual granite vanities, an oversized soaking tub, and a glass-enclosed multi-head shower. An upper-level laundry room adds convenience. The fully finished walk-out lower level provides exceptional flexibility with a spacious recreation room, wet bar, fifth bedroom, full bathroom, and additional flex space perfect for a home gym, guest retreat, or movie room. The projector and projection screen convey, making it ready for movie nights and entertaining. French doors open directly to the beautiful stone patio and backyard. Outside, enjoy a newly fully fenced backyard plus five usable acres offering space for recreation, gardening, outdoor entertaining, pets, or simply enjoying your own private wooded retreat. Five acres. No HOA. Approximately 6,170 total square feet. Luxury finishes. Flexible living and entertaining spaces. This exceptional Manassas property delivers the privacy and space of country living without sacrificing everyday convenience. Welcome home to 7000 Jacobs Grove Court.
Pending
$1,150,000
7000 Jacobs Grove Ct, Manassas, VA 20112
5beds
6,170sqft
Single Family Residence
Built in 2013
5.14 Acres Lot
$1,128,200 Zestimate®
$186/sqft
$-- HOA
What's special
Private home officeLuxury finishesWet barTimeless craftsmanshipNewly fully fenced backyardPeaceful country surroundingsGenerous living spaces
- 77 days
- 150
- 1
Zillow last checked:
Listing updated:
Listed by:
Stephanie Denice Johnson 703-597-1986,
Samson Properties 5713781346,
Co-Listing Agent: Angel S Figueroa Sr. 703-346-4436,
Samson Properties
Source: Bright MLS,MLS#: VAPW2125760
Facts & features
Interior
Bedrooms & bathrooms
- Bedrooms: 5
- Bathrooms: 5
- Full bathrooms: 4
- 1/2 bathrooms: 1
- Main level bathrooms: 1
Basement
- Area: 1764
Heating
- Forced Air, Electric, Propane
Cooling
- Central Air, Electric
Appliances
- Included: Dishwasher, Disposal, Refrigerator, Six Burner Stove, Stainless Steel Appliance(s), Exhaust Fan, Ice Maker, Oven, Gas Water Heater
- Laundry: Upper Level
Features
- Breakfast Area, Family Room Off Kitchen, Kitchen Island, Primary Bath(s), Bathroom - Stall Shower, Bathroom - Tub Shower, Upgraded Countertops, Recessed Lighting, Bar, Ceiling Fan(s), Crown Molding, Dining Area, Open Floorplan, Formal/Separate Dining Room, Soaking Tub
- Flooring: Carpet
- Windows: Double Hung, Low Emissivity Windows, Window Treatments
- Basement: Connecting Stairway,Full,Partial,Interior Entry,Exterior Entry,Rear Entrance,Walk-Out Access,Windows
- Number of fireplaces: 1
Interior area
- Total structure area: 6,170
- Total interior livable area: 6,170 sqft
- Finished area above ground: 4,406
- Finished area below ground: 1,764
Property
Parking
- Total spaces: 2
- Parking features: Garage Faces Front, Garage Door Opener, Attached, Driveway
- Attached garage spaces: 2
- Has uncovered spaces: Yes
Accessibility
- Accessibility features: None
Features
- Levels: Three
- Stories: 3
- Pool features: None
Lot
- Size: 5.14 Acres
Details
- Additional structures: Above Grade, Below Grade
- Parcel number: 7993256880
- Zoning: SR5
- Special conditions: Standard
Construction
Type & style
- Home type: SingleFamily
- Architectural style: Traditional
- Property subtype: Single Family Residence
Materials
- HardiPlank Type, Stone
- Foundation: Concrete Perimeter
Condition
- New construction: No
- Year built: 2013
Utilities & green energy
- Sewer: Septic = # of BR
- Water: Well
Community & HOA
Community
- Subdivision: Jacobs Grove
HOA
- Has HOA: No
Location
- Region: Manassas
Financial & listing details
- Price per square foot: $186/sqft
- Tax assessed value: $1,019,600
- Annual tax amount: $9,705
- Date on market: 7/30/2026
- Listing agreement: Exclusive Right To Sell
- Listing terms: Cash,Conventional,FHA,VA Loan
- Ownership: Fee Simple
Estimated market value
$1,128,200
$1.07M - $1.18M
$5,266/mo
Price history
| Date | Event | Price |
|---|---|---|
| 9/9/2026 | Pending sale | $1,150,000$186/sqft |
Source:  Bright MLS #VAPW2125760 Report a problem Bright MLS #VAPW2125760 Report a problem | ||
| 7/30/2026 | Listed for sale | $1,150,000+28.5%$186/sqft |
Source: Bright MLS #VAPW2125760 Report a problem | ||
| 9/17/2020 | Sold | $895,000-3.2%$145/sqft |
Source: Public Record Report a problem | ||
| 7/23/2020 | Pending sale | $925,000$150/sqft |
Source: KW Metro Center #VAPW489704 Report a problem | ||
| 6/22/2020 | Listed for sale | $925,000-2.6%$150/sqft |
Source: KW Metro Center #VAPW489704 Report a problem | ||
| 5/7/2020 | Listing removed | $949,500$154/sqft |
Source: Keller Williams Realty -- Arlington #VAPW489704 Report a problem | ||
| 3/20/2020 | Listed for sale | $949,500-4.8%$154/sqft |
Source: KW Metro Center #VAPW489704 Report a problem | ||
| 11/10/2019 | Listing removed | $997,500$162/sqft |
Source: Bright MLS #VAPW477430 Report a problem | ||
| 9/6/2019 | Listed for sale | $997,500+470.3%$162/sqft |
Source: Bright MLS #VAPW477430 Report a problem | ||
| 3/18/2013 | Sold | $174,900$28/sqft |
Source: Public Record Report a problem | ||
Public tax history
| Year | Property taxes | Tax assessment |
|---|---|---|
| 2025 | $176 -2.5% | $988,300 +4.7% |
| 2024 | $180 -4.4% | $943,500 +7.8% |
| 2023 | $188 -22.6% | $874,900 +9% |
| 2022 | $243 -4.5% | $802,400 +10.4% |
| 2021 | $255 -97% | $726,900 +3.5% |
| 2020 | $8,587 +107.9% | $702,100 +2.6% |
| 2019 | $4,130 -49.8% | $684,000 +0.3% |
| 2018 | $8,233 +1.7% | $681,800 +1.1% |
| 2017 | $8,097 | $674,400 +0.9% |
| 2016 | $8,097 +1.7% | $668,400 +1.2% |
| 2015 | $7,962 | $660,700 +2.7% |
| 2014 | $7,962 | $643,100 |
Find assessor info on the county website
Monthly payment
Est. payment
Payment breakdown
Explore the cost of this home by adjusting the details. Changes won't be saved.Climate risks
Neighborhood: 20112
Nearby schools
Schools provided by the listing agent
- District: Prince William County Public Schools
Source: Bright MLS. This data may not be complete. We recommend contacting the local school district to confirm school assignments for this home.
Similar homes
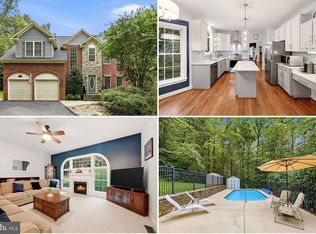
- $989,0004 bd3 ba4.7k sqftFernbrook, Manassas, VA 20112For Sale

 MLS ID #VAPW2129404, Connie Bowe, Fathom Realty. Bright MLS
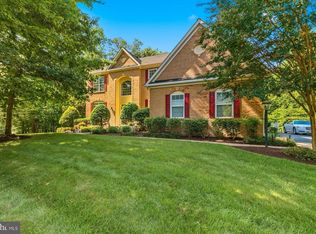
 - $850,0005 bd4 ba3.2k sqft10347 Bear Creek Dr, Manassas, VA 20111For Sale
 MLS ID #VAPW2131110, Tia Richards, Keller Williams Realty. Bright MLS
 - $1,324,9905 bd5 ba6.5k sqft5501 Evesham Ct, Woodbridge, VA 22192For Sale
 MLS ID #VAPW2129108, Tara Houston, EXP Realty, LLC. Bright MLS
 - $1,099,0005 bd6 ba5.6k sqft13535 Frost Dr, Nokesville, VA 20181For Sale
 MLS ID #VAPW2127892, Darius Mahdavi, Samson Properties. Bright MLS
 - $1,150,0005 bd4 ba5.8k sqft10080 Greenwich Wood Dr, Nokesville, VA 20181For SaleMLS ID #VAPW2130628, Debbie Meighan, Washington Fine Properties, LLC. Bright MLS
- $835,0005 bd4 ba4.2k sqft6290 Happy Creek Rd, Manassas, VA 20112For SaleMLS ID #VAPW2128188, Kay King, Coldwell Banker Realty. Bright MLS
- $939,9005 bd5 ba4.8k sqft6032 Gholson Bridge Ct, Manassas, VA 20112For SaleMLS ID #VAPW2128502, Leah Sbitan, RE/MAX One. Bright MLS
- $949,9993 bd3 ba4.2k sqft9438 Petterson Ln, Manassas, VA 20112For SaleMLS ID #VAPW2129432, Kateland Rich Flinn, Century 21 Redwood Realty. Bright MLS
- $1,075,0005 bd4 ba4k sqft13020 Quay Ct, Woodbridge, VA 22193For SaleMLS ID #VAPW2123664, Krissy Cruse, Pearson Smith Realty, LLC. Bright MLS
- $899,5005 bd5 ba4.7k sqft5522 Victory Loop, Manassas, VA 20112For SaleMLS ID #VAPW2129890, MD Khan, Spring Hill Real Estate, LLC.. Bright MLS
- $1,179,9005 bd5 ba4.6k sqft5355 Janore Ct, Marbury, MD 20658For SaleMLS ID #MDCH2059536, Lisa Wills, RE/MAX One. Bright MLS
- $1,150,0006 bd6 ba5.7k sqft5749 Yewing Way, Gainesville, VA 20155For SaleMLS ID #VAPW2130002, Jennifer Young, Keller Williams Realty. Bright MLS
- $998,0005 bd5 ba5.6k sqft254 Kimberwick Ln, Stafford, VA 22556For SaleMLS ID #VAST2048820, Paul Thistle, Take 2 Real Estate LLC. Bright MLS
- $850,0004 bd4 ba4.7k sqft15361 Warm Springs Ln, Manassas, VA 20112For SaleMLS ID #VAPW2123270, Meg Czapiewski, EXP Realty, LLC. Bright MLS
- $985,0004 bd5 ba3.5k sqft9081 Park Ave, Manassas, VA 20110For SaleMLS ID #VAMN2011616, Christina Huntington, Samson Properties. Bright MLS
- $1,220,0004 bd6 ba7.7k sqft50 Lupine Dr, Stafford, VA 22556For SaleMLS ID #VAST2049226, Michael Gillies, EXP Realty, LLC. Bright MLS
- $875,0006 bd4 ba5.6k sqft10952 Thistlewood Ct, Manassas, VA 20110For SaleMLS ID #VAPW2126620, Kareem Yousef, EXP Realty, LLC. Bright MLS
- $875,0006 bd4 ba4.5k sqft14468 General Washington Dr, Woodbridge, VA 22193For SaleMLS ID #VAPW2131386, Lorie Nijjar, NextHome NOVA Realty. Bright MLS
- $1,525,0005 bd6 ba5.6k sqft10588 Canterberry Rd, Fairfax Station, VA 22039For SaleMLS ID #VAFX2329008, Iman Gobran, Samson Properties. Bright MLS
- $1,050,0003 bd4 ba3.1k sqft1651 Sowego Rd, Catlett, VA 20119For SaleMLS ID #VAFQ2023486, Paula Pennington, Century 21 Redwood Realty. Bright MLS
