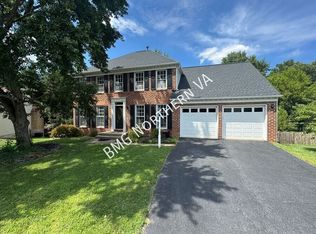
IImpeccably renovated, this home presents a timeless traditional floor plan that seamlessly blends elegance and functionality. Upon entering, you're greeted by the grandeur of the formal living room and dining room, setting the stage for gracious entertaining. The heart of the home is the stunning kitchen, complete with a cozy breakfast area, perfect for casual meals and morning gatherings. Adjacent, the inviting family room, graced by a fireplace, offers a warm and welcoming atmosphere for relaxation. Ascending the dual staircase to the upper level reveals four spacious bedrooms and two well-appointed bathrooms, including the luxurious primary suite boasting an attached large multi-purpose room, ideal for a private retreat, home office, nursery, or gym. The fully finished walkout lower level adds exceptional living space and versatility, featuring a spacious great room perfect for recreation, media, or entertaining, along with a private bedroom and a full bathroom ideal for guests, extended family, or an au pair suite. The lower level also provides access to its own separate deck, creating an additional outdoor living area and seamless indoor-outdoor flow. Step outside onto the expansive main-level deck, where you'll be enchanted by the picturesque views of the meticulously landscaped lot adorned with majestic mature trees. Together with the private lower-level deck, these outdoor spaces provide a serene retreat for relaxing, entertaining, and enjoying the beauty of the surrounding landscape. This peaceful setting offers a true oasis from the hustle and bustle of everyday life.
House for rent
$4,100/moFees may apply
12203 Ashley Ct, Manassas, VA 20112
5beds
4,050sqft
Price may not include required fees and charges. Learn more|
Singlefamily
Available now
Cats, dogs OK
Air conditioner, central air, electric, heat pump
In unit laundry
4 Attached garage spaces parking
Central, electric, heat pump, wood
What's special
Picturesque viewsMajestic mature treesInviting family roomTimeless traditional floor planSpacious great roomImpeccably renovatedMeticulously landscaped lot
- 6 days |
- -- |
- -- |
Zillow last checked:
Listing updated:
Travel times

Let’s turn your rent into credit progress
Build credit history with every on-time payment and get credit for the payment you’re already making.
Facts & features
Interior
Bedrooms & bathrooms
- Bedrooms: 5
- Bathrooms: 4
- Full bathrooms: 3
- 1/2 bathrooms: 1
Rooms
- Room types: Laundry, Library
Heating
- Central, Electric, Heat Pump, Wood
Cooling
- Air Conditioner, Central Air, Electric, Heat Pump
Appliances
- Included: Dryer, Electric Water Heater, Washer
- Laundry: In Unit, Laundry Room, Upper Level
Features
- Additional Stairway, Double/Dual Staircase, Eat-in Kitchen, Family Room Off Kitchen, Formal/Separate Dining Room, Kitchen - Table Space, Kitchen Island
- Flooring: Wood
- Has basement: Yes
- Has fireplace: Yes
Interior area
- Total interior livable area: 4,050 sqft
Property
Parking
- Total spaces: 4
- Parking features: Attached, Driveway, Garage, Open
- Has attached garage: Yes
- Has uncovered spaces: Yes
- Details: Contact manager
Features
- Exterior features: Additional Stairway, Backs to Trees, Basement, Double/Dual Staircase, Family Room Off Kitchen, Formal/Separate Dining Room, Kitchen - Table Space, No Thru Street, Rural
- Pool features: Contact manager
Details
- Additional structures: Garage(s)
- Parcel number: 7993263001
Construction
Type & style
- Home type: SingleFamily
- Architectural style: Colonial
- Property subtype: SingleFamily
Materials
- Roof: Architectural Shingle
Condition
- Year built: 1983
Utilities & green energy
- Utilities for property: Sewage, Water
Community & HOA
HOA
- Amenities included: Laundry
Location
- Region: Manassas
Financial & listing details
- Lease term: Contact For Details
Nearby apartments for rent

Price history
| Date | Event | Price |
|---|---|---|
| 8/28/2026 | Listed for rent | $4,100$1/sqft |
Source: Bright MLS #VAPW2128392 Report a problem | ||
| 8/27/2026 | Listing removed | $4,100$1/sqft |
Source: Bright MLS #VAPW2121628 Report a problem | ||
| 8/17/2026 | Price change | $4,100-6.8%$1/sqft |
Source: Bright MLS #VAPW2121628 Report a problem | ||
| 6/24/2026 | Price change | $4,400-6.4%$1/sqft |
Source: Bright MLS #VAPW2121628 Report a problem | ||
| 6/2/2026 | Listed for rent | $4,700+30.6%$1/sqft |
Source: Bright MLS #VAPW2121628 Report a problem | ||
| 5/16/2024 | Listing removed | -- |
Source: Bright MLS #VAPW2069826 Report a problem | ||
| 4/26/2024 | Listed for rent | $3,600$1/sqft |
Source: Bright MLS #VAPW2069826 Report a problem | ||
| 8/9/2023 | Sold | $560,000+8.1%$138/sqft |
Source:  Bright MLS #VAPW2054404 Report a problem Bright MLS #VAPW2054404 Report a problem | ||
| 7/15/2023 | Pending sale | $518,000$128/sqft |
Source: Bright MLS #VAPW2054404 Report a problem | ||
| 7/15/2023 | Listing removed | $518,000$128/sqft |
Source: Bright MLS #VAPW2054404 Report a problem | ||
| 7/12/2023 | Listed for sale | $518,000-12.9%$128/sqft |
Source: Bright MLS #VAPW2054404 Report a problem | ||
| 3/16/2005 | Sold | $595,000$147/sqft |
Source: Public Record Report a problem | ||
Neighborhood: 20112
Nearby schools
GreatSchools rating
- 10/10Thurgood Marshall Elementary SchoolGrades: PK-5Distance: 0.6 mi
- 8/10Louise A. Benton Middle SchoolGrades: 6-8Distance: 2.4 mi
- 8/10Charles J. Colgan Sr. High SchoolGrades: PK,9-12Distance: 2.7 mi