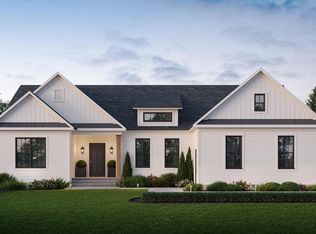
Builder Incentive: Receive a $10,000 closing cost credit from the builder PLUS an additional lender credit equal to 0.50% of the loan amount when using the builder's preferred lender and title company (subject to any product restrictions or requirements, terms apply). Buyers who ratify by September 2026 will have the opportunity to personalize select interior finishes and make this home uniquely their own. Estimated completion: December 2026. Modern architecture meets timeless luxury at 8130 Hillcrest Drive, where clean contemporary design, exceptional craftsmanship, and sophisticated finishes come together on a grand corner lot in a desirable established neighborhood. Surrounded by mature trees and a beautiful blend of custom homes on generously sized lots, this residence offers the perfect balance of privacy, elegance, and everyday livability. Designed with both beauty and functionality in mind, every space has been thoughtfully curated to maximize natural light, openness, and effortless entertaining. Floor-to-ceiling windows, soaring ceilings, and expansive open living areas create a home that feels both grand and welcoming. At the center of it all is a spectacular two-story great room anchored by a dramatic floor-to-ceiling fireplace, and a space that seamlessly flows into an elegant dining area and a designer chef's kitchen. The gourmet kitchen is designed to impress, featuring premium ZLINE professional appliances, custom cabinetry, an oversized center island, generous prep space, and a walk-in pantry equally suited for intimate family dinners or entertaining on a grand scale. Upstairs, every bedroom has been designed as a private suite, each with its own en-suite bathroom, offering an exceptional level of comfort, privacy, and convenience rarely found outside of fully custom luxury homes. The primary suite is a true retreat, featuring expansive windows, a spa-inspired bathroom with designer finishes, and an oversized walk-in closet worthy of a boutique dressing room. Outdoor living is equally impressive with an elevated terrace overlooking the spacious backyard, while the walkout lower level opens directly to a covered patio, creating multiple outdoor spaces for relaxing, entertaining, or enjoying the peaceful setting. Built by a local boutique builder known for exceptional attention to detail and quality craftsmanship, this home offers a level of personalization and finish rarely found with large production builders. Beyond the luxury finishes, the builder is investing in the home's long-term performance by utilizing the ZIP System® integrated sheathing and weather barrier, providing enhanced air sealing, moisture protection, and overall building durability. While there is not a model home available for viewing, prospective buyers may request photos and immersive 3D tours of the builder's previously completed homes to experience the quality, design philosophy, and craftsmanship firsthand. This is a rare opportunity to secure a luxury custom home while it is still under construction, allowing buyers to personalize select finishes before completion. Photos shown include images of previously completed homes by the same builder and are provided to showcase the builder's quality, craftsmanship, and level of finishes. Renderings, floor plans, specifications, materials, finishes, and available options are for illustrative purposes only and are subject to change without notice. Renderings, floor plans, specifications, dimensions, finishes, and available options are for illustrative purposes only and are subject to change without notice. Although deemed reliable, all information should be verified by the purchaser.
New construction
$1,495,900
8130 Hillcrest Dr, Manassas, VA 20111
5beds
4,805sqft
:
Get pre-qualified$9,557/mo
Single Family Residence
Built in 2027
0.82 Acres Lot
$1,192,200 Zestimate®
$311/sqft
$-- HOA
What's special
Surrounded by mature treesSpectacular two-story great roomSoaring ceilingsWalk-in pantryDramatic floor-to-ceiling fireplaceFloor-to-ceiling windowsCustom cabinetry
- 8 days |
- 329 |
- 25 |
Zillow last checked:
Listing updated:
Listed by:
Dinh Pham 703-646-1107,
Fairfax Realty Select 7035932381,
Listing Team: Dinh Pham & The Good Life Team
Source: Bright MLS,MLS#: VAPW2124892
Facts & features
Interior
Bedrooms & bathrooms
- Bedrooms: 5
- Bathrooms: 6
- Full bathrooms: 5
- 1/2 bathrooms: 1
- Main level bathrooms: 1
Basement
- Area: 1770
Heating
- Forced Air, Central, Propane
Cooling
- Central Air, Electric
Appliances
- Included: Microwave, Dishwasher, Disposal, Dryer, Oven, Oven/Range - Gas, Range Hood, Refrigerator, Stainless Steel Appliance(s), Washer, Water Heater
- Laundry: Main Level
Features
- Breakfast Area, Built-in Features, Dining Area, Family Room Off Kitchen, Open Floorplan, Kitchen - Gourmet, Kitchen Island, Kitchen - Table Space, Pantry, Primary Bath(s), 2 Story Ceilings, 9'+ Ceilings
- Flooring: Engineered Wood, Luxury Vinyl
- Windows: Casement, Double Pane Windows
- Basement: Finished,Improved,Heated,Walk-Out Access,Windows
- Has fireplace: No
Interior area
- Total structure area: 5,125
- Total interior livable area: 4,805 sqft
- Finished area above ground: 3,355
- Finished area below ground: 1,450
Property
Parking
- Total spaces: 2
- Parking features: Garage Faces Front, Attached, Driveway
- Attached garage spaces: 2
- Has uncovered spaces: Yes
Accessibility
- Accessibility features: Accessible Doors, Accessible Hallway(s)
Features
- Levels: Three
- Stories: 3
- Patio & porch: Deck, Patio
- Pool features: None
Lot
- Size: 0.82 Acres
Details
- Additional structures: Above Grade, Below Grade
- Parcel number: NO TAX RECORD
- Zoning: AGRICULTURAL
- Special conditions: Standard
Construction
Type & style
- Home type: SingleFamily
- Architectural style: Contemporary
- Property subtype: Single Family Residence
Materials
- HardiPlank Type, Stone
- Foundation: Concrete Perimeter
- Roof: Architectural Shingle
Condition
- Excellent
- New construction: Yes
- Year built: 2027
Utilities & green energy
- Sewer: Septic = # of BR
- Water: Private
Community & HOA
Community
- Subdivision: Hillcrest Estates
HOA
- Has HOA: No
Location
- Region: Manassas
Financial & listing details
- Price per square foot: $311/sqft
- Tax assessed value: $180,700
- Annual tax amount: $1,693
- Date on market: 7/15/2026
- Listing agreement: Exclusive Right To Sell
- Listing terms: Cash,Conventional,VA Loan
- Ownership: Fee Simple
Estimated market value
$1,192,200
$1.08M - $1.31M
$5,335/mo
Price history
| Date | Event | Price |
|---|---|---|
| 7/15/2026 | Listed for sale | $1,495,900+612.3%$311/sqft |
Source:  Bright MLS #VAPW2124892 Report a problem Bright MLS #VAPW2124892 Report a problem | ||
| 12/1/2025 | Sold | $210,000-15.7%$44/sqft |
Source: Bright MLS #VAPW2106582 Report a problem | ||
| 11/26/2025 | Pending sale | $249,000$52/sqft |
Source: Bright MLS #VAPW2106582 Report a problem | ||
| 10/29/2025 | Contingent | $249,000$52/sqft |
Source: Bright MLS #VAPW2106582 Report a problem | ||
| 10/22/2025 | Listed for sale | $249,000$52/sqft |
Source: Bright MLS #VAPW2106582 Report a problem | ||
Public tax history
| Year | Property taxes | Tax assessment |
|---|---|---|
| 2025 | $38 -1.4% | $3,900 |
| 2024 | $39 -4.4% | $3,900 |
| 2023 | $41 -6.1% | $3,900 |
| 2022 | $43 +71.8% | $3,900 +85.7% |
| 2021 | $25 -0.8% | $2,100 |
| 2020 | $25 +100% | $2,100 |
| 2019 | $13 -50% | $2,100 |
| 2018 | $25 +0.1% | $2,100 |
| 2017 | $25 -48.3% | $2,100 -48.8% |
| 2016 | $49 -2.1% | $4,100 |
| 2015 | $50 | $4,100 |
Find assessor info on the county website
Monthly payment
Est. payment
Payment breakdown
Explore the cost of this home by adjusting the details. Changes won't be saved.Climate risks
Neighborhood: 20111
Nearby schools
GreatSchools rating
- 7/10Bennett Elementary SchoolGrades: PK-5Distance: 1 mi
- 4/10Parkside Middle SchoolGrades: 6-8Distance: 3.2 mi
- 5/10Osbourn Park High SchoolGrades: 9-12Distance: 2.7 mi
Schools provided by the listing agent
- Elementary: Bennett
- Middle: Parkside
- High: Osbourn Park
- District: Prince William County Public Schools
Source: Bright MLS. This data may not be complete. We recommend contacting the local school district to confirm school assignments for this home.
- $630,0004 bd4 ba3k sqft8132 Hillcrest Dr, Manassas, VA 20111Sold
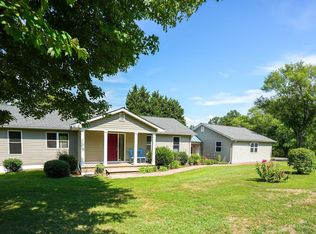
- $760,0004 bd5 ba3.7k sqft10548 Knollwood Dr, Manassas, VA 20111Sold

- $640,4004 bd3 ba3.3k sqft8129 Hillcrest Dr, Manassas, VA 20111Off Market
- $739,7004 bd3 ba1.3k sqft8128 Hillcrest Dr, Manassas, VA 20111Off Market
- $4,5000.929 Acres8126 Hillcrest Dr, Manassas, VA 20111Off Market
- $653,0003 bd3 ba1.3k sqft10489 Lake Jackson Dr, Manassas, VA 20111Off Market
- $619,4004 bd2 ba2.1k sqft8127 Hillcrest Dr, Manassas, VA 20111Off Market
- $599,7004 bd2 ba2.4k sqft10503 Lake Jackson Dr, Manassas, VA 20111Off Market
A local agent can set up tours, give advice and negotiate with sellers.
Similar homes
- $1,245,0005 bd5 ba3.9k sqft11314 Scott Peters Ct, Manassas, VA 20112For Sale
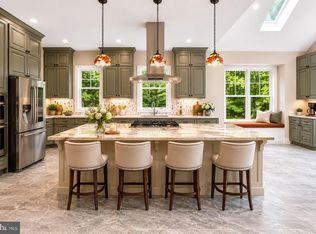
 MLS ID #VAPW2121224, Renee McMahan, Compass. Bright MLS
 - $1,355,0005 bd5 ba5.2k sqft8678 Sycamore Springs Way, Manassas, VA 20112For Sale
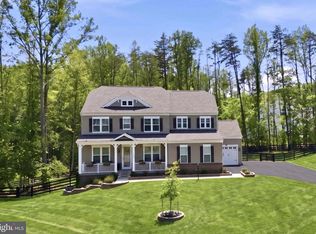 MLS ID #VAPW2120314, Reka Ledbetter, Fawn Lake Real Estate Company. Bright MLS
 - $900,0006 bd6 ba4k sqft8709 Yorkshire Ln, Manassas, VA 20111For Sale
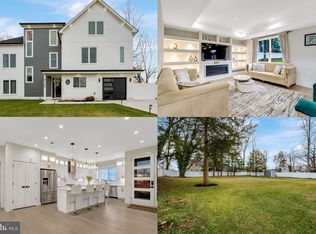 MLS ID #VAPW2123226, Sarah Reynolds, Keller Williams Realty. Bright MLS
 - $1,200,0004 bd5 ba4k sqft13121 Bristow Rd, Nokesville, VA 20181New Construction
 MLS ID #VAPW2119152, Patricia Stronko, Real Property Management Pros. Bright MLS
 - $899,9995 bd3 ba4.9k sqft11516 Smithfield Rd, Manassas, VA 20112New ConstructionMLS ID #VAPW2104650, Dottie Greco, Allison James Estates & Homes. Bright MLS
- $1,499,0005 bd5 ba5.1k sqft25707 House Martin Ln, Aldie, VA 20105For SaleMLS ID #VALO2127636, Viktorija Piano, Keller Williams Realty. Bright MLS
- $1,850,0005 bd4 ba6.8k sqft12709 Mill Glen Ct, Clifton, VA 20124For SaleMLS ID #VAFX2298376, Carrie Shokraei, Samson Properties. Bright MLS
- $1,949,9006 bd6 ba6.5k sqft9600 Peniwill Dr #5DJX4B, Lorton, VA 22079New ConstructionMLS ID #VAFX2330216, Derek Huetinck, Beacon Crest Real Estate LLC. Bright MLS
- $1,596,3665 bd6 ba6.3k sqft12200 Gore Meadow Dr, Nokesville, VA 20181New ConstructionBright MLS
- $1,400,0004 bd4 ba3.5k sqft9338 Lee St, Burke, VA 22015New ConstructionMLS ID #VAFX2286650, Matias Leiva, Keller Williams Realty. Bright MLS
- $1,669,9904 bd5 ba4.2k sqft0 Coleen Gayle Ct, Lorton, VA 22079New ConstructionMLS ID #VAFX2283362, Sylvia Cowles, Sylvia Scott Cowles. Bright MLS
- from $1,634,9904 bd5 ba4k sqftOlympia Plan, Occoquan Overlook, Lorton, VA 22079New ConstructionK. Hovnanian Companies, LLC
- $1,858,9005 bd6 ba5.9k sqft0 Greenwich Rd Lot 3, Nokesville, VA 20181New ConstructionMLS ID #VAFQ2020418, Monique Rodriguez, Pearson Smith Realty LLC. Bright MLS
- $1,575,0005 bd5 ba5.5k sqft23609 Roselle Ridge Ln, Aldie, VA 20105For SaleMLS ID #VALO2125408, Kamal Parakh, Samson Properties. Bright MLS
- $1,581,3656 bd6 ba4.2k sqft5413 Woodway Dr, Alexandria, VA 22310New ConstructionMLS ID #VAFX2321440, Ken Dondero, Tetra Corporation. Bright MLS
- $1,459,9906 bd6 ba5.1k sqft41209 Speckled Wren Ct, Aldie, VA 20105For SaleMLS ID #VALO2124998, Charles Kim, Samson Properties. Bright MLS
- from $1,669,9904 bd5 ba4.2k sqftMontpelier Plan, Occoquan Overlook, Lorton, VA 22079New ConstructionK. Hovnanian Companies, LLC
- $1,665,0005 bd5 ba6.3k sqft4384 Despain Pl, Haymarket, VA 20169For SaleMLS ID #VAPW2123202, yalcin zabun, Samson Properties. Bright MLS
- $1,490,0006 bd4 ba3.5k sqft2933 Fairmont St, Falls Church, VA 22042For SaleMLS ID #VAFX2318338, Michael Wilson, EXP Realty, LLC. Bright MLS
- $1,695,0006 bd6 ba6.7k sqft5248 Clifton St, Alexandria, VA 22312For SaleMLS ID #VAFX2325450, Mary Ashley Zimmermann, Compass. Bright MLS
