SAMPLE LISTING AT BASE PRICE*****NEW FLOORPLAN WITH 1ST FLOOR PRIMARY SUITE - THE MONTPELIER FEATURES: Charming front porch and airy covered rear deck; 3 or 4-car garage with extra storage space -- leading into the HovHall/mud room area with valet. Enjoy the Butler's pantry nestled between the dining room and the fabulous kitchen with over-sized island with pendants above, quartz countertops and ceramic backslash, walk-in pantry, stainless steel appliances -- including a gas range with designer hood above, separate built-in wall oven and built-in microwave. Also on the main level is the formal dining room perfect for entertaining, and a private home office adjacent to powder room. PLUS a First-floor primary suite with tranquil bath with walk-in shower and spacious dual walk-in closets, upgraded dual vanity cabinets and quartz countertops, or add the optional free-standing tub and rain shower. Notice the convenient direct access to the large laundry room from primary suite or hallway. Additional extra bedroom suite on the main level perfect for guests or other family members. The upper level includes a large, versatile loft space, additional two or three bedrooms, two full baths and plenty of storage. Round out your living space with the optional finished lower level recreation room, den/BR, and bathroom with walk-in shower. Choose from three different LOOKS styles: Loft, Farmhouse or Classic to personalize the home interior. RENDERINGS/PHOTOS ARE REPRESENTATIVE ONLY. PRICES AND TERMS SUBJECT TO CHANGE. THIS IS A SAMPLE LISTING AT BASE PRICE - not including any options or upgrades. Lot premiums may apply. Lot premiums are lot specific.
New construction
Price cut: $75K (7/5)
$1,669,990
0 Coleen Gayle Ct, Lorton, VA 22079
4beds
4,215sqft
Single Family Residence
Built in 2026
0.87 Acres Lot
$-- Zestimate®
$396/sqft
$110/mo HOA
What's special
Large versatile loft spaceCharming front porchWalk-in pantryAiry covered rear deckQuartz countertopsUpgraded dual vanity cabinetsSpacious dual walk-in closets
- 210 days
- 146
- 8
Zillow last checked:
Listing updated:
Listed by:
Sylvia Cowles 703-725-1803,
Sylvia Scott Cowles 703-725-1803
Source: Bright MLS,MLS#: VAFX2283362
Facts & features
Interior
Bedrooms & bathrooms
- Bedrooms: 4
- Bathrooms: 5
- Full bathrooms: 4
- 1/2 bathrooms: 1
- Main level bathrooms: 3
- Main level bedrooms: 2
Rooms
- Room types: Dining Room, Primary Bedroom, Bedroom 2, Bedroom 4, Kitchen, Breakfast Room, Great Room, Loft, Other, Office, Additional Bedroom
Primary bedroom
- Features: Walk-In Closet(s), Attached Bathroom, Flooring - Carpet, Countertop(s) - Quartz
- Level: Main
- Area: 256 Square Feet
- Dimensions: 16 X 16
Other
- Features: Attached Bathroom, Flooring - Carpet, Bathroom - Walk-In Shower
- Level: Main
- Area: 144 Square Feet
- Dimensions: 12 X 12
Bedroom 2
- Features: Flooring - Carpet
- Level: Upper
- Area: 182 Square Feet
- Dimensions: 13 X 14
Bedroom 4
- Features: Walk-In Closet(s), Attached Bathroom, Flooring - Carpet
- Level: Upper
- Area: 192 Square Feet
- Dimensions: 12 X 16
Breakfast room
- Features: Lighting - LED, Flooring - Laminate Plank
- Level: Main
- Area: 180 Square Feet
- Dimensions: 12 X 15
Dining room
- Features: Flooring - Laminate Plank, Lighting - LED
- Level: Main
- Area: 180 Square Feet
- Dimensions: 12 X 15
Great room
- Features: Cathedral/Vaulted Ceiling, Flooring - Laminate Plank
- Level: Main
- Area: 380 Square Feet
- Dimensions: 19 X 20
Kitchen
- Features: Kitchen Island, Pantry, Flooring - Laminate Plank, Lighting - Ceiling, Lighting - LED, Lighting - Pendants
- Level: Main
- Area: 224 Square Feet
- Dimensions: 14 X 16
Loft
- Features: Flooring - Carpet
- Level: Upper
- Area: 240 Square Feet
- Dimensions: 12 X 20
Office
- Features: Flooring - Laminate Plank
- Level: Main
- Area: 156 Square Feet
- Dimensions: 12 X 13
Other
- Features: Flooring - Carpet
- Level: Upper
- Area: 195 Square Feet
- Dimensions: 13 X 15
Heating
- Forced Air, ENERGY STAR Qualified Equipment, Central, Programmable Thermostat, Natural Gas
Cooling
- Central Air, ENERGY STAR Qualified Equipment, Programmable Thermostat, Electric
Appliances
- Included: Microwave, Built-In Range, Dishwasher, Energy Efficient Appliances, ENERGY STAR Qualified Dishwasher, ENERGY STAR Qualified Refrigerator, Exhaust Fan, Ice Maker, Oven, Oven/Range - Gas, Range Hood, Refrigerator, Stainless Steel Appliance(s), Water Heater, Electric Water Heater
- Laundry: Hookup, Main Level
Features
- Bathroom - Walk-In Shower, Built-in Features, Dining Area, Entry Level Bedroom, Family Room Off Kitchen, Open Floorplan, Kitchen - Gourmet, Kitchen Island, Pantry, Primary Bath(s), Upgraded Countertops, Walk-In Closet(s), 2 Story Ceilings, 9'+ Ceilings
- Flooring: Ceramic Tile, Carpet, Laminate
- Doors: Insulated, ENERGY STAR Qualified Doors, Sliding Glass
- Windows: Double Pane Windows, ENERGY STAR Qualified Windows, Low Emissivity Windows, Screens
- Basement: Full,Rough Bath Plumb,Space For Rooms,Unfinished
- Has fireplace: No
Interior area
- Total structure area: 7,885
- Total interior livable area: 4,215 sqft
- Finished area above ground: 4,215
Property
Parking
- Total spaces: 5
- Parking features: Garage Door Opener, Oversized, Driveway, Attached
- Attached garage spaces: 3
- Uncovered spaces: 2
- Details: Garage Sqft: 1000
Accessibility
- Accessibility features: None
Features
- Levels: Two and One Half
- Stories: 2.5
- Patio & porch: Deck, Roof
- Pool features: None
Lot
- Size: 0.87 Acres
Details
- Additional structures: Above Grade
- Parcel number: NO TAX RECORD
- Zoning: RESIDENTIAL
- Special conditions: Standard
Construction
Type & style
- Home type: SingleFamily
- Architectural style: Craftsman,Farmhouse/National Folk
- Property subtype: Single Family Residence
Materials
- Batts Insulation, Blown-In Insulation, Fiber Cement, HardiPlank Type, Rough-In Plumbing
- Foundation: Concrete Perimeter
- Roof: Architectural Shingle,Asphalt
Condition
- Excellent
- New construction: Yes
- Year built: 2026
Details
- Builder model: MONTPELIER
Utilities & green energy
- Electric: 200+ Amp Service
- Sewer: On Site Septic, Private Septic Tank, Septic = # of BR
- Water: Public
Green energy
- Energy efficient items: Appliances, Construction, Flooring, HVAC, Lighting
Community & HOA
Community
- Security: Carbon Monoxide Detector(s), Smoke Detector(s)
- Subdivision: Occoquan Overlook
HOA
- Has HOA: Yes
- Amenities included: None
- Services included: Common Area Maintenance
- HOA fee: $110 monthly
Location
- Region: Lorton
Financial & listing details
- Price per square foot: $396/sqft
- Date on market: 2/7/2026
- Listing agreement: Exclusive Right To Sell
- Listing terms: Cash,Conventional,VA Loan
- Ownership: Fee Simple
Estimated market value
Not available
Estimated sales range
Not available
Not available
Price history
| Date | Event | Price |
|---|---|---|
| 7/5/2026 | Price change | $1,669,990-4.3%$396/sqft |
Source:  Bright MLS #VAFX2283362 Report a problem Bright MLS #VAFX2283362 Report a problem | ||
| 7/5/2026 | Price change | $1,744,990+0.9%$414/sqft |
Source: Bright MLS #VAFX2325846 Report a problem | ||
| 7/2/2026 | Price change | $1,729,990+4.5%$410/sqft |
Source: Bright MLS #VAFX2325846 Report a problem | ||
| 7/2/2026 | Price change | $1,654,990-2.4%$393/sqft |
Source: Bright MLS #VAFX2283362 Report a problem | ||
| 6/20/2026 | Listed for sale | $1,694,990+5.6%$402/sqft |
Source: Bright MLS #VAFX2283362 Report a problem | ||
| 3/15/2026 | Listing removed | $1,604,990$381/sqft |
Source: Bright MLS #VAFX2283362 Report a problem | ||
| 2/21/2026 | Price change | $1,604,990+4.9%$381/sqft |
Source: Bright MLS #VAFX2283362 Report a problem | ||
| 2/17/2026 | Price change | $1,529,990+2%$363/sqft |
Source: Bright MLS #VAFX2283362 Report a problem | ||
| 2/7/2026 | Listed for sale | $1,499,990$356/sqft |
Source: Bright MLS #VAFX2283362 Report a problem | ||
Public tax history
Tax history is unavailable.
Monthly payment
Est. payment
Payment breakdown
Explore the cost of this home by adjusting the details. Changes won't be saved.Climate risks
Neighborhood: 22079
Nearby schools
Schools provided by the listing agent
- Elementary: Halley
- Middle: South County
- High: South County
- District: Fairfax County Public Schools
Source: Bright MLS. This data may not be complete. We recommend contacting the local school district to confirm school assignments for this home.
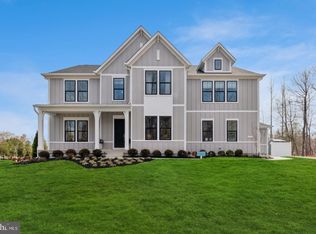
- $1,950,0005 bd7 ba6.3k sqft9163 Peniwill Dr, Lorton, VA 22079New Construction
- $2,049,3306 bd7 ba6.3k sqft9504 Norma Dean Ct, Lorton, VA 22079New Construction

- $1,634,9904 bd5 ba4k sqft0 Colleen Gayle Ct, Lorton, VA 22079New Construction

- $1,503,7004 bd3 ba4.5k sqft9352 Occoquan Overlook Dr, Lorton, VA 22079Off Market
Similar homes
- from $1,674,9904 bd5 ba4.2k sqftMontpelier Plan, Occoquan Overlook, Lorton, VA 22079New Construction
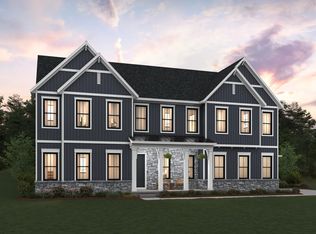 K. Hovnanian Companies, LLC
 - from $1,749,9904 bd6 ba4.8k sqftRichmond Plan, Occoquan Overlook, Lorton, VA 22079New Construction
 K. Hovnanian Companies, LLC
 - from $1,639,9904 bd5 ba4k sqftOlympia Plan, Occoquan Overlook, Lorton, VA 22079New Construction
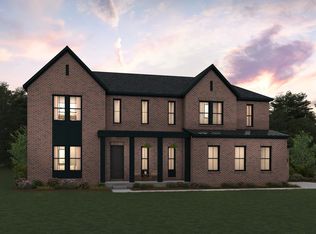 K. Hovnanian Companies, LLC
 - from $1,819,9004 bd4 ba5.7k sqftThe Biltmore Plan at Occoquan Overlook Plan, The Woods at Occoquan Overlook, Lorton, VA 22079New Construction
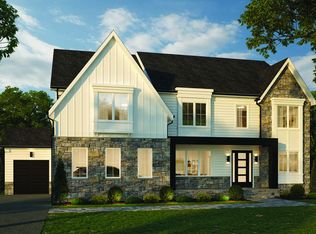 Craftmark Homes
 - $1,495,9005 bd6 ba4.8k sqft8130 Hillcrest Dr, Manassas, VA 20111New Construction
 MLS ID #VAPW2124892, Dinh Pham, Fairfax Realty Select. Bright MLS
 - $1,344,0706 bd6 ba5.6k sqft12401 Wythe House Rd Lot 209, Woodbridge, VA 22192New ConstructionBright MLS
- $1,295,5806 bd6 ba4.7k sqft5413 Cross Ln Lot 204, Woodbridge, VA 22192New ConstructionBright MLS
- $1,274,2205 bd4 ba4.7k sqft5405 Cross Ln Lot 202, Woodbridge, VA 22192New ConstructionBright MLS
- $1,581,3656 bd6 ba4.2k sqft5413 Woodway Dr, Alexandria, VA 22310New ConstructionMLS ID #VAFX2321440, Lee Massie, Tetra Corporation. Bright MLS
- $1,850,0006 bd5 ba4.2k sqft2707 1st St S, Arlington, VA 22204For SaleMLS ID #VAAR2078858, Donna Hamaker, RLAH @properties. Bright MLS
- $1,250,0004 bd3 ba3.2k sqft3241 Betsy Ln, Herndon, VA 20171For SaleMLS ID #VAFX2337848, JP Blankenship, Pearson Smith Realty, LLC. Bright MLS
- $897,9994 bd5 ba3.6k sqft14496 Aurora Dr, Woodbridge, VA 22193New ConstructionMLS ID #VAPW2123810, CallCathy Poungmalai, EXP Realty, LLC. Bright MLS
- $1,599,0006 bd7 ba4.1k sqft5709 5th St S, Arlington, VA 22204New ConstructionMLS ID #VAAR2077110, LEONARDO CAMACHO-JALDIN, Samson Properties. Bright MLS
- $1,149,9004 bd4 ba3.2k sqft12136 Westwood Hills Dr, Herndon, VA 20171For SaleMLS ID #VAFX2336168, Dina Shaminova, TTR Sothebys International Realty. Bright MLS
- $1,300,0005 bd3 ba4k sqft8708 Lukens Ln, Alexandria, VA 22309New ConstructionMLS ID #VAFX2253560, Claudia Flamenco, Realty ONE Group Capital. Bright MLS
