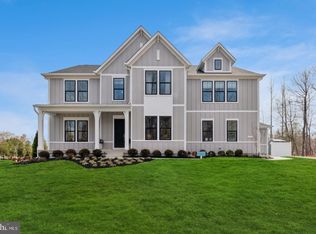
SAMPLE LISTING AT BASE PRICE*****NEW FLOORPLAN -- THE OLYMPIA FEATURES: Welcoming front porch and open two-story foyer. Beautiful kitchen with stainless steel appliances including a built-in range with designer hood above plus separate built-in wall oven and built-in microwave, over-sized island with pendants above, ceramic backsplash, quartz countertops, massive walk-in pantry closet. Kitchen open to a large great room, dining area, and covered deck; HovHub mini-office space, and secluded home office; First-floor Extra Suite, perfect for hosting guests or additional family members. Ten-foot ceilings on main level. Spacious 3+-car garage with additional storage. Tranquil primary suite featuring 2 walk-in closets and gorgeous bathroom with 2 vanities with quartz countertops and optional free-standing tub and optional rain shower. Laundry room and loft conveniently located near bedrooms. Complete your living space with the optional basement recreation room, den, walk-in closet, and bathroom. RENDERINGS/PHOTOS REPRESENTATIVE ONLY. PRICE AND TERMS SUBJECT TO CHANGE. THIS IS A SAMPLE LISTING AT BASE PRICE - not including any options or upgrades. Lot premiums may apply. Lot premiums are lot specific.
New construction
Price increase: $15K (7/5)
$1,634,990
0 Colleen Gayle Ct, Lorton, VA 22079
4beds
4,017sqft
Single Family Residence
Built in 2027
0.87 Acres Lot
$-- Zestimate®
$407/sqft
$110/mo HOA
What's special
Hovhub mini-office spaceOpen two-story foyerWelcoming front porchBeautiful kitchenCovered deckSeparate built-in wall ovenDining area
- 65 days
- 144
- 5
Zillow last checked:
Listing updated:
Listed by:
Sylvia Cowles 703-725-1803,
Sylvia Scott Cowles 703-725-1803
Source: Bright MLS,MLS#: VAFX2325838
Facts & features
Interior
Bedrooms & bathrooms
- Bedrooms: 4
- Bathrooms: 5
- Full bathrooms: 4
- 1/2 bathrooms: 1
- Main level bathrooms: 2
- Main level bedrooms: 1
Rooms
- Room types: Dining Room, Primary Bedroom, Bedroom 2, Bedroom 4, Kitchen, Great Room, Laundry, Loft, Office, Additional Bedroom
Primary bedroom
- Features: Walk-In Closet(s), Attached Bathroom, Flooring - Carpet, Countertop(s) - Quartz, Bathroom - Walk-In Shower
- Level: Upper
- Area: 306 Square Feet
- Dimensions: 17 X 18
Other
- Features: Attached Bathroom, Flooring - Carpet
- Level: Main
- Area: 180 Square Feet
- Dimensions: 12 X 15
Bedroom 2
- Features: Attached Bathroom, Walk-In Closet(s), Flooring - Carpet
- Level: Upper
- Area: 132 Square Feet
- Dimensions: 11 X 12
Bedroom 4
- Features: Flooring - Carpet, Walk-In Closet(s)
- Level: Upper
- Area: 176 Square Feet
- Dimensions: 11 X 16
Dining room
- Features: Flooring - Laminate Plank, Lighting - Ceiling, Lighting - LED
- Level: Main
- Area: 210 Square Feet
- Dimensions: 14 X 15
Great room
- Features: Flooring - Laminate Plank, Lighting - Ceiling, Lighting - LED
- Level: Main
- Area: 378 Square Feet
- Dimensions: 18 X 21
Kitchen
- Features: Kitchen Island, Lighting - Ceiling, Lighting - LED, Lighting - Pendants, Flooring - Laminate Plank, Pantry, Countertop(s) - Quartz, Kitchen - Gas Cooking
- Level: Main
- Area: 210 Square Feet
- Dimensions: 14 X 15
Laundry
- Features: Flooring - Ceramic Tile
- Level: Upper
Loft
- Features: Flooring - Carpet
- Level: Upper
- Area: 195 Square Feet
- Dimensions: 13 X 15
Office
- Features: Flooring - Laminate Plank
- Level: Main
- Area: 224 Square Feet
- Dimensions: 14 X 16
Heating
- ENERGY STAR Qualified Equipment, Programmable Thermostat, Natural Gas
Cooling
- Central Air, Programmable Thermostat, ENERGY STAR Qualified Equipment, Electric
Appliances
- Included: Microwave, Built-In Range, Dishwasher, Energy Efficient Appliances, ENERGY STAR Qualified Dishwasher, ENERGY STAR Qualified Refrigerator, Exhaust Fan, Ice Maker, Oven, Oven/Range - Gas, Range Hood, Refrigerator, Stainless Steel Appliance(s), Water Heater, Electric Water Heater
- Laundry: Hookup, Upper Level, Laundry Room
Features
- Bathroom - Walk-In Shower, Built-in Features, Dining Area, Entry Level Bedroom, Family Room Off Kitchen, Open Floorplan, Kitchen - Gourmet, Kitchen Island, Pantry, Primary Bath(s), Recessed Lighting, Upgraded Countertops, Walk-In Closet(s), Other, 9'+ Ceilings, High Ceilings, Tray Ceiling(s)
- Flooring: Carpet, Laminate, Ceramic Tile
- Doors: ENERGY STAR Qualified Doors, Sliding Glass, Insulated
- Windows: Double Pane Windows, ENERGY STAR Qualified Windows, Low Emissivity Windows, Screens
- Basement: Full,Sump Pump,Unfinished
- Has fireplace: No
Interior area
- Total structure area: 7,644
- Total interior livable area: 4,017 sqft
- Finished area above ground: 4,017
Property
Parking
- Total spaces: 5
- Parking features: Garage Door Opener, Built In, Storage, Oversized, Driveway, Attached
- Attached garage spaces: 3
- Uncovered spaces: 2
- Details: Garage Sqft: 1664
Accessibility
- Accessibility features: None
Features
- Levels: Three
- Stories: 3
- Patio & porch: Deck, Roof
- Pool features: None
Lot
- Size: 0.87 Acres
Details
- Additional structures: Above Grade
- Parcel number: NO TAX RECORD
- Zoning: RESIDENTIAL
- Special conditions: Standard
Construction
Type & style
- Home type: SingleFamily
- Architectural style: Craftsman,Farmhouse/National Folk,Transitional
- Property subtype: Single Family Residence
Materials
- Fiber Cement, Blown-In Insulation, HardiPlank Type, Rough-In Plumbing
- Foundation: Concrete Perimeter
- Roof: Asphalt,Architectural Shingle
Condition
- Excellent
- New construction: Yes
- Year built: 2027
Details
- Builder model: OLYMPIA
- Builder name: K. HOVNANIAN HOMES
Utilities & green energy
- Electric: 200+ Amp Service
- Sewer: Septic = # of BR
- Water: Public
- Utilities for property: Underground Utilities
Green energy
- Energy efficient items: Appliances, Construction, Flooring, HVAC, Lighting
Community & HOA
Community
- Subdivision: Occoquan Overlook
HOA
- Has HOA: Yes
- Amenities included: None
- Services included: Common Area Maintenance
- HOA fee: $110 monthly
Location
- Region: Lorton
Financial & listing details
- Price per square foot: $407/sqft
- Date on market: 7/2/2026
- Listing agreement: Exclusive Right To Sell
- Listing terms: Conventional,Cash,VA Loan
- Ownership: Fee Simple
- Road surface type: Black Top
Estimated market value
Not available
Estimated sales range
Not available
Not available
Price history
| Date | Event | Price |
|---|---|---|
| 7/5/2026 | Price change | $1,634,990+0.9%$407/sqft |
Source:  Bright MLS #VAFX2325838 Report a problem Bright MLS #VAFX2325838 Report a problem | ||
| 7/2/2026 | Listed for sale | $1,619,990$403/sqft |
Source: Bright MLS #VAFX2325838 Report a problem | ||
Public tax history
Tax history is unavailable.
Monthly payment
Est. payment
Payment breakdown
Explore the cost of this home by adjusting the details. Changes won't be saved.Climate risks
Neighborhood: 22079
Nearby schools
Schools provided by the listing agent
- Elementary: Halley
- Middle: South County
- High: South County
- District: Fairfax County Public Schools
Source: Bright MLS. This data may not be complete. We recommend contacting the local school district to confirm school assignments for this home.
- $2,049,3306 bd7 ba6.3k sqft9504 Norma Dean Ct, Lorton, VA 22079New Construction

- $1,950,0005 bd7 ba6.3k sqft9163 Peniwill Dr, Lorton, VA 22079New Construction
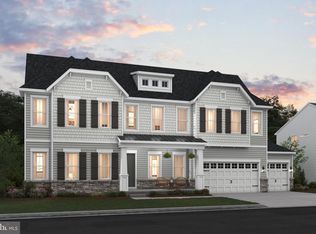
- $1,669,9904 bd5 ba4.2k sqft0 Coleen Gayle Ct, Lorton, VA 22079New Construction
- $1,503,7004 bd3 ba4.5k sqft9352 Occoquan Overlook Dr, Lorton, VA 22079Off Market
Similar homes
- $1,669,9904 bd5 ba4.2k sqft0 Coleen Gayle Ct, Lorton, VA 22079New Construction
 MLS ID #VAFX2283362, Sylvia Cowles, Sylvia Scott Cowles. Bright MLS
 - from $1,729,9004 bd4 ba4.7k sqftThe Maiden Plan at Occoquan Overlook Plan, The Woods at Occoquan Overlook, Lorton, VA 22079New Construction
 Craftmark Homes
 - from $1,749,9904 bd6 ba4.8k sqftRichmond Plan, Occoquan Overlook, Lorton, VA 22079New Construction
 K. Hovnanian Companies, LLC
 - from $1,819,9004 bd4 ba4.6k sqftThe Edgewater Plan, The Woods at Occoquan Overlook, Lorton, VA 22079New Construction
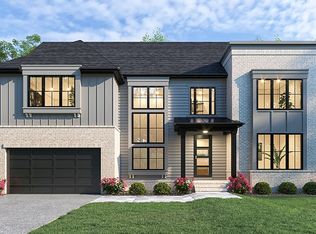 Craftmark Homes
 - $1,549,9906 bd6 ba4.3k sqft8761 Southern Oaks Pl, Lorton, VA 22079New ConstructionBright MLS
- $1,274,2205 bd4 ba4.7k sqft5405 Cross Ln Lot 202, Woodbridge, VA 22192New ConstructionBright MLS
- $1,295,5806 bd6 ba4.7k sqft5413 Cross Ln Lot 204, Woodbridge, VA 22192New ConstructionBright MLS
- $1,344,0706 bd6 ba5.6k sqft12401 Wythe House Rd Lot 209, Woodbridge, VA 22192New ConstructionBright MLS
- $1,552,8906 bd5 ba4.2k sqft5415 Woodway Dr, Alexandria, VA 22310New ConstructionMLS ID #VAFX2321484, Lee Massie, Tetra Corporation. Bright MLS
- $1,575,0006 bd6 ba5.6k sqft6009 Brunswick St, Springfield, VA 22150New ConstructionMLS ID #VAFX2335904, Mansoora Dar, Keller Williams Realty. Bright MLS
- $1,260,0003 bd3 ba2.1k sqft9671 Marlette Dr, Nokesville, VA 20181New ConstructionMLS ID #VAPW2121116, Monique Rodriguez, Pearson Smith Realty LLC. Bright MLS
- $824,8804 bd4 ba3.3k sqft1643 Indiana Ave, Woodbridge, VA 22191New ConstructionMLS ID #VAPW2111632, Pamela Alcantara, Impact Real Estate, LLC. Bright MLS
- $1,175,0004 bd4 ba4k sqft26780 Crusher Dr, Chantilly, VA 20152For SaleMLS ID #VALO2132980, Sarah Reynolds, Keller Williams Realty. Bright MLS
- $839,8804 bd3 ba3.3k sqft1642 Indiana Ave, Woodbridge, VA 22191New ConstructionMLS ID #VAPW2111638, Pamela Alcantara, Impact Real Estate, LLC. Bright MLS
- $1,530,0005 bd6 ba4.6k sqft2221 Huntington Ave, Alexandria, VA 22303New ConstructionMLS ID #VAFX2314298, Kelly Vornadore, New Dimensions Realty Group LLC. Bright MLS
