
TO BE BUILT- New Construction (NO MODEL HOME) Beautiful home offering modern design, open-concept living, and quality finishes throughout. This thoughtfully designed property features spacious bedrooms, multiple bathrooms, a gourmet kitchen with center island, and an attached two-car garage. Please contact the listing agent for details, available options, timelines, and builder information. Conveniently located near major commuter routes, shopping, dining, and local amenities. A wonderful opportunity to own a brand-new home built to today’s standards. Finished Basement at a higher price
New construction
$824,880
1643 Indiana Ave, Woodbridge, VA 22191
4beds
3,312sqft
Single Family Residence
Built in 2026
0.26 Acres Lot
$824,200 Zestimate®
$249/sqft
$50/mo HOA
What's special
- 263 days
- 112
- 8
Zillow last checked:
Listing updated:
Listed by:
Pamela Alcantara Essex 703-382-8282,
Impact Real Estate, LLC 7035468589,
Co-Listing Agent: Lina Maria Osman Camacho 804-516-3569,
Impact Real Estate, LLC
Source: Bright MLS,MLS#: VAPW2111632
Facts & features
Interior
Bedrooms & bathrooms
- Bedrooms: 4
- Bathrooms: 4
- Full bathrooms: 3
- 1/2 bathrooms: 1
- Main level bathrooms: 1
Rooms
- Room types: Bedroom 2, Bedroom 3, Bedroom 4, Bedroom 1, Study, Bathroom 1, Bathroom 2, Half Bath
Bedroom 1
- Level: Upper
Bedroom 2
- Level: Upper
Bedroom 3
- Level: Upper
Bedroom 4
- Level: Upper
Bathroom 1
- Level: Upper
Bathroom 2
- Level: Upper
Half bath
- Level: Main
Study
- Level: Main
Heating
- Central, Natural Gas
Cooling
- Central Air, Natural Gas
Appliances
- Included: Gas Water Heater
Features
- Other
- Basement: Unfinished
- Has fireplace: No
Interior area
- Total structure area: 3,312
- Total interior livable area: 3,312 sqft
- Finished area above ground: 3,312
Property
Parking
- Parking features: Driveway
- Has uncovered spaces: Yes
Accessibility
- Accessibility features: None
Features
- Levels: Three
- Stories: 3
- Exterior features: Other
- Pool features: None
Lot
- Size: 0.26 Acres
Details
- Additional structures: Above Grade
- Parcel number: 8391518772
- Zoning: R6
- Special conditions: Standard
Construction
Type & style
- Home type: SingleFamily
- Architectural style: Colonial
- Property subtype: Single Family Residence
Materials
- Vinyl Siding
- Foundation: Slab
- Roof: Shingle
Condition
- Excellent
- New construction: Yes
- Year built: 2026
- Major remodel year: 2026
Utilities & green energy
- Sewer: Public Sewer
- Water: Public
Community & HOA
Community
- Subdivision: Dawson
HOA
- Has HOA: Yes
- HOA fee: $50 monthly
Location
- Region: Woodbridge
Financial & listing details
- Price per square foot: $249/sqft
- Date on market: 2/4/2026
- Listing agreement: Exclusive Right To Sell
- Ownership: Fee Simple
Estimated market value
$824,200
$783,000 - $865,000
$3,958/mo
Price history
| Date | Event | Price |
|---|---|---|
| 2/5/2026 | Listed for sale | $824,880$249/sqft |
Source:  Bright MLS #VAPW2111632 Report a problem Bright MLS #VAPW2111632 Report a problem | ||
Public tax history
Tax history is unavailable.
Monthly payment
Est. payment
Payment breakdown
Explore the cost of this home by adjusting the details. Changes won't be saved.Climate risks
Neighborhood: 22191
Nearby schools
Schools provided by the listing agent
- Elementary: Featherstone
- Middle: Rippon
- High: Freedom
- District: Prince William County Public Schools
Source: Bright MLS. This data may not be complete. We recommend contacting the local school district to confirm school assignments for this home.
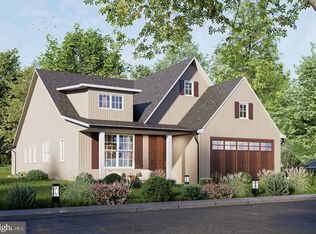
- $740,6404 bd3 ba2.3k sqft1635 Indiana Ave, Woodbridge, VA 22191New Construction
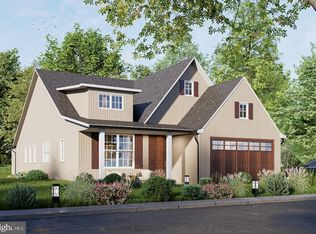
- $710,6404 bd3 ba2.3k sqft1631 Indiana Ave, Woodbridge, VA 22191New Construction
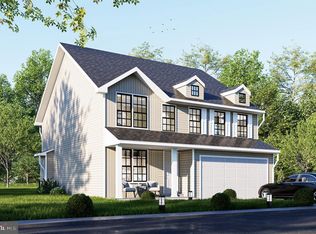
- $839,8804 bd3 ba3.3k sqft1642 Indiana Ave, Woodbridge, VA 22191New Construction
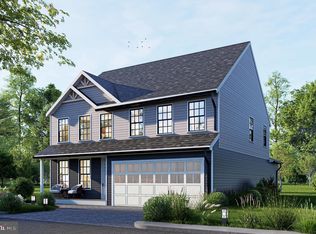
- $794,5004 bd3 ba2.9k sqft1638 Indiana Ave, Woodbridge, VA 22191New Construction
Similar homes
- $809,8804 bd3 ba3.3k sqft1639 Indiana Ave, Woodbridge, VA 22191New Construction
 MLS ID #VAPW2111630, Pamela Alcantara Essex, Impact Real Estate, LLC. Bright MLS
 - $839,8804 bd3 ba3.3k sqft1642 Indiana Ave, Woodbridge, VA 22191New ConstructionMLS ID #VAPW2111638, Pamela Alcantara Essex, Impact Real Estate, LLC. Bright MLS
- $794,5004 bd3 ba2.9k sqft1638 Indiana Ave, Woodbridge, VA 22191New ConstructionMLS ID #VAPW2111906, Pamela Alcantara Essex, Impact Real Estate, LLC. Bright MLS
- $786,0004 bd3 ba2.9k sqft1627 Indiana Ave, Woodbridge, VA 22191New ConstructionMLS ID #VAPW2111524, Pamela Alcantara Essex, Impact Real Estate, LLC. Bright MLS
- $740,6404 bd3 ba2.3k sqft1635 Indiana Ave, Woodbridge, VA 22191New ConstructionMLS ID #VAPW2111536, Pamela Alcantara Essex, Impact Real Estate, LLC. Bright MLS
- $710,6404 bd3 ba2.3k sqft1631 Indiana Ave, Woodbridge, VA 22191New ConstructionMLS ID #VAPW2111528, Pamela Alcantara Essex, Impact Real Estate, LLC. Bright MLS
- $835,0004 bd4 ba3.8k sqft15420 Ann Arden Ave, Woodbridge, VA 22193For SaleMLS ID #VAPW2131368, Claudia Thomas, Samson Properties. Bright MLS
- $834,9004 bd5 ba3.7k sqft1988 Silver Sycamore Ln, Dumfries, VA 22026For SaleMLS ID #VAPW2126142, Chelsey Hugh, Real Property Management Pros. Bright MLS
- $816,0005 bd5 ba2.8k sqft17997 Old Triangle Rd, Triangle, VA 22172New ConstructionMLS ID #VAPW2111538, Marisa Blue Alford, Berkshire Hathaway HomeServices PenFed Realty. Bright MLS
- $699,9004 bd3 ba2.2k sqft11350 Oakhurst Ln, Woodbridge, VA 22192For SaleMLS ID #VAPW2128894, Thierry Roche, Keller Williams Realty. Bright MLS
- $875,0005 bd6 ba3.5k sqft17991 Old Triangle Rd, Triangle, VA 22172New ConstructionMLS ID #VAPW2111532, Marisa Blue Alford, Berkshire Hathaway HomeServices PenFed Realty. Bright MLS
- $716,9004 bd3 ba2.9k sqftLOT 40 Forest Flower Dr, Stafford, VA 22554New ConstructionMLS ID #VAST2054806, Leslie Mytrysak, Coldwell Banker Elite. Bright MLS
- $725,9004 bd3 ba3k sqftLOT 30 Forest Flower Dr, Stafford, VA 22554New ConstructionMLS ID #VAST2054766, Leslie Mytrysak, Coldwell Banker Elite. Bright MLS
- $730,0004 bd3 ba3.8k sqft19204 Cardinal Hts, Triangle, VA 22172New ConstructionMLS ID #VAPW2111496, Pamela Alcantara Essex, Impact Real Estate, LLC. Bright MLS
- $795,0005 bd4 ba2.9k sqft35 Elm St, Stafford, VA 22554For SaleMLS ID #VAST2054400, CHELSEA CLARKE, Century 21 Redwood Realty. Bright MLS
- $725,9004 bd3 ba3k sqftLOT 4 Forest Flower Dr, Stafford, VA 22554New ConstructionMLS ID #VAST2046284, Leslie Mytrysak, Coldwell Banker Elite. Bright MLS
- $709,9004 bd4 ba4.2k sqft18506 Quantico Gateway Dr, Triangle, VA 22172For SaleMLS ID #VAPW2128026, Mercy Lewis, Keller Williams Fairfax Gateway. Bright MLS
- $799,7995 bd4 ba3.6k sqft22 Rock Hill Church Rd, Stafford, VA 22556For SaleMLS ID #VAST2051752, Dilara Wentz, KW Metro Center. Bright MLS
