TO BE BUILT - Beautifully designed new construction located in a quiet neighborhood, offering modern living with classic charm. This spacious home features an open-concept layout with generous living and dining area, a large family room, and a gourmet kitchen with island perfect for entertaining and everyday living. The upper level offers a private primary suite with walk-in closet and en-suite bath, along with additional well-sized bedrooms and convenient laundry access. The two-car garage, ample storage, and thoughtful floor plan provide both comfort and functionality. Situated on a generous lot, this home offers privacy and outdoor space while remaining close to major commuter routes, shopping, dining, parks, and schools. Easy access to I-95, commuter lots, and public transportation makes this an excellent location for Northern Virginia professionals. Perfect for first-time buyers or growing families seeking quality construction, modern design, and a convenient location in the DMV area. The basement can be fully finished at a higher price. Contact for more information.
New construction
$794,500
1638 Indiana Ave, Woodbridge, VA 22191
4beds
2,964sqft
Single Family Residence
Built in ----
-- sqft lot
$787,100 Zestimate®
$268/sqft
$50/mo HOA
What's special
Large family roomTwo-car garageThoughtful floor planOpen-concept layoutConvenient laundry accessGenerous lotSpacious home
- 262 days
- 89
- 1
Zillow last checked:
Listing updated:
Listed by:
Pamela Alcantara Essex 703-382-8282,
Impact Real Estate, LLC 7035468589,
Co-Listing Agent: Lina Maria Osman Camacho 804-516-3569,
Impact Real Estate, LLC
Source: Bright MLS,MLS#: VAPW2111906
Facts & features
Interior
Bedrooms & bathrooms
- Bedrooms: 4
- Bathrooms: 3
- Full bathrooms: 3
Rooms
- Room types: Bedroom 2, Bedroom 3, Bedroom 4, Bedroom 1, Bathroom 1, Bathroom 2, Bathroom 3
Bedroom 1
- Level: Upper
Bedroom 2
- Level: Upper
Bedroom 3
- Level: Upper
Bedroom 4
- Level: Upper
Bathroom 1
- Level: Upper
Bathroom 2
- Level: Upper
Bathroom 3
- Level: Upper
Heating
- Other, Natural Gas
Cooling
- Central Air, Electric
Appliances
- Included: Dishwasher, Disposal, Microwave, Stainless Steel Appliance(s), Cooktop, Refrigerator, Gas Water Heater
Features
- Basement: Full
- Has fireplace: No
Interior area
- Total structure area: 2,964
- Total interior livable area: 2,964 sqft
- Finished area above ground: 2,964
Property
Parking
- Total spaces: 2
- Parking features: Garage Door Opener, Driveway, Attached
- Attached garage spaces: 2
- Has uncovered spaces: Yes
Accessibility
- Accessibility features: None
Features
- Levels: Three
- Stories: 3
- Pool features: None
Details
- Additional structures: Above Grade
- Parcel number: 8391517674
- Zoning: R6
- Special conditions: Standard
Construction
Type & style
- Home type: SingleFamily
- Architectural style: Colonial
- Property subtype: Single Family Residence
Materials
- Other
- Foundation: Other
Condition
- Excellent
- New construction: Yes
Utilities & green energy
- Sewer: Public Sewer
- Water: Public
Community & HOA
Community
- Subdivision: Dawson
HOA
- Has HOA: Yes
- HOA fee: $50 monthly
Location
- Region: Woodbridge
Financial & listing details
- Price per square foot: $268/sqft
- Date on market: 2/5/2026
- Listing agreement: Exclusive Right To Sell
- Listing terms: Conventional,Cash,FHA,VA Loan
- Ownership: Fee Simple
Estimated market value
$787,100
$748,000 - $826,000
$2,913/mo
Price history
| Date | Event | Price |
|---|---|---|
| 9/8/2026 | Listed for sale | $794,500+3.9%$268/sqft |
Source:  Bright MLS #VAPW2111906 Report a problem Bright MLS #VAPW2111906 Report a problem | ||
| 2/6/2026 | Listed for sale | $764,500$258/sqft |
Source: Bright MLS #VAPW2111906 Report a problem | ||
Public tax history
Tax history is unavailable.
Monthly payment
Est. payment
Payment breakdown
Explore the cost of this home by adjusting the details. Changes won't be saved.Climate risks
Neighborhood: 22191
Nearby schools
Schools provided by the listing agent
- District: Prince William County Public Schools
Source: Bright MLS. This data may not be complete. We recommend contacting the local school district to confirm school assignments for this home.
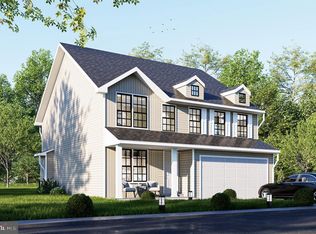
- $839,8804 bd3 ba3.3k sqft1642 Indiana Ave, Woodbridge, VA 22191New Construction
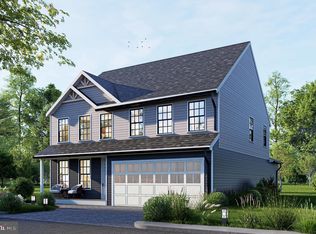
- $796,0004 bd3 ba-- sqft1628 Indiana Ave, Woodbridge, VA 22191New Construction
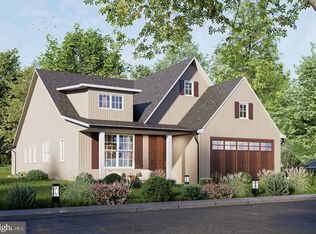
- $740,6404 bd3 ba2.3k sqft1635 Indiana Ave, Woodbridge, VA 22191New Construction

- $824,8804 bd4 ba3.3k sqft1643 Indiana Ave, Woodbridge, VA 22191New Construction
Similar homes
- $809,8804 bd3 ba3.3k sqft1639 Indiana Ave, Woodbridge, VA 22191New Construction
 MLS ID #VAPW2111630, Pamela Alcantara Essex, Impact Real Estate, LLC. Bright MLS
 - $824,8804 bd4 ba3.3k sqft1643 Indiana Ave, Woodbridge, VA 22191New ConstructionMLS ID #VAPW2111632, Pamela Alcantara Essex, Impact Real Estate, LLC. Bright MLS
- $786,0004 bd3 ba2.9k sqft1627 Indiana Ave, Woodbridge, VA 22191New ConstructionMLS ID #VAPW2111524, Pamela Alcantara Essex, Impact Real Estate, LLC. Bright MLS
- $839,8804 bd3 ba3.3k sqft1642 Indiana Ave, Woodbridge, VA 22191New ConstructionMLS ID #VAPW2111638, Pamela Alcantara Essex, Impact Real Estate, LLC. Bright MLS
- $740,6404 bd3 ba2.3k sqft1635 Indiana Ave, Woodbridge, VA 22191New ConstructionMLS ID #VAPW2111536, Pamela Alcantara Essex, Impact Real Estate, LLC. Bright MLS
- $710,6404 bd3 ba2.3k sqft1631 Indiana Ave, Woodbridge, VA 22191New ConstructionMLS ID #VAPW2111528, Pamela Alcantara Essex, Impact Real Estate, LLC. Bright MLS
- $699,9004 bd3 ba2.2k sqft11350 Oakhurst Ln, Woodbridge, VA 22192For SaleMLS ID #VAPW2128894, Thierry Roche, Keller Williams Realty. Bright MLS
- $800,0004 bd4 ba3.4k sqft2020 Silver Sycamore Ln, Dumfries, VA 22026For SaleMLS ID #VAPW2132248, Patty Blackwelder, Samson Properties. Bright MLS
- $835,0004 bd4 ba3.8k sqft15420 Ann Arden Ave, Woodbridge, VA 22193For SaleMLS ID #VAPW2131368, Claudia Thomas, Samson Properties. Bright MLS
- $800,0005 bd4 ba3.3k sqft4169 Talon Dr, Dumfries, VA 22025For SaleMLS ID #VAPW2129080, Zhuhui Alvarez, United Realty, Inc.. Bright MLS
- $816,0005 bd5 ba2.8k sqft17997 Old Triangle Rd, Triangle, VA 22172New ConstructionMLS ID #VAPW2111538, Marisa Blue Alford, Berkshire Hathaway HomeServices PenFed Realty. Bright MLS
- $716,9004 bd3 ba2.9k sqftLOT 40 Forest Flower Dr, Stafford, VA 22554New ConstructionMLS ID #VAST2054806, Leslie Mytrysak, Coldwell Banker Elite. Bright MLS
- $725,9004 bd3 ba3k sqftLOT 30 Forest Flower Dr, Stafford, VA 22554New ConstructionMLS ID #VAST2054766, Leslie Mytrysak, Coldwell Banker Elite. Bright MLS
- $834,9004 bd5 ba3.7k sqft1988 Silver Sycamore Ln, Dumfries, VA 22026For SaleMLS ID #VAPW2126142, Chelsey Hugh, Real Property Management Pros. Bright MLS
- $795,0005 bd4 ba2.9k sqft35 Elm St, Stafford, VA 22554For SaleMLS ID #VAST2054400, CHELSEA CLARKE, Century 21 Redwood Realty. Bright MLS
- $725,9004 bd3 ba3k sqftLOT 4 Forest Flower Dr, Stafford, VA 22554New ConstructionMLS ID #VAST2046284, Leslie Mytrysak, Coldwell Banker Elite. Bright MLS
- $875,0005 bd6 ba3.5k sqft17991 Old Triangle Rd, Triangle, VA 22172New ConstructionMLS ID #VAPW2111532, Marisa Blue Alford, Berkshire Hathaway HomeServices PenFed Realty. Bright MLS
- $575,0003 bd3 ba1.8k sqft11040 Vine Ct, Manassas, VA 20111For SaleMLS ID #VAPW2132430, Kerry Campbell, Samson Properties. Bright MLS
- $709,9004 bd4 ba4.2k sqft18506 Quantico Gateway Dr, Triangle, VA 22172For SaleMLS ID #VAPW2128026, Mercy Lewis, Keller Williams Fairfax Gateway. Bright MLS
