TO BE BUILT - Discover this exceptional opportunity in the Dawson subdivision, featuring a stunning Colonial-style home set for completion in late August 2026. This detached residence boasts a spacious layout with 4 bedrooms and 2.5 bathrooms, and open floor plan perfect for modern living. With an attached garage accommodating two vehicles and a driveway for additional parking, convenience is at your fingertips. The home is designed with excellent condition in mind, ensuring a solid foundation for your future. This new construction is an ideal choice for those seeking a fresh start. Enjoy the benefits of a brand-new home in a desirable community, with the potential to create your dream environment. Don't miss out on this unique opportunity to invest in your future! Incentives available with the use of builder's preferred lender and title company.
New construction
$740,640
1635 Indiana Ave, Woodbridge, VA 22191
4beds
2,338sqft
Single Family Residence
Built in 2026
6,871 Square Feet Lot
$739,500 Zestimate®
$317/sqft
$50/mo HOA
What's special
Open floor planStunning colonial-style homeDriveway for additional parkingDetached residenceSpacious layout
- 267 days
- 175
- 4
Zillow last checked:
Listing updated:
Listed by:
Pamela Alcantara Essex 703-382-8282,
Impact Real Estate, LLC 7035468589,
Co-Listing Agent: Lina Maria Osman Camacho 804-516-3569,
Impact Real Estate, LLC
Source: Bright MLS,MLS#: VAPW2111536
Facts & features
Interior
Bedrooms & bathrooms
- Bedrooms: 4
- Bathrooms: 3
- Full bathrooms: 2
- 1/2 bathrooms: 1
- Main level bathrooms: 3
- Main level bedrooms: 4
Rooms
- Room types: Bedroom 2, Bedroom 3, Bedroom 4, Bedroom 1, Bathroom 1, Bathroom 2, Half Bath
Bedroom 1
- Level: Main
Bedroom 2
- Level: Main
Bedroom 3
- Level: Main
Bedroom 4
- Level: Main
Bathroom 1
- Level: Main
Bathroom 2
- Level: Main
Half bath
- Level: Main
Heating
- Central, Natural Gas
Cooling
- Central Air, Electric
Appliances
- Included: Gas Water Heater
Features
- Dry Wall
- Basement: Full
- Has fireplace: No
Interior area
- Total structure area: 2,338
- Total interior livable area: 2,338 sqft
- Finished area above ground: 2,338
- Finished area below ground: 0
Property
Parking
- Total spaces: 2
- Parking features: Garage Door Opener, Driveway, Attached
- Attached garage spaces: 2
- Has uncovered spaces: Yes
Accessibility
- Accessibility features: None
Features
- Levels: Two
- Stories: 2
- Pool features: None
Lot
- Size: 6,871 Square Feet
Details
- Additional structures: Above Grade, Below Grade
- Parcel number: 8391519491
- Zoning: R6
- Special conditions: Standard
Construction
Type & style
- Home type: SingleFamily
- Architectural style: Colonial
- Property subtype: Single Family Residence
Materials
- Vinyl Siding
- Foundation: Slab
- Roof: Asphalt
Condition
- Excellent
- New construction: Yes
- Year built: 2026
- Major remodel year: 2026
Utilities & green energy
- Sewer: Public Sewer
- Water: Public
Community & HOA
Community
- Subdivision: Dawson
HOA
- Has HOA: Yes
- HOA fee: $50 monthly
Location
- Region: Woodbridge
Financial & listing details
- Price per square foot: $317/sqft
- Date on market: 1/31/2026
- Listing agreement: Exclusive Right To Sell
- Listing terms: FHA,VA Loan,Conventional,Cash
- Ownership: Fee Simple
Estimated market value
$739,500
$703,000 - $776,000
$3,320/mo
Price history
| Date | Event | Price |
|---|---|---|
| 3/30/2026 | Price change | $740,640+4.2%$317/sqft |
Source:  Bright MLS #VAPW2111536 Report a problem Bright MLS #VAPW2111536 Report a problem | ||
| 3/15/2026 | Price change | $710,640+6.1%$304/sqft |
Source: Bright MLS #VAPW2111536 Report a problem | ||
| 2/1/2026 | Listed for sale | $669,640$286/sqft |
Source: Bright MLS #VAPW2111536 Report a problem | ||
Public tax history
Tax history is unavailable.
Monthly payment
Est. payment
Payment breakdown
Explore the cost of this home by adjusting the details. Changes won't be saved.Climate risks
Neighborhood: 22191
Nearby schools
Schools provided by the listing agent
- District: Prince William County Public Schools
Source: Bright MLS. This data may not be complete. We recommend contacting the local school district to confirm school assignments for this home.
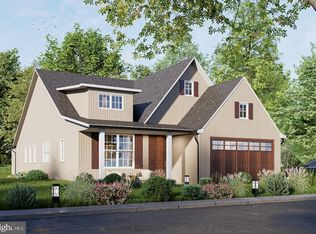
- $710,6404 bd3 ba2.3k sqft1631 Indiana Ave, Woodbridge, VA 22191New Construction

- $824,8804 bd4 ba3.3k sqft1643 Indiana Ave, Woodbridge, VA 22191New Construction
- $809,8804 bd3 ba3.3k sqft1639 Indiana Ave, Woodbridge, VA 22191New Construction
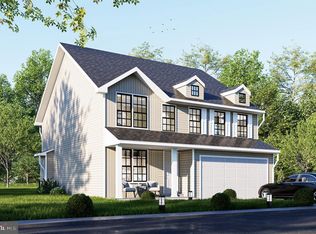
- $839,8804 bd3 ba3.3k sqft1642 Indiana Ave, Woodbridge, VA 22191New Construction
Similar homes
- $710,6404 bd3 ba2.3k sqft1631 Indiana Ave, Woodbridge, VA 22191New Construction
 MLS ID #VAPW2111528, Pamela Alcantara Essex, Impact Real Estate, LLC. Bright MLS
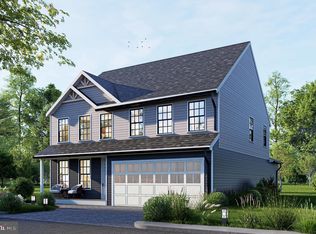
 - $786,0004 bd3 ba2.9k sqft1627 Indiana Ave, Woodbridge, VA 22191New Construction
 MLS ID #VAPW2111524, Pamela Alcantara Essex, Impact Real Estate, LLC. Bright MLS
 - $794,5004 bd3 ba2.9k sqft1638 Indiana Ave, Woodbridge, VA 22191New ConstructionMLS ID #VAPW2111906, Pamela Alcantara Essex, Impact Real Estate, LLC. Bright MLS
- $809,8804 bd3 ba3.3k sqft1639 Indiana Ave, Woodbridge, VA 22191New ConstructionMLS ID #VAPW2111630, Pamela Alcantara Essex, Impact Real Estate, LLC. Bright MLS
- $824,8804 bd4 ba3.3k sqft1643 Indiana Ave, Woodbridge, VA 22191New ConstructionMLS ID #VAPW2111632, Pamela Alcantara Essex, Impact Real Estate, LLC. Bright MLS
- $839,8804 bd3 ba3.3k sqft1642 Indiana Ave, Woodbridge, VA 22191New ConstructionMLS ID #VAPW2111638, Pamela Alcantara Essex, Impact Real Estate, LLC. Bright MLS
- $749,0003 bd3 ba2k sqft13711 Joyce Rd, Woodbridge, VA 22191New ConstructionMLS ID #VAPW2115032, Lee Brady, CENTURY 21 New Millennium. Bright MLS
- $699,9004 bd3 ba2.2k sqft11350 Oakhurst Ln, Woodbridge, VA 22192For SaleMLS ID #VAPW2128894, Thierry Roche, Keller Williams Realty. Bright MLS
- $800,0004 bd4 ba3.4k sqft2020 Silver Sycamore Ln, Dumfries, VA 22026For SaleMLS ID #VAPW2132248, Patty Blackwelder, Samson Properties. Bright MLS
- $716,9004 bd3 ba2.9k sqftLOT 40 Forest Flower Dr, Stafford, VA 22554New ConstructionMLS ID #VAST2054806, Leslie Mytrysak, Coldwell Banker Elite. Bright MLS
- $816,0005 bd5 ba2.8k sqft17997 Old Triangle Rd, Triangle, VA 22172New ConstructionMLS ID #VAPW2111538, Marisa Blue Alford, Berkshire Hathaway HomeServices PenFed Realty. Bright MLS
- $695,9003 bd2 ba1.6k sqft7235 Token Valley Rd, Manassas, VA 20112For SaleMLS ID #VAPW2130438, KATIE WEDGE, LPT Realty, LLC. Bright MLS
- $809,9004 bd4 ba2.4k sqft5934 Thomas Dr, Springfield, VA 22150For SaleMLS ID #VAFX2344696, Holly Amaya, Brock Realty. Bright MLS
- $739,9005 bd4 ba3.2k sqft3413 Aquia Dr, Stafford, VA 22554New ConstructionBright MLS
- $769,9006 bd4 ba2.6k sqft8684 Nagle St, Manassas, VA 20110For SaleMLS ID #VAMN2011914, Tuan Vo, Westgate Realty Group, Inc.. Bright MLS
- $649,9004 bd3 ba3.3k sqft163 Norman Rd, Stafford, VA 22554New ConstructionMLS ID #VAST2053654, Emily Schroeder, MacDoc Property Mangement LLC. Bright MLS
- $782,9004 bd3 ba3k sqft1985 Garrisonville Rd, Stafford, VA 22556New ConstructionMLS ID #VAST2047452, Justin Sullivan, AGS Browning Realty. Bright MLS
- $700,0004 bd4 ba3.1k sqft9434 Flowerden Ln, Manassas, VA 20110For SaleMLS ID #VAMN2011486, Deborah Gaynord, Samson Properties. Bright MLS
- $774,9994 bd5 ba3k sqft1648 Courthouse Rd, Stafford, VA 22554New ConstructionMLS ID #VAST2053830, Diana Wassel, Samson Properties. Bright MLS
- $550,0004 bd3 ba2.4k sqft609 Eskimo Hill Rd, Stafford, VA 22554For SaleMLS ID #VAST2054050, Michael Gillies, EXP Realty, LLC. Bright MLS
