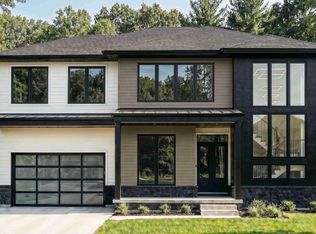
Welcome to 6009 Brunswick St., a stunning new-construction residence where modern architecture, thoughtful design, and exceptional functionality come together across four beautifully finished levels. Designed for today's lifestyle, this home offers impressive spaces for everyday living, entertaining, working from home, and hosting family and guests. Step inside to an open and airy main level highlighted by soaring 10-foot ceilings, engineered hardwood floors, elegant tray ceilings, and ambient rope lighting. The sophisticated living and dining areas flow effortlessly into the heart of the home—a beautifully appointed gourmet kitchen featuring quartz or granite countertops, quality cabinetry, KitchenAid appliances, and generous workspace. The upper levels continue the home's refined style with engineered hardwood flooring, beautifully finished bathrooms, generous closets.Bathrooms feature porcelain or ceramic tile, glass shower enclosures, LED mirrors, modern fixtures, and contemporary vanities. One of the home's most distinctive features is the fourth-level attic retreat, offering another flexible living and entertaining space away from the main levels. Complete with its own bar featuring a refrigerator, dishwasher, and sink, this level is ideal for a recreation lounge, game room, guest retreat, or private gathering space. Step outside to the fourth-level balcony with Trex decking and modern metal railings, creating an inviting outdoor extension of this unique upper-level retreat. The finished lower level is equally suited for entertaining, highlighted by an impressive wet bar equipped with a refrigerator, gas range, dishwasher, microwave, wine cooler, and range hood. Multiple entertainment areas throughout the home make it exceptionally well suited for gatherings of any size. Front exterior image has been digitally modified for illustration purposes only.
New construction
$1,575,000
6009 Brunswick St, Springfield, VA 22150
6beds
5,672sqft
Single Family Residence
Built in 2026
10,013 Square Feet Lot
$-- Zestimate®
$278/sqft
$-- HOA
What's special
Fourth-level attic retreatModern fixturesContemporary vanitiesModern metal railingsFinished lower levelMultiple entertainment areasBeautifully finished bathrooms
- 36 days
- 481
- 15
Zillow last checked:
Listing updated:
Listed by:
Mansoora Dar 703-774-5892,
Keller Williams Realty 703-636-7300
Source: Bright MLS,MLS#: VAFX2335904
Facts & features
Interior
Bedrooms & bathrooms
- Bedrooms: 6
- Bathrooms: 6
- Full bathrooms: 6
- Main level bathrooms: 1
Basement
- Area: 1260
Heating
- Forced Air, Natural Gas
Cooling
- Central Air, Electric
Appliances
- Included: Electric Water Heater
- Laundry: Upper Level, Hookup
Features
- Breakfast Area, Built-in Features, Dining Area, Open Floorplan, Kitchen - Gourmet, Kitchen Island, Recessed Lighting, Walk-In Closet(s), Bar
- Basement: Finished
- Number of fireplaces: 1
Interior area
- Total structure area: 5,672
- Total interior livable area: 5,672 sqft
- Finished area above ground: 4,412
- Finished area below ground: 1,260
Property
Parking
- Total spaces: 1
- Parking features: Inside Entrance, Garage Faces Front, Garage Door Opener, Concrete, Attached
- Attached garage spaces: 1
- Has uncovered spaces: Yes
Accessibility
- Accessibility features: Other
Features
- Levels: Three
- Stories: 3
- Pool features: None
Lot
- Size: 10,013 Square Feet
Details
- Additional structures: Above Grade, Below Grade
- Parcel number: 0
- Zoning: 0
- Special conditions: Standard
Construction
Type & style
- Home type: SingleFamily
- Architectural style: Other
- Property subtype: Single Family Residence
Materials
- Other
- Foundation: Other
Condition
- Excellent
- New construction: Yes
- Year built: 2026
Utilities & green energy
- Sewer: Other
- Water: Other
- Utilities for property: Water Available
Community & HOA
Community
- Subdivision: Springfield
HOA
- Has HOA: No
Location
- Region: Springfield
Financial & listing details
- Price per square foot: $278/sqft
- Tax assessed value: $631,650
- Annual tax amount: $7,302
- Date on market: 8/22/2026
- Listing agreement: Exclusive Right To Sell
- Ownership: Fee Simple
Estimated market value
Not available
Estimated sales range
Not available
$6,649/mo
Price history
| Date | Event | Price |
|---|---|---|
| 8/23/2026 | Listed for sale | $1,575,000+263.7%$278/sqft |
Source:  Bright MLS #VAFX2335904 Report a problem Bright MLS #VAFX2335904 Report a problem | ||
| 1/6/2026 | Sold | $433,000-23.4%$76/sqft |
Source: Public Record Report a problem | ||
| 7/20/2006 | Sold | $565,000+114.8%$100/sqft |
Source: Public Record Report a problem | ||
| 1/23/2002 | Sold | $263,000$46/sqft |
Source: Public Record Report a problem | ||
Public tax history
| Year | Property taxes | Tax assessment |
|---|---|---|
| 2025 | $7,302 +7.4% | $631,650 +7.7% |
| 2024 | $6,797 +7.7% | $586,680 +4.9% |
| 2023 | $6,312 +1.3% | $559,350 +2.7% |
| 2022 | $6,231 | $544,900 +10.4% |
| 2021 | -- | $493,690 +6.2% |
| 2020 | $5,499 +3.3% | $464,680 +3.3% |
| 2019 | $5,322 +2.9% | $449,680 +2.9% |
| 2018 | $5,172 +6.4% | $437,010 +4.4% |
| 2017 | $4,861 +3.9% | $418,720 +3.7% |
| 2016 | $4,678 +6.4% | $403,840 +2.5% |
| 2015 | $4,398 +3.4% | $394,060 +3.1% |
| 2014 | $4,255 | $382,100 +12.2% |
| 2013 | -- | $340,430 +10.7% |
| 2012 | -- | $307,540 +2.5% |
| 2011 | -- | $300,050 +4.7% |
| 2010 | -- | $286,490 -9.4% |
| 2009 | -- | $316,250 -31.1% |
| 2008 | -- | $458,990 |
| 2007 | -- | $458,990 +75.2% |
| 2003 | -- | $262,030 +27.9% |
| 2002 | -- | $204,845 +16.5% |
| 2001 | -- | $175,860 |
Find assessor info on the county website
Monthly payment
Est. payment
Payment breakdown
Explore the cost of this home by adjusting the details. Changes won't be saved.Climate risks
Neighborhood: 22150
Nearby schools
Schools provided by the listing agent
- Elementary: Crestwood
- Middle: Key
- High: John R. Lewis
- District: Fairfax County Public Schools
Source: Bright MLS. This data may not be complete. We recommend contacting the local school district to confirm school assignments for this home.
Similar homes
- $1,599,0006 bd7 ba4.2k sqft9020 Kiger St, Lorton, VA 22079New Construction
 MLS ID #VAFX2340038, Khalil Noory, BNI Realty. Bright MLS
 - $1,849,0005 bd6 ba4.2k sqft5906 3rd, Arlington, VA 22204New Construction
 MLS ID #VAAR2080170, Christopher White. Long & Foster Broker Feed
 - $1,849,0005 bd6 ba4.2k sqft5906 3rd St S, Arlington, VA 22204New ConstructionMLS ID #VAAR2080170, Chris White, Long & Foster Real Estate, Inc.. Bright MLS
- $1,634,9904 bd5 ba4k sqft0 Colleen Gayle Ct, Lorton, VA 22079New Construction
 MLS ID #VAFX2325838, Sylvia Cowles, Sylvia Scott Cowles. Bright MLS
 - $1,999,0005 bd6 ba4.9k sqft602 S Wakefield St, Arlington, VA 22204For SaleMLS ID #VAAR2075092, Chris White, Long & Foster Real Estate, Inc.. Bright MLS
- $1,995,0007 bd7 ba7.4k sqft3607 Heritage Ln, Fairfax, VA 22030New ConstructionMLS ID #VAFC2008786, Mo KADER, Samson Properties. Bright MLS
