Welcome to another beautiful home built by Gilkar® Design + Build. //MOVE-IN READY, ELEVATOR, 0.5-ACRE LOT, 7,000+ SQFT // An underground irrigation system with a WiFi controller and a fully fenced backyard with gates. *** Enter through a grand 8 ft double front door into a cozy entry with a 10 ft ceiling, an office/library to the left, and a formal dining room on the right. An elevator is on the right, followed by the main-level powder room. The kitchen and living room are open to each other. The living room features a linear gas fireplace with a floor-to-ceiling stone surround. The well-equipped kitchen includes a KitchenAid appliance package with a 48-inch gas cooktop, double wall oven, microwave drawer, 42-inch fridge, and dishwasher. Floating shelves. An attractive butler's pantry is opposite a generously sized, well-lit enclosed pantry. Mudroom/welcome center off kitchen with garage access. 2-car garage with an 18-ft-wide garage door and EV charger ready. Private composite deck off the family room, plumbed for gas and hot and cold water. 10 ft ceilings, 8 ft solid-core doors, and 8 ft casement openings. Ample storage throughout. Engineered hardwood floors on the main level with tons of millwork details. *** A wide staircase leads to the upper level. An elevator to the right and the primary suite to the left through 8-ft-high French doors. The primary suite features a wet bar with a beverage cooler, a generous walk-in closet with an island, and a grand primary bathroom with a double vanity, double shower heads, double rain shower heads, a freestanding tub with a freestanding faucet, and a separate toilet closet. Three additional bedroom suites on the upper level, each with a walk-in closet and full bathroom. A fully equipped laundry room with a convenient pocket door. Ample storage throughout. Engineered hardwood and ceramic tile floors on the upper level with tons of millwork details. *** Descend to the fully finished lower level using the wide staircase. An elevator to the right. Opens to an expansive recreation room with a kitchenette, including a full-size fridge, dishwasher, and disposal. Two bedroom suites with walk-in closets and full bathrooms. A convenient powder room, a fully equipped laundry room with a pocket door, and a mechanical room. The home has a whole-house water manifold. LVP floors throughout the lower level with tons of millwork details. *** Fully-fenced backyard with a wood fence and gates. Underground irrigation system with a WiFi controller located in the garage. Above-code insulations. Solid wood doors, ceiling fans, LED lights, LED strip tape lights, and Smart features throughout. Verizon Fios is run to the house, and the router and VOIP are located in the mechanical room. The house includes a Ring video doorbell and 4 Ring security cameras. Close to I-495 and I-395, Annandale, Falls Church, and Springfield. Fairfax County Playground in the neighborhood. Close to major shopping, restaurants, and gas stations.
New construction
$2,185,000
5005 Laburch Ln, Annandale, VA 22003
6beds
7,057sqft
Single Family Residence
Built in 2026
0.5 Acres Lot
$2,154,900 Zestimate®
$310/sqft
$-- HOA
What's special
Ceiling fansAmple storage throughoutWide staircaseKitchenaid appliance packageMicrowave drawerFormal dining roomSolid wood doors
- 29 days
- 1,028
- 47
Zillow last checked:
Listing updated:
Listed by:
Andrea Jean Foushanji 703-744-0292,
Fairfax Realty Select 7035932381
Source: Bright MLS,MLS#: VAFX2344204
Facts & features
Interior
Bedrooms & bathrooms
- Bedrooms: 6
- Bathrooms: 8
- Full bathrooms: 6
- 1/2 bathrooms: 2
- Main level bathrooms: 1
Basement
- Area: 2052
Heating
- Forced Air, Humidity Control, Natural Gas
Cooling
- Central Air, Zoned, Ceiling Fan(s), Programmable Thermostat, Electric
Appliances
- Included: Microwave, Cooktop, Dishwasher, Disposal, Dryer, Exhaust Fan, Extra Refrigerator/Freezer, Humidifier, Ice Maker, Oven, Refrigerator, Six Burner Stove, Stainless Steel Appliance(s), Washer, Water Heater, Gas Water Heater
- Laundry: In Basement, Upper Level
Features
- Elevator, Kitchen - Gourmet, Kitchen Island, Pantry, Family Room Off Kitchen, Butlers Pantry, Store/Office, Ceiling Fan(s), Wainscotting, Walk-In Closet(s), Primary Bath(s), Kitchenette, Formal/Separate Dining Room, Crown Molding, Bathroom - Tub Shower, Soaking Tub, Bathroom - Walk-In Shower, 9'+ Ceilings, Tray Ceiling(s)
- Flooring: Hardwood, Luxury Vinyl, Ceramic Tile
- Windows: Double Hung
- Basement: Finished,Exterior Entry,Rear Entrance,Partial,Interior Entry
- Number of fireplaces: 1
- Fireplace features: Gas/Propane
Interior area
- Total structure area: 7,057
- Total interior livable area: 7,057 sqft
- Finished area above ground: 5,005
- Finished area below ground: 2,052
Property
Parking
- Total spaces: 6
- Parking features: Garage Faces Front, Garage Door Opener, Inside Entrance, Oversized, Concrete, Attached, Driveway, On Street
- Attached garage spaces: 2
- Uncovered spaces: 4
Accessibility
- Accessibility features: None
Features
- Levels: Two
- Stories: 2
- Patio & porch: Deck, Porch
- Exterior features: Underground Lawn Sprinkler
- Pool features: None
- Fencing: Full,Wood
Lot
- Size: 0.5 Acres
Details
- Additional structures: Above Grade, Below Grade
- Parcel number: 0713 09 0031
- Zoning: 110
- Special conditions: Standard
Construction
Type & style
- Home type: SingleFamily
- Architectural style: Prairie
- Property subtype: Single Family Residence
Materials
- Cement Siding, Stone
- Foundation: Slab, Concrete Perimeter
- Roof: Architectural Shingle
Condition
- Excellent
- New construction: Yes
- Year built: 2026
Details
- Builder name: Gilkar® Design + Build
Utilities & green energy
- Sewer: Public Sewer
- Water: Public
- Utilities for property: Electricity Available, Natural Gas Available, Sewer Available, Water Available, Fiber Optic
Community & HOA
Community
- Security: Carbon Monoxide Detector(s), Smoke Detector(s)
- Subdivision: Wilburdale
HOA
- Has HOA: No
Location
- Region: Annandale
Financial & listing details
- Price per square foot: $310/sqft
- Tax assessed value: $440,720
- Annual tax amount: $5,798
- Date on market: 10/11/2026
- Listing agreement: Exclusive Right To Sell
- Listing terms: Cash,Conventional,VA Loan
- Inclusions: Builder 1-2-10 Warranty, 1 Ring Doorbell, 4 Ring Security Cameras, 1 Verizon Voip, And 1 Verizon Fios Router.
- Ownership: Fee Simple
Estimated market value
$2,154,900
$2.05M - $2.26M
$6,335/mo
Price history
| Date | Event | Price |
|---|---|---|
| 10/12/2026 | Listed for sale | $2,185,000+252.4%$310/sqft |
Source:  Bright MLS #VAFX2344204 Report a problem | ||
| 12/9/2025 | Sold | $620,000-1.6%$88/sqft |
Source: Bright MLS #VAFX2278790 Report a problem | ||
| 11/21/2025 | Contingent | $630,000$89/sqft |
Source: Bright MLS #VAFX2278790 Report a problem | ||
| 11/13/2025 | Listed for sale | $630,000$89/sqft |
Source: Bright MLS #VAFX2278790 Report a problem | ||
Public tax history
| Year | Property taxes | Tax assessment |
|---|---|---|
| 2026 | $5,797 -24.1% | $440,720 -26.3% |
| 2025 | $7,634 +10% | $597,770 +10.2% |
| 2024 | $6,940 +8% | $542,240 +4.2% |
| 2023 | $6,423 +1.3% | $520,250 +2.5% |
| 2022 | $6,339 | $507,450 +16.4% |
| 2021 | -- | $435,890 +7.4% |
| 2020 | $5,220 +0.4% | $405,720 +0.7% |
| 2019 | $5,200 +6.4% | $402,720 +6.2% |
| 2018 | $4,886 +10.1% | $379,140 +8.8% |
| 2017 | $4,437 -1.1% | $348,540 -1.3% |
| 2016 | $4,488 +3.5% | $353,020 |
| 2015 | $4,338 +8.4% | $353,020 +9% |
| 2014 | $4,002 | $324,020 +18.9% |
| 2013 | -- | $272,580 +2.2% |
| 2012 | -- | $266,760 |
| 2011 | -- | $266,760 -6.3% |
| 2010 | -- | $284,710 -15% |
| 2009 | -- | $334,830 -27.2% |
| 2008 | -- | $460,180 +0.9% |
| 2007 | -- | $456,120 +95.5% |
| 2003 | -- | $233,285 +39.5% |
| 2002 | -- | $167,285 +5.1% |
| 2001 | -- | $159,185 |
Find assessor info on the county website
Monthly payment
Est. payment
Payment breakdown
Explore the cost of this home by adjusting the details. Changes won't be saved.Climate risks
Neighborhood: 22003
Nearby schools
Schools provided by the listing agent
- District: Fairfax County Public Schools
Source: Bright MLS. This data may not be complete. We recommend contacting the local school district to confirm school assignments for this home.

Similar homes
- $2,350,0005 bd7 ba5.6k sqft6715 Lumsden St, McLean, VA 22101For Sale
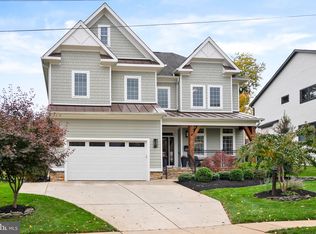
 MLS ID #VAFX2349038, Sam Trump, KW Metro Center. Bright MLS
- $2,675,0006 bd6 ba6.1k sqft1915 N Van Buren St, Arlington, VA 22205For Sale
 MLS ID #VAAR2079848, Jennifer Chow, RLAH @properties. Bright MLS
- $1,799,0006 bd7 ba6.7k sqft7225 Barry Rd, Alexandria, VA 22315New Construction
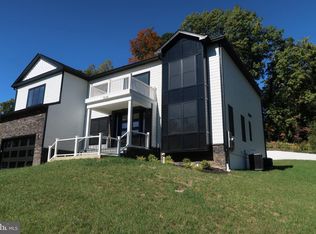 MLS ID #VAFX2334360, Shoaib Ahmed, United American Realty. Bright MLS
- from $2,112,4125 bd5 ba4.5k sqftLenox Model Plan, PCI - 22180, Vienna, VA 22180New Construction
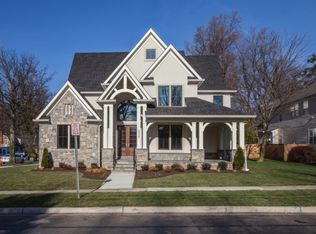 Paramount Construction
- $2,299,9006 bd7 ba5.7k sqft7107 Penguin Pl, Falls Church, VA 22043New ConstructionMLS ID #VAFX2291278, Andrew Musser, KW United. Bright MLS
- $2,549,0007 bd8 ba7.8k sqft2134 N Stafford St, Arlington, VA 22207For SaleMLS ID #VAAR2080592, James Corry, KW Metro Center. Bright MLS
- $2,850,0006 bd7 ba5.9k sqft6587 29th St N, Arlington, VA 22213New ConstructionMLS ID #VAAR2081362, Elliott Oliva, Keller Williams Realty. Bright MLS
- $1,575,0006 bd6 ba5.6k sqft6009 Brunswick St, Springfield, VA 22150New ConstructionMLS ID #VAFX2335904, Mansoora Dar, Keller Williams Realty. Bright MLS
- $3,180,0006 bd8 ba7.4k sqft9420 Vernon Dr, Great Falls, VA 22066New ConstructionMLS ID #VAFX2349392, Nita Neri, Samson Properties. Bright MLS
- $2,449,9006 bd6 ba6k sqft9435 Old Courthouse Rd, Vienna, VA 22182New ConstructionBright MLS
- $1,799,0005 bd6 ba4.9k sqft602 S Wakefield St, Arlington, VA 22204For SaleMLS ID #VAAR2075092, Chris White, Long & Foster Real Estate, Inc.. Bright MLS
