NEW CONSTRUCTION! UPDATED PRICE! WELCOME! OPEN HOUSE SUNDAY AUGUST 9TH, FROM 2.00 PM to 4.00 PM. STUNNING HOME ON A FLAT HALF ACRE LOT! PUBLIC SEWER, WATER AND GAS! OPEN LAYOUT CONCEPT! MAIN LEVEL BEDROOM ENSUITE! HEATED FLOORING IN PRIMARY SUITE BATHROOM! 3 CAR GARAGE! Stunning new construction of uncompromising luxury and refined elegance by Bella Home Construction at 9420 Vernon Dr, Great Falls, Virginia, perfectly positioned on a flat half-acre lot along a quiet street. This move-in-ready property offers a 3-car garage and endless potential to create your dream backyard—yes, there’s room for a pool. This new home is connected to all public utilities! Enjoy a prime location just minutes from downtown McLean, with easy access to Washington, DC, Dulles Airport, and major commuter routes, all within the prestigious Langley High School district. Designed with modern finishes and thoughtful functionality throughout, this home offers a well-balanced layout ideal for both everyday living and entertaining. The main level features a private bedroom suite with a walk-in closet and full bathroom, perfect for guests or multi-generational living. A dedicated home office with built-in cabinetry provides an ideal work-from-home setup. The open-concept layout flows seamlessly into a breakfast area with access to a large deck, creating the perfect indoor-outdoor connection. The gourmet kitchen is designed to impress, featuring flagship appliances, a large walk-in pantry, quartz countertops with a full-height quartz backsplash, and custom cabinetry with integrated trim lighting, delivering both functionality and a refined modern aesthetic. Upstairs, all bedrooms are designed as ensuite retreats, each offering its own private bathroom and walk-in closet, ensuring privacy and convenience for every family member. The luxurious owner’s suite offers a spa-inspired bathroom with heated floors, along with a modern electric fireplace that creates a stylish and inviting seating area. The lower level is designed with lifestyle in mind, featuring a gas fireplace, wet bar for added convenience, an additional guest bedroom with full bathroom, a powder room, a dedicated gym room, abundant storage space, and a spacious open-concept TV and recreation area—perfect for entertaining and everyday living. Throughout the home, you’ll find hardwood flooring across all three levels, complemented by Andersen casement windows, and carefully selected luxury fixtures, all contributing to the home’s high-end finish and timeless appeal. Abundant storage throughout. This home combines location, modern design, and practical living—making it a standout opportunity in one of Northern Virginia’s most desirable communities. Showings by appointment only.
New construction
Price cut: $100K (7/11)
$3,180,000
9420 Vernon Dr, Great Falls, VA 22066
6beds
7,490sqft
:
Get pre-qualified$20,779/mo
Single Family Residence
Built in 2026
0.53 Acres Lot
$3,117,300 Zestimate®
$425/sqft
$-- HOA
What's special
Andersen casement windowsLarge walk-in pantryDedicated gym room
- 119 days |
- 581 |
- 42 |
Zillow last checked:
Listing updated:
Listed by:
Nita Neri 703-346-8835,
Samson Properties 7033788810
Source: Bright MLS,MLS#: VAFX2296130
Facts & features
Interior
Bedrooms & bathrooms
- Bedrooms: 6
- Bathrooms: 8
- Full bathrooms: 6
- 1/2 bathrooms: 2
- Main level bathrooms: 2
- Main level bedrooms: 1
Basement
- Area: 2535
Heating
- Central, Forced Air, Zoned, Natural Gas
Cooling
- Ceiling Fan(s), Central Air, Electric
Appliances
- Included: Microwave, Cooktop, Dishwasher, Disposal, Dryer, Exhaust Fan, Oven, Refrigerator, Stainless Steel Appliance(s), Washer, Water Heater, Gas Water Heater
- Laundry: Upper Level
Features
- Butlers Pantry, Ceiling Fan(s), Crown Molding, Dining Area, Family Room Off Kitchen, Entry Level Bedroom, Open Floorplan, Kitchen - Gourmet, Kitchen Island, Pantry, Primary Bath(s), Recessed Lighting, Soaking Tub, Walk-In Closet(s), 9'+ Ceilings, Tray Ceiling(s)
- Doors: Sliding Glass, Insulated
- Windows: Insulated Windows
- Basement: Full,Finished
- Number of fireplaces: 3
- Fireplace features: Glass Doors
Interior area
- Total structure area: 8,734
- Total interior livable area: 7,490 sqft
- Finished area above ground: 4,955
- Finished area below ground: 2,535
Video & virtual tour
Property
Parking
- Total spaces: 5
- Parking features: Garage Faces Front, Garage Faces Side, Driveway, Attached, Off Street
- Attached garage spaces: 3
- Uncovered spaces: 2
Accessibility
- Accessibility features: None
Features
- Levels: Three
- Stories: 3
- Patio & porch: Deck
- Exterior features: Lighting
- Pool features: None
- Fencing: Full,Back Yard
Lot
- Size: 0.53 Acres
Details
- Additional structures: Above Grade, Below Grade
- Parcel number: 0194 17 0006
- Zoning: 110
- Special conditions: Standard
Construction
Type & style
- Home type: SingleFamily
- Architectural style: Craftsman
- Property subtype: Single Family Residence
Materials
- Other
- Foundation: Slab
Condition
- Excellent
- New construction: Yes
- Year built: 2026
Details
- Builder name: Bella Home Construction
Utilities & green energy
- Sewer: Other
- Water: Other
- Utilities for property: Cable Available, Electricity Available, Natural Gas Available, Phone Available, Sewer Available, Water Available
Community & HOA
Community
- Subdivision: Kenmore Farms
HOA
- Has HOA: No
Location
- Region: Great Falls
Financial & listing details
- Price per square foot: $425/sqft
- Tax assessed value: $1,200,000
- Annual tax amount: $11,873
- Date on market: 4/11/2026
- Listing agreement: Exclusive Right To Sell
- Listing terms: Cash,Conventional,VA Loan,Private Financing Available
- Ownership: Fee Simple
Estimated market value
$3,117,300
$2.96M - $3.27M
$6,143/mo
Price history
| Date | Event | Price |
|---|---|---|
| 7/11/2026 | Price change | $3,180,000-3%$425/sqft |
Source:  Bright MLS #VAFX2296130 Report a problem Bright MLS #VAFX2296130 Report a problem | ||
| 6/12/2026 | Price change | $3,280,000-3%$438/sqft |
Source: Bright MLS #VAFX2296130 Report a problem | ||
| 4/12/2026 | Listed for sale | $3,380,000+16.6%$451/sqft |
Source: Bright MLS #VAFX2296130 Report a problem | ||
| 12/24/2025 | Listing removed | $2,900,000$387/sqft |
Source: Bright MLS #VAFX2276154 Report a problem | ||
| 10/27/2025 | Listed for sale | $2,900,000+127.5%$387/sqft |
Source: Bright MLS #VAFX2276154 Report a problem | ||
| 6/20/2025 | Sold | $1,275,000-1.1%$170/sqft |
Source: Bright MLS #VAFX2240304 Report a problem | ||
| 5/14/2025 | Pending sale | $1,288,800+80.8%$172/sqft |
Source: Bright MLS #VAFX2240304 Report a problem | ||
| 5/17/2004 | Sold | $713,000$95/sqft |
Source: Public Record Report a problem | ||
Public tax history
| Year | Property taxes | Tax assessment |
|---|---|---|
| 2025 | $12,460 +0.7% | $1,005,090 +0.5% |
| 2024 | $12,371 +6.7% | $1,000,090 +3.7% |
| 2023 | $11,591 0% | $964,050 +1.2% |
| 2022 | $11,592 | $953,050 +11.5% |
| 2021 | -- | $854,550 -1.4% |
| 2020 | $10,826 +4.4% | $866,600 +4.7% |
| 2019 | $10,370 +0.8% | $827,560 +0.5% |
| 2018 | $10,286 +7.7% | $823,560 +6% |
| 2017 | $9,548 -1.7% | $777,290 -2% |
| 2016 | $9,715 +2.3% | $793,020 -1.3% |
| 2015 | $9,495 +11.9% | $803,330 +12.2% |
| 2014 | $8,484 | $716,180 -5.4% |
| 2013 | -- | $757,440 +14.5% |
| 2012 | -- | $661,600 -7.4% |
| 2011 | -- | $714,330 +9.7% |
| 2010 | -- | $651,120 -5% |
| 2009 | -- | $685,030 -40.2% |
| 2008 | -- | $1,146,350 +34.8% |
| 2007 | -- | $850,400 +66.6% |
| 2003 | -- | $510,480 +15% |
| 2002 | -- | $443,895 +24.1% |
| 2001 | -- | $357,835 |
Find assessor info on the county website
Monthly payment
Est. payment
Payment breakdown
Explore the cost of this home by adjusting the details. Changes won't be saved.Climate risks
Neighborhood: 22066
Nearby schools
GreatSchools rating
- 10/10Colvin Run Elementary SchoolGrades: PK-6Distance: 0.7 mi
- 10/10Cooper Middle SchoolGrades: 7-8Distance: 4.2 mi
- 10/10Langley High SchoolGrades: 9-12Distance: 5.6 mi
Schools provided by the listing agent
- Elementary: Colvin Run
- Middle: Cooper
- High: Langley
- District: Fairfax County Public Schools
Source: Bright MLS. This data may not be complete. We recommend contacting the local school district to confirm school assignments for this home.
- $1,208,4005 bd3 ba3k sqft9422 Vernon Dr, Great Falls, VA 22066Off Market
- $5,0004 bd4 ba3.6k sqft9414 Vernon Dr, Great Falls, VA 22066For Rent
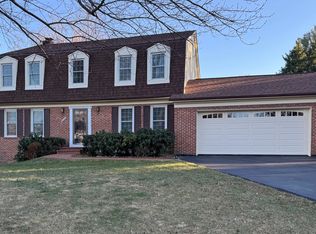
- $1,887,8004 bd5 ba4.2k sqft9424 Vernon Dr, Great Falls, VA 22066Off Market
- $1,322,4004 bd2 ba2.3k sqft9421 Vernon Dr, Great Falls, VA 22066Off Market
- $1,154,4004 bd3 ba2.4k sqft9418 Vernon Dr, Great Falls, VA 22066Off Market
- $2,039,5005 bd4 ba4.9k sqft9393 Wolf Trap Creek Ct, Great Falls, VA 22066Off Market
- $1,268,5005 bd3 ba2.4k sqft9415 Vernon Dr, Great Falls, VA 22066Off Market
- $1,215,1005 bd2 ba2.3k sqft9412 Leesburg Pike, Great Falls, VA 22066Off Market
A local agent can set up tours, give advice and negotiate with sellers.
Similar homes
- $3,000,0006 bd8 ba6.7k sqft1339 Beulah Rd, Vienna, VA 22182For Sale
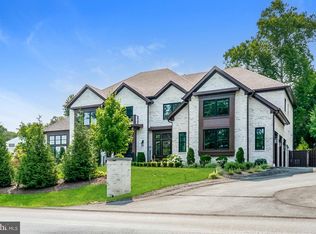
 MLS ID #VAFX2333396, Daniel Beirne, Open Door Brokerage, LLC. Bright MLS
 - $2,695,0005 bd7 ba7.1k sqft665 Stratford Hill Ct, Great Falls, VA 22066For Sale
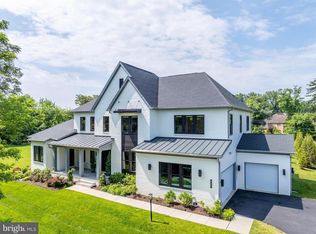 MLS ID #VAFX2329366, Tracy Dillard, Compass. Bright MLS
 - $2,849,0007 bd-- ba8.1k sqft9703 Mill Race Estates Dr, Vienna, VA 22182For Sale
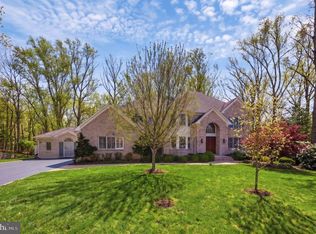 MLS ID #VAFX2301966, Katie Hunter, Compass. Bright MLS
 - $2,880,0007 bd7 ba8.9k sqft7821 Old Falls Rd, Mc Lean, VA 22102For Sale
 MLS ID #VAFX2319124, Wendy Banner, Compass. Bright MLS
 - $1,999,9005 bd5 ba6.3k sqft915 Winstead St, Great Falls, VA 22066For SaleMLS ID #VAFX2305540, Boni Vinter, Samson Properties. Bright MLS
- $3,400,0007 bd8 ba7.2k sqft202 Branch Rd SE, Vienna, VA 22180For SaleMLS ID #VAFX2314810, Missy Bell, Long & Foster Real Estate, Inc.. Bright MLS
- $3,199,9956 bd7 ba7.5k sqft1608 Wrightson Dr, Mc Lean, VA 22101For SaleMLS ID #VAFX2311864, Sherif Abdalla, Compass. Bright MLS
- $3,150,0006 bd8 ba7.9k sqft12321 Potomac Hunt Rd, North Potomac, MD 20878For SaleMLS ID #MDMC2244378, Shannon Zhao, Signature Home Realty LLC. Bright MLS
- $1,880,0006 bd4 ba5.7k sqft905 Falls Bridge Ln, Great Falls, VA 22066For SaleMLS ID #VAFX2317108, Anna Parsapour, Spring Hill Real Estate, LLC.. Bright MLS
- $4,149,5006 bd7 ba8.9k sqft1002 Springvale Rd, Great Falls, VA 22066New ConstructionMLS ID #VAFX2247540, Dianne Van Volkenburg, Compass. Bright MLS
- $3,199,9007 bd7 ba6.7k sqft7008 Amy Ln, Bethesda, MD 20817New ConstructionMLS ID #MDMC2243770, Barak Sky, Serhant. Bright MLS
- $3,375,9506 bd8 ba7.7k sqft6514 Byrnes Dr, Mc Lean, VA 22101New ConstructionMLS ID #VAFX2308172, Scott Shawkey, Keller Williams Realty. Bright MLS
- $2,750,0006 bd8 ba6.6k sqft8023 Lewinsville Rd, Mc Lean, VA 22102New ConstructionMLS ID #VAFX2277936, Nita Neri, Samson Properties. Bright MLS
- $3,050,0006 bd8 ba6.7k sqft1935 Foxhall Rd, Mc Lean, VA 22101New ConstructionMLS ID #VAFX2287446, Nita Neri, Samson Properties. Bright MLS
- $2,599,9995 bd4 ba4.5k sqft8355 Alvord St, Mc Lean, VA 22102For SaleMLS ID #VAFX2273190, Ms. Ulla Lifflander, Samson Properties. Bright MLS
- $3,695,0006 bd8 ba7.8k sqft1104 Sharon Ct, Mc Lean, VA 22101New ConstructionMLS ID #VAFX2269802, Steve Watson, KW Metro Center. Bright MLS
- $3,985,5006 bd8 ba9.5k sqft390 Still Pond Run, Great Falls, VA 22066New ConstructionMLS ID #VAFX2240638, Dianne Van Volkenburg, Compass. Bright MLS
- $3,999,9996 bd7 ba8.2k sqft1434 Waggaman Cir, Mc Lean, VA 22101New ConstructionMLS ID #VAFX2332162, Mansoora Dar, Keller Williams Realty. Bright MLS
- $3,050,0007 bd8 ba7.9k sqft1806 Barbee St, Mc Lean, VA 22101New ConstructionMLS ID #VAFX2313396, Hui Zhang, Innovation Properties, LLC. Bright MLS
- $2,849,9506 bd8 ba6.4k sqft6913 Berkeley St, Falls Church, VA 22043New ConstructionMLS ID #VAFX2321246, Elliott Oliva, Keller Williams Realty. Bright MLS
