Brand New Luxury Custom Home | 6 Beds | 7.5 Baths | Four Finished Levels This stunning, professionally customized 4-level luxury single-family home built by Toll Brother is the epitome of modern elegance and comfort. Boasting 6 spacious bedrooms and 7.5 designer bathrooms, every detail has been thoughtfully curated to deliver sophistication and style. Step into a grand foyer that sets the tone for the rest of the home, with soaring 12-foot ceilings on the main level and a breathtaking two-story family room that fills the space with natural light. The main kitchen is a culinary masterpiece, featuring top-of-the-line appliances, ceiling-height custom cabinetry, and impeccable finishes. A second (prep) kitchen sits conveniently nearby, perfect for entertaining or multi-generational living. An in-law suite on the main floor offers privacy and accessibility, located just off the secondary kitchen. Upstairs, a spacious recreation lounge on the second-floor landing provides an ideal retreat or play area. The luxurious primary suite is your private sanctuary—complete with a spa-like bathroom featuring a soaking tub, dual-entry walk-in shower, and expansive walk-in closets. Each additional bedroom is generously sized and comes with its own en-suite bath and walk-in closet, including a main-level bedroom suite. The partially finished basement includes a wet bar, large recreation room, and 1 full bathroom, with walk-up stairs for easy outdoor access. Every inch of this residence showcases high-end finishes, custom craftsmanship, and designer-selected furnishings, which are available for purchase under a separate bill of sale. This home is more than just a place to live—it’s a lifestyle. Experience the pinnacle of modern living in a home built to impress.
For sale
Price cut: $349K (7/7)
$3,150,000
12321 Potomac Hunt Rd, North Potomac, MD 20878
6beds
7,902sqft
Single Family Residence
Built in 2024
0.43 Acres Lot
$3,017,100 Zestimate®
$399/sqft
$125/mo HOA
What's special
- 48 days |
- 485 |
- 15 |
Zillow last checked:
Listing updated:
Listed by:
Shannon Zhao 301-250-1095,
Signature Home Realty LLC (301) 244-0117
Source: Bright MLS,MLS#: MDMC2244378
Facts & features
Interior
Bedrooms & bathrooms
- Bedrooms: 6
- Bathrooms: 8
- Full bathrooms: 7
- 1/2 bathrooms: 1
- Main level bathrooms: 2
- Main level bedrooms: 1
Basement
- Area: 3605
Heating
- Central, Natural Gas
Cooling
- Central Air, Electric
Appliances
- Included: Gas Water Heater
Features
- Flooring: Carpet, Hardwood
- Basement: Partial,Improved,Interior Entry,Exterior Entry,Partially Finished,Concrete,Rear Entrance,Walk-Out Access
- Number of fireplaces: 1
Interior area
- Total structure area: 10,007
- Total interior livable area: 7,902 sqft
- Finished area above ground: 6,402
- Finished area below ground: 1,500
Property
Parking
- Total spaces: 6
- Parking features: Garage Faces Side, Garage Door Opener, Garage Faces Front, Attached, Driveway
- Attached garage spaces: 3
- Uncovered spaces: 3
Accessibility
- Accessibility features: None
Features
- Levels: Four
- Stories: 4
- Pool features: None
Lot
- Size: 0.43 Acres
Details
- Additional structures: Above Grade, Below Grade
- Parcel number: 160603869731
- Zoning: R
- Special conditions: Standard
Construction
Type & style
- Home type: SingleFamily
- Architectural style: Colonial
- Property subtype: Single Family Residence
Materials
- Stone
- Foundation: Permanent
Condition
- Excellent
- New construction: No
- Year built: 2024
Utilities & green energy
- Electric: 200+ Amp Service
- Sewer: Public Sewer
- Water: Public
- Utilities for property: Electricity Available, Natural Gas Available, Sewer Available, Water Available
Community & HOA
Community
- Subdivision: Darnestown Outside
HOA
- Has HOA: Yes
- HOA fee: $125 monthly
Location
- Region: North Potomac
Financial & listing details
- Price per square foot: $399/sqft
- Tax assessed value: $2,509,400
- Annual tax amount: $25,227
- Date on market: 7/6/2026
- Listing agreement: Exclusive Right To Sell
- Listing terms: Cash,Conventional,VA Loan
- Ownership: Fee Simple
Estimated market value
$3,017,100
$2.87M - $3.17M
$7,741/mo
Price history
| Date | Event | Price |
|---|---|---|
| 7/24/2026 | Listed for rent | $13,000$2/sqft |
Source: Bright MLS #MDMC2228660 Report a problem | ||
| 7/7/2026 | Price change | $3,150,000-10%$399/sqft |
Source:  Bright MLS #MDMC2244378 Report a problem Bright MLS #MDMC2244378 Report a problem | ||
| 2/28/2026 | Listed for sale | $3,499,000$443/sqft |
Source: Bright MLS #MDMC2219034 Report a problem | ||
| 11/1/2025 | Listing removed | $3,499,000$443/sqft |
Source: Bright MLS #MDMC2190204 Report a problem | ||
| 7/11/2025 | Listed for sale | $3,499,000$443/sqft |
Source: Bright MLS #MDMC2190204 Report a problem | ||
Public tax history
Tax history is unavailable.
Monthly payment
Est. payment
Payment breakdown
Explore the cost of this home by adjusting the details. Changes won't be saved.Climate risks
Neighborhood: 20878
Nearby schools
GreatSchools rating
- 9/10Travilah Elementary SchoolGrades: K-5Distance: 0.6 mi
- 9/10Robert Frost Middle SchoolGrades: 6-8Distance: 3.9 mi
- 10/10Thomas S. Wootton High SchoolGrades: 9-12Distance: 4 mi
Schools provided by the listing agent
- District: Montgomery County Public Schools
Source: Bright MLS. This data may not be complete. We recommend contacting the local school district to confirm school assignments for this home.
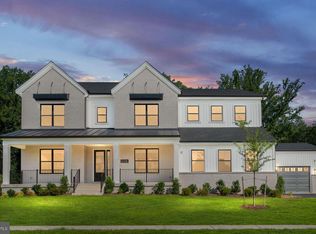
- $2,200,0006 bd7 ba7.1k sqft12318 Woody Ln, Gaithersburg, MD 20878Sold
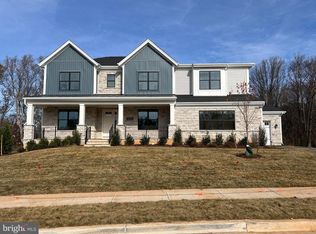
- $2,621,7046 bd7 ba-- sqft12326 Woody Ln, Gaithersburg, MD 20878Sold
- $2,108,800-- bd6 ba4.6k sqft12439 Potomac Hunt Rd, Gaithersburg, MD 20878Off Market
- $1,900,400-- bd5 ba4.5k sqft12451 Potomac Hunt Rd, Gaithersburg, MD 20878Off Market
- $2,486,700-- bd6 ba6.5k sqft12455 Potomac Hunt Rd, Gaithersburg, MD 20878Off Market
- $2,480,0007 bd9 ba8.6k sqft12444 Potomac Hunt Rd, Gaithersburg, MD 20878Sold
- $1,517,900-- bd4 ba-- sqft14100 Quince Orchard Rd, Gaithersburg, MD 20878Off Market
- $875,900-- bd-- ba-- sqft14100 Quince Orchard Rd, Gaithersburg, MD 20878Off Market
A local agent can set up tours, give advice and negotiate with sellers.
Similar homes
- $2,995,0006 bd9 ba8.8k sqft9744 The Corral Dr, Potomac, MD 20854For Sale

 MLS ID #MDMC2249604, Meg Percesepe, Washington Fine Properties, LLC. Bright MLS
 - $3,250,0005 bd7 ba7.1k sqft665 Stratford Hill Ct, Great Falls, VA 22066For Sale
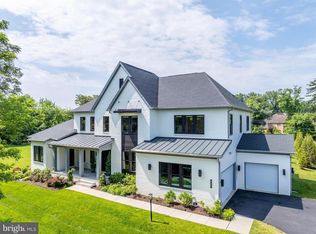 MLS ID #VAFX2329366, Tracy Dillard, Compass. Bright MLS
 - $1,669,0007 bd7 ba6.1k sqft14644 Seneca Farm Ln, Germantown, MD 20874For Sale
 MLS ID #MDMC2252518, Jing He, UnionPlus Realty, Inc.. Bright MLS
 - $3,180,0006 bd8 ba7.4k sqft9420 Vernon Dr, Great Falls, VA 22066New Construction
 MLS ID #VAFX2296130, Nita Neri, Samson Properties. Bright MLS
 - $3,195,0007 bd8 ba7.1k sqft917 Timber Ln SW, Vienna, VA 22180New ConstructionMLS ID #VAFX2295278, Christina Rice, Pearson Smith Realty, LLC. Bright MLS
- $2,849,9506 bd8 ba6.4k sqft6913 Berkeley St, Falls Church, VA 22043New ConstructionMLS ID #VAFX2336552, Elliott Oliva, Keller Williams Realty. Bright MLS
- $2,499,9004 bd5 ba6.2k sqft1405 Woodhurst Blvd, Mc Lean, VA 22102For SaleMLS ID #VAFX2336404, Han Peruzzi, Compass. Bright MLS
- $2,200,0006 bd6 ba8.5k sqft10301 Forest Maple Rd, Vienna, VA 22182For SaleMLS ID #VAFX2335496, Laura Schwartz, Real Broker, LLC. Bright MLS
- $2,799,6006 bd8 ba7.6k sqft7545 Potomac Fall Rd, Mc Lean, VA 22102For SaleMLS ID #VAFX2324446, David Hu, Samson Properties. Bright MLS
- $2,645,0007 bd8 ba9.2k sqft11000 Luxmanor Rd, North Bethesda, MD 20852For SaleMLS ID #MDMC2247654, Dominique Rychlik, Compass. Bright MLS
- $3,199,9007 bd7 ba6.7k sqft7008 Amy Ln, Bethesda, MD 20817New ConstructionMLS ID #MDMC2243770, Barak Sky, Serhant. Bright MLS
- $2,988,8887 bd8 ba7.5k sqft1905 Lamson Pl, Mc Lean, VA 22101New ConstructionMLS ID #VAFX2335140, Hui Zhang, Innovation Properties, LLC. Bright MLS
- $3,199,9956 bd7 ba7.5k sqft1608 Wrightson Dr, Mc Lean, VA 22101For SaleMLS ID #VAFX2311864, Sherif Abdalla, Compass. Bright MLS
- $2,299,0005 bd6 ba5.7k sqft14051 Esworthy Rd, Germantown, MD 20874For SaleMLS ID #MDMC2209524, Daniel Heider, TTR Sotheby's International Realty. Bright MLS
- $2,849,0007 bd-- ba8.1k sqft9703 Mill Race Estates Dr, Vienna, VA 22182For SaleMLS ID #VAFX2301966, Katie Hunter, Compass. Bright MLS
- $2,669,5006 bd6 ba7.1k sqft9437 Old Courthouse Rd, Vienna, VA 22182New ConstructionMLS ID #VAFX2332218, JENNIFER RIDDLE, Pearson Smith Realty, LLC. Bright MLS
- $3,400,0007 bd8 ba7.2k sqft202 Branch Rd SE, Vienna, VA 22180For SaleMLS ID #VAFX2314810, Missy Bell, Long & Foster Real Estate, Inc.. Bright MLS
- $2,499,9007 bd8 ba6k sqft613 Blackstone Ter NW, Vienna, VA 22180New ConstructionMLS ID #VAFX2279010, Billy Samson, Samson Properties. Bright MLS
- $1,735,0006 bd7 ba5.8k sqft14622 Seneca Farm Ln, Germantown, MD 20874For SaleMLS ID #MDMC2236606, Kris Paolini, Redfin Corp. Bright MLS
- $2,700,0006 bd7 ba6.6k sqft4306 40th St N, Arlington, VA 22207For SaleMLS ID #VAAR2077128, Kevin Carter, RE/MAX Distinctive Real Estate, Inc.. Bright MLS
