Incredible home! Nestled on an expansive, flat 1.74-acre lot within the prestigious Hayden at Great Falls enclave, this exceptional 2023 custom-built Toll Brothers estate is served by the highly sought-after Langley High School, Cooper Middle School, and Great Falls Elementary School pyramid. Moments from the heart of Great Falls Village, with convenient paths connecting to shopping, dining, and everyday conveniences. Rare for Great Falls, the home is connected to both public water and natural gas. Spanning approximately 7,150 finished square feet with 5 bedrooms and 6.5 bathrooms, this home showcases exceptional craftsmanship, sophisticated transitional design, and a thoughtfully designed floor plan for elevated living. A standout feature is the phenomenal main-level private bedroom suite, complete with its own sitting room, laundry area, and private entrance—ideal for multigenerational living, long-term guests, an au pair, or a private home office. The walk-up lower level is beautifully appointed with a spacious recreation room, full bathroom, media room, space for a future sixth bedroom, and a large unfinished area. At the heart of the home is a gorgeous kitchen, a magnificent 60-inch Primo see-through linear fireplace, and a covered deck, where an additional outdoor fireplace creates the ultimate setting for year-round entertaining. Seamless indoor-outdoor flow is anchored by multi-panel stacking glass doors that open to the outdoor living space. Privately set back on a wide cul-de-sac, this home offers an extraordinary combination of privacy, convenience, and luxury.
For sale
Price increase: $555K (8/15)
$3,250,000
665 Stratford Hill Ct, Great Falls, VA 22066
5beds
7,150sqft
Single Family Residence
Built in 2023
1.74 Acres Lot
$3,142,700 Zestimate®
$455/sqft
$177/mo HOA
What's special
Sophisticated transitional designThoughtfully designed floor planExceptional craftsmanshipAdditional outdoor fireplaceWalk-up lower levelGorgeous kitchenSpacious recreation room
- 33 days |
- 1,837 |
- 89 |
Zillow last checked:
Listing updated:
Listed by:
Tracy Dillard 703-861-5548,
Compass (703) 310-6111
Source: Bright MLS,MLS#: VAFX2329366
Facts & features
Interior
Bedrooms & bathrooms
- Bedrooms: 5
- Bathrooms: 7
- Full bathrooms: 6
- 1/2 bathrooms: 1
- Main level bathrooms: 2
- Main level bedrooms: 1
Rooms
- Room types: Dining Room, Primary Bedroom, Sitting Room, Bedroom 2, Bedroom 3, Bedroom 4, Bedroom 5, Kitchen, Foyer, Breakfast Room, 2nd Stry Fam Rm, Great Room, Laundry, Other, Office, Recreation Room, Storage Room, Utility Room, Media Room
Primary bedroom
- Level: Upper
- Area: 418 Square Feet
- Dimensions: 19 X 22
Bedroom 2
- Level: Upper
- Area: 216 Square Feet
- Dimensions: 12 X 18
Bedroom 3
- Level: Upper
- Area: 216 Square Feet
- Dimensions: 12 X 18
Bedroom 4
- Level: Upper
- Area: 221 Square Feet
- Dimensions: 13 X 17
Bedroom 5
- Level: Main
- Area: 221 Square Feet
- Dimensions: 13 X 17
Other
- Level: Upper
- Area: 483 Square Feet
- Dimensions: 21 X 23
Breakfast room
- Level: Main
- Area: 156 Square Feet
- Dimensions: 12 X 13
Dining room
- Level: Main
- Area: 221 Square Feet
- Dimensions: 13 X 17
Foyer
- Level: Main
Great room
- Level: Main
- Area: 380 Square Feet
- Dimensions: 19 X 20
Kitchen
- Level: Main
- Area: 312 Square Feet
- Dimensions: 13 X 24
Laundry
- Level: Upper
Media room
- Level: Lower
- Area: 304 Square Feet
- Dimensions: 16 X 19
Office
- Level: Main
- Area: 260 Square Feet
- Dimensions: 13 X 20
Other
- Level: Lower
- Area: 286 Square Feet
- Dimensions: 13 X 22
Other
- Level: Main
- Area: 120 Square Feet
- Dimensions: 10 X 12
Recreation room
- Level: Lower
- Area: 855 Square Feet
- Dimensions: 19 X 45
Sitting room
- Level: Main
- Area: 221 Square Feet
- Dimensions: 13 X 17
Storage room
- Level: Lower
- Area: 680 Square Feet
- Dimensions: 17 X 40
Utility room
- Level: Lower
- Area: 240 Square Feet
- Dimensions: 12 X 20
Heating
- Forced Air, Zoned, Natural Gas
Cooling
- Central Air, Zoned, Electric
Appliances
- Included: Microwave, Dishwasher, Disposal, Dryer, Ice Maker, Oven, Oven/Range - Gas, Refrigerator, Washer, Gas Water Heater
- Laundry: Upper Level, Main Level, Laundry Room
Features
- Attic, Breakfast Area, Entry Level Bedroom, Family Room Off Kitchen, Kitchen Island, Pantry, Primary Bath(s), Recessed Lighting, Walk-In Closet(s), 9'+ Ceilings, Tray Ceiling(s)
- Flooring: Hardwood, Wood
- Doors: Sliding Glass
- Windows: Window Treatments
- Basement: Full
- Number of fireplaces: 2
- Fireplace features: Gas/Propane, Double Sided
Interior area
- Total structure area: 8,075
- Total interior livable area: 7,150 sqft
- Finished area above ground: 5,400
- Finished area below ground: 1,750
Property
Parking
- Total spaces: 3
- Parking features: Garage Faces Front, Garage Faces Side, Garage Door Opener, Inside Entrance, Asphalt, Shared Driveway, Attached, Driveway, Off Street
- Attached garage spaces: 3
- Has uncovered spaces: Yes
- Details: Garage Sqft: 795
Accessibility
- Accessibility features: Other
Features
- Levels: Three
- Stories: 3
- Patio & porch: Porch, Deck
- Exterior features: Lighting, Flood Lights
- Pool features: None
Lot
- Size: 1.74 Acres
- Features: Cul-De-Sac, Level
Details
- Additional structures: Above Grade, Below Grade
- Parcel number: 0131 18 0011
- Zoning: 100
- Special conditions: Standard
Construction
Type & style
- Home type: SingleFamily
- Architectural style: Transitional
- Property subtype: Single Family Residence
Materials
- Combination, Brick
- Foundation: Active Radon Mitigation, Slab
- Roof: Architectural Shingle
Condition
- Excellent
- New construction: No
- Year built: 2023
Details
- Builder model: Seurat
- Builder name: Toll Brothers
Utilities & green energy
- Sewer: Septic = # of BR
- Water: Public
Community & HOA
Community
- Security: Security System
- Subdivision: None Available
HOA
- Has HOA: Yes
- Services included: Common Area Maintenance, Snow Removal, Trash
- HOA fee: $177 monthly
- HOA name: HAYDEN AT GREAT FALLS
Location
- Region: Great Falls
Financial & listing details
- Price per square foot: $455/sqft
- Tax assessed value: $2,892,680
- Annual tax amount: $32,661
- Date on market: 7/23/2026
- Listing agreement: Exclusive Right To Sell
- Ownership: Fee Simple
Estimated market value
$3,142,700
$2.99M - $3.30M
$7,849/mo
Price history
| Date | Event | Price |
|---|---|---|
| 8/15/2026 | Price change | $3,250,000+20.6%$455/sqft |
Source:  Bright MLS #VAFX2329366 Report a problem Bright MLS #VAFX2329366 Report a problem | ||
| 7/23/2026 | Listed for sale | $2,695,000-9.4%$377/sqft |
Source: Bright MLS #VAFX2329366 Report a problem | ||
| 7/17/2026 | Listing removed | $2,975,000$416/sqft |
Source: Bright MLS #VAFX2315102 Report a problem | ||
| 7/6/2026 | Price change | $2,975,000-4%$416/sqft |
Source: Bright MLS #VAFX2315102 Report a problem | ||
| 6/12/2026 | Listed for sale | $3,100,000+15.5%$434/sqft |
Source: Bright MLS #VAFX2315102 Report a problem | ||
| 3/22/2023 | Sold | $2,684,632+7.7%$375/sqft |
Source: Public Record Report a problem | ||
| 1/26/2022 | Listing removed | -- |
Source:  Toll Brothers Inc. Report a problem Toll Brothers Inc. Report a problem | ||
| 12/14/2021 | Price change | $2,493,492+1.6%$349/sqft |
Source: Toll Brothers Inc. Report a problem | ||
| 12/3/2021 | Listed for sale | $2,454,204$343/sqft |
Source: Toll Brothers Inc. Report a problem | ||
Public tax history
| Year | Property taxes | Tax assessment |
|---|---|---|
| 2025 | $32,661 +6% | $2,825,370 +6.2% |
| 2024 | $30,818 +15.5% | $2,660,150 +8.1% |
| 2023 | $26,674 +162.7% | $2,461,400 +177.2% |
| 2022 | $10,154 | $888,000 |
Find assessor info on the county website
Monthly payment
Est. payment
Payment breakdown
Explore the cost of this home by adjusting the details. Changes won't be saved.Climate risks
Neighborhood: 22066
Nearby schools
GreatSchools rating
- 10/10Great Falls Elementary SchoolGrades: PK-6Distance: 0.7 mi
- 10/10Cooper Middle SchoolGrades: 7-8Distance: 5.7 mi
- 10/10Langley High SchoolGrades: 9-12Distance: 6.9 mi
Schools provided by the listing agent
- Elementary: Great Falls
- Middle: Cooper
- High: Langley
- District: Fairfax County Public Schools
Source: Bright MLS. This data may not be complete. We recommend contacting the local school district to confirm school assignments for this home.
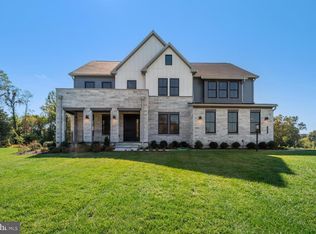
- $3,350,0005 bd6 ba4.6k sqft661 Stratford Hill Ct, Great Falls, VA 22066Sold
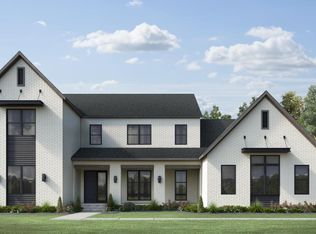
- $3,330,0005 bd7 ba6.6k sqft669 Stratford Hill Ct, Great Falls, VA 22066Off Market
- $1,552,2004 bd5 ba3.9k sqft9709 Georgetown Pike, Great Falls, VA 22066Off Market

- $2,892,7005 bd5 ba7.9k sqft747 Boehms Ct, Great Falls, VA 22066Off Market
- $1,795,8004 bd4 ba3.5k sqft9704 Georgetown Pike, Great Falls, VA 22066Off Market
- $1,392,4003 bd3 ba2.6k sqft9700 Georgetown Pike, Great Falls, VA 22066Off Market
- $2,869,0005 bd7 ba7.5k sqft749 Boehms Ct, Great Falls, VA 22066Off Market
- $1,438,1004 bd3 ba3.1k sqft9705 Georgetown Pike, Great Falls, VA 22066Off Market
A local agent can set up tours, give advice and negotiate with sellers.
Similar homes
- $3,180,0006 bd8 ba7.4k sqft9420 Vernon Dr, Great Falls, VA 22066New Construction

 MLS ID #VAFX2296130, Nita Neri, Samson Properties. Bright MLS
 - $1,985,0005 bd5 ba6.3k sqft915 Winstead St, Great Falls, VA 22066For Sale
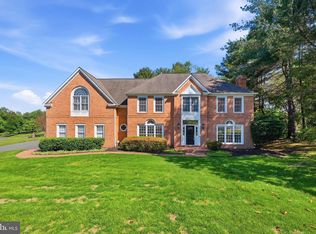 MLS ID #VAFX2305540, Boni Vinter, Samson Properties. Bright MLS
 - $3,195,0006 bd6 ba6.2k sqft6130 Ramshorn Dr, Mc Lean, VA 22101For Sale
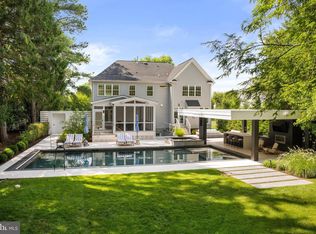 MLS ID #VAFX2337140, Robert Hryniewicki, TTR Sotheby's International Realty. Bright MLS
 - $1,880,0006 bd4 ba5.7k sqft905 Falls Bridge Ln, Great Falls, VA 22066For Sale
 MLS ID #VAFX2317108, Anna Parsapour, Spring Hill Real Estate, LLC.. Bright MLS
 - $4,149,5006 bd7 ba8.9k sqft1002 Springvale Rd, Great Falls, VA 22066New ConstructionMLS ID #VAFX2247540, Dianne Van Volkenburg, Compass. Bright MLS
- $3,985,5006 bd8 ba9.5k sqft390 Still Pond Run, Great Falls, VA 22066New ConstructionMLS ID #VAFX2240638, Dianne Van Volkenburg, Compass. Bright MLS
- $2,849,0007 bd-- ba8.1k sqft9703 Mill Race Estates Dr, Vienna, VA 22182For SaleMLS ID #VAFX2301966, Katie Hunter, Compass. Bright MLS
- $2,698,0006 bd8 ba7.6k sqft7545 Potomac Fall Rd, Mc Lean, VA 22102For SaleMLS ID #VAFX2324446, David Hu, Samson Properties. Bright MLS
- $3,150,0006 bd8 ba7.9k sqft12321 Potomac Hunt Rd, North Potomac, MD 20878For SaleMLS ID #MDMC2244378, Shannon Zhao, Signature Home Realty LLC. Bright MLS
- $3,400,0007 bd8 ba7.2k sqft202 Branch Rd SE, Vienna, VA 22180For SaleMLS ID #VAFX2314810, Missy Bell, Long & Foster Real Estate, Inc.. Bright MLS
- $3,195,0007 bd8 ba7.1k sqft917 Timber Ln SW, Vienna, VA 22180New ConstructionMLS ID #VAFX2295278, Christina Rice, Pearson Smith Realty, LLC. Bright MLS
- $3,199,9956 bd7 ba7.5k sqft1608 Wrightson Dr, Mc Lean, VA 22101For SaleMLS ID #VAFX2311864, Sherif Abdalla, Compass. Bright MLS
- $2,669,5006 bd6 ba7.1k sqft9437 Old Courthouse Rd, Vienna, VA 22182New ConstructionMLS ID #VAFX2332218, JENNIFER RIDDLE, Pearson Smith Realty, LLC. Bright MLS
- $2,849,9506 bd8 ba6.4k sqft6913 Berkeley St, Falls Church, VA 22043New ConstructionMLS ID #VAFX2336552, Elliott Oliva, Keller Williams Realty. Bright MLS
- $3,099,9907 bd7 ba6.5k sqft9205 Rosehill Dr, Bethesda, MD 20817New ConstructionMLS ID #MDMC2233320, Nairi Balian, Haverford Realty, LLC. Bright MLS
- $2,649,5006 bd6 ba6k sqft9435 Old Courthouse Rd, Vienna, VA 22182New ConstructionMLS ID #VAFX2332216, JENNIFER RIDDLE, Pearson Smith Realty, LLC. Bright MLS
- $2,975,0006 bd8 ba6.2k sqft7502 Nevis Rd, Bethesda, MD 20817New ConstructionMLS ID #MDMC2240316, Ava Marvastian, Long & Foster Real Estate, Inc.. Bright MLS
- $3,795,0006 bd6 ba5.7k sqft5108 52nd Ct NW, Washington, DC 20016For SaleMLS ID #DCDC2279874, Robert Hryniewicki, TTR Sotheby's International Realty. Bright MLS
- $2,820,0006 bd7 ba6.3k sqft3525 Glenbrook Rd, Fairfax, VA 22031New ConstructionMLS ID #VAFX2331484, Sarah Harrington, Long & Foster Real Estate, Inc.. Bright MLS
- $1,669,0007 bd7 ba6.1k sqft14644 Seneca Farm Ln, Germantown, MD 20874For SaleMLS ID #MDMC2252518, Jing He, UnionPlus Realty, Inc.. Bright MLS
