A Rare Opportunity in Sold-Out Mt. Prospect Don't miss this unique chance to own a brand-new Parkhurst Fairview in the highly sought-after and sold-out Mt. Prospect community of N. Potomac. Perfectly situated in one of Montgomery County’s most desirable neighborhoods, this stunning home offers access to top-rated, prestigious public and private schools, making it an ideal choice for families seeking excellence in education and lifestyle. This exceptional residence has been thoughtfully crafted to meet the needs of every member of your household—offering luxury, comfort, and functionality in every detail. Step into the inviting foyer, where a tray ceiling adds a touch of elegance and sets the tone for the home’s warm and welcoming atmosphere. Flanking the foyer are a formal dining room and a versatile flex room—perfect for entertaining guests or relaxing with family. At the heart of the home lies the beautifully appointed gourmet kitchen, a true chef’s dream. It features professional-grade appliances, a generous center island with breakfast bar, abundant counter and cabinet space, a spacious walk-in pantry, and a bright, casual dining area. Whether you're preparing a quick weeknight meal or hosting a dinner party, this kitchen is ready for any occasion. From the great room, step through 12’ multi-panel stacking doors onto a stunning luxury deck featuring an elegant outdoor fireplace—perfect for year-round entertaining. What truly sets this home apart is the privacy and serenity offered by the deck backing directly to protected parkland. Enjoy peaceful mornings and unforgettable evenings in your private outdoor sanctuary—no neighbors in sight, just open space and nature at your doorstep. Below, a spacious covered patio offers a peaceful retreat with direct access to the backyard and finished basement, creating a seamless blend of indoor and outdoor living. Retreat to the luxurious primary bedroom suite, where comfort meets sophistication. Highlights include dual walk-in closets, a sitting area, and a spa-inspired ensuite bath with dual vanities, a free-standing tub, a glass-enclosed shower with built-in seating, a linen closet, and a private water closet. Each secondary bedroom is designed for comfort and privacy, featuring its own walk-in closet and full private bath. For added convenience, a main-level guest bedroom also includes a full bath—ideal for overnight visitors or multi-generational living. Practical touches throughout the home include an everyday entry from the 4-car garage, a centrally located 2nd floor laundry room, a spacious loft, and abundant storage throughout to support your busy lifestyle. The expansive finished basement provides even more living space, complete with a private bedroom, full bathroom, media room, and built-in bar—perfect for entertaining or simply relaxing with family and friends. This is more than a home—it's a lifestyle. Schedule your private tour today and discover the unmatched value, location, and luxury of this one-of-a-kind Mt. Prospect gem before it's gone.
Sold for $2,200,000
$2,200,000
12318 Woody Ln, Gaithersburg, MD 20878
6beds
7,133sqft
Single Family Residence
Built in 2025
0.37 Acres Lot
$2,232,100 Zestimate®
$308/sqft
$7,956 Estimated rent
Home value
$2,232,100
$2.05M - $2.43M
$7,956/mo
Zestimate® history
Owner options
List your home for rent
$7,956/mo
Rent Zestimate®
Find your next renter with Zillow Rental Manager. Plus, with online applications, you can quickly screen prospective tenants – for free.
$7,956/mo
Rent Zestimate®
Refinance and save
$11,039/mo
Est. payment
Refinancing to a lower rate could help reduce your monthly payments and save thousands over the life of the loan.
$11,039/mo
Est. payment
Explore your selling options
Work with a Zillow partner agent
Leverage their expertise and Zillow's premium Showcase listings to get your home seen by more buyers.
Get startedList with your own agent
Get your home in front of millions of buyers by listing it on Zillow.
Learn how to do itSell it yourself
Take full control of how buyers see your home on Zillow by listing For Sale by Owner (FSBO).
List your homeWhat's special
Elegant outdoor fireplaceLuxury deckSpacious loftProtected parklandAbundant storagePrivacy and serenityPrivate outdoor sanctuary
Zillow last checked:
Listing updated:
Listed by:
Nicole McMillan 855-298-0316,
Toll MD Realty, LLC
Bought with:
Bill Wang, BR200200254
Hometown Elite Realty LLC
Source: Bright MLS,MLS#: MDMC2190536
Facts & features
Interior
Bedrooms & bathrooms
- Bedrooms: 6
- Bathrooms: 7
- Full bathrooms: 6
- 1/2 bathrooms: 1
- Main level bathrooms: 2
- Main level bedrooms: 1
Rooms
- Room types: Dining Room, Primary Bedroom, Bedroom 2, Bedroom 3, Bedroom 4, Bedroom 5, Kitchen, Basement, Foyer, Breakfast Room, Great Room, Recreation Room, Bedroom 6
Primary bedroom
- Features: Flooring - Other, Attached Bathroom, Primary Bedroom - Sitting Area
- Level: Upper
Bedroom 2
- Features: Attached Bathroom, Walk-In Closet(s)
- Level: Upper
Bedroom 3
- Features: Attached Bathroom, Walk-In Closet(s)
- Level: Upper
Bedroom 4
- Features: Attached Bathroom, Walk-In Closet(s)
- Level: Upper
Bedroom 5
- Features: Attached Bathroom, Walk-In Closet(s)
- Level: Main
Bedroom 6
- Features: Attached Bathroom, Walk-In Closet(s)
- Level: Lower
Basement
- Features: Flooring - Other
- Level: Lower
Breakfast room
- Features: Flooring - Other
- Level: Main
Dining room
- Features: Crown Molding
- Level: Main
Foyer
- Features: Crown Molding, Flooring - Other
- Level: Main
Great room
- Features: Flooring - Other, Fireplace - Wood Burning
- Level: Main
Kitchen
- Features: Flooring - Other, Kitchen Island, Granite Counters
- Level: Main
Recreation room
- Features: Flooring - Other
- Level: Lower
Heating
- Programmable Thermostat, Natural Gas
Cooling
- Programmable Thermostat, Central Air, Electric
Appliances
- Included: Dishwasher, Disposal, ENERGY STAR Qualified Dishwasher, ENERGY STAR Qualified Washer, ENERGY STAR Qualified Refrigerator, Exhaust Fan, Oven, Ice Maker, Microwave, Double Oven, Self Cleaning Oven, Oven/Range - Gas, Range Hood, Refrigerator, Six Burner Stove, Water Heater
- Laundry: Hookup, Upper Level
Features
- Walk-In Closet(s), Breakfast Area, Recessed Lighting, Attic, Dining Area, Pantry, Bar, Entry Level Bedroom, Bathroom - Stall Shower, Family Room Off Kitchen, Upgraded Countertops, Open Floorplan, Formal/Separate Dining Room, Kitchen - Gourmet, Crown Molding, Kitchen Island, 9'+ Ceilings, 2 Story Ceilings, Dry Wall, High Ceilings
- Flooring: Carpet, Ceramic Tile, Luxury Vinyl
- Doors: Sliding Glass
- Windows: Double Pane Windows, Low Emissivity Windows, Vinyl Clad
- Basement: Connecting Stairway,Drainage System,Full,Interior Entry,Exterior Entry,Partially Finished,Concrete,Rear Entrance,Sump Pump,Walk-Out Access,Water Proofing System,Windows
- Number of fireplaces: 2
- Fireplace features: Gas/Propane, Insert
Interior area
- Total structure area: 7,133
- Total interior livable area: 7,133 sqft
- Finished area above ground: 5,129
- Finished area below ground: 2,004
Property
Parking
- Total spaces: 4
- Parking features: Storage, Garage Door Opener, Garage Faces Side, Inside Entrance, Oversized, Asphalt, Free, Private, Public, Attached, Driveway, On Street
- Attached garage spaces: 4
- Has uncovered spaces: Yes
Accessibility
- Accessibility features: 2+ Access Exits, Doors - Lever Handle(s)
Features
- Levels: Two
- Stories: 2
- Patio & porch: Deck, Patio
- Exterior features: Sidewalks, Street Lights
- Pool features: None
- Has view: Yes
- View description: Garden
Lot
- Size: 0.37 Acres
- Features: Backs to Trees
Details
- Additional structures: Above Grade, Below Grade
- Parcel number: 160603869902
- Zoning: N/A
- Special conditions: Standard
Construction
Type & style
- Home type: SingleFamily
- Architectural style: Contemporary
- Property subtype: Single Family Residence
Materials
- Advanced Framing, Asphalt, Batts Insulation, Blown-In Insulation, Brick Front, Low VOC Products/Finishes, Spray Foam Insulation, Vinyl Siding
- Foundation: Passive Radon Mitigation, Slab
- Roof: Architectural Shingle
Condition
- New construction: Yes
- Year built: 2025
Details
- Builder model: Parkhurst Fairview
- Builder name: Toll Brothers
Utilities & green energy
- Sewer: Public Sewer
- Water: Public
- Utilities for property: Underground Utilities
Community & HOA
Community
- Security: Smoke Detector(s), Electric Alarm, Security System, Fire Sprinkler System
- Subdivision: Mt. Prospect
HOA
- Has HOA: Yes
- Amenities included: Common Grounds, Jogging Path, Tot Lots/Playground
- Services included: Common Area Maintenance, Fiber Optics Available, Lawn Care Front, Lawn Care Rear, Lawn Care Side, Maintenance Grounds, Pier/Dock Maintenance, Snow Removal, Trash
- HOA fee: $125 monthly
Location
- Region: Gaithersburg
Financial & listing details
- Price per square foot: $308/sqft
- Tax assessed value: $1,923,833
- Annual tax amount: $22,535
- Date on market: 7/11/2025
- Listing agreement: Exclusive Right To Sell
- Ownership: Fee Simple
Price history
| Date | Event | Price |
|---|---|---|
| 8/21/2025 | Sold | $2,200,000-6.4%$308/sqft |
Source:  Bright MLS #MDMC2190536 Report a problem Bright MLS #MDMC2190536 Report a problem | ||
| 8/8/2025 | Pending sale | $2,350,000$329/sqft |
Source: Bright MLS #MDMC2190536 Report a problem | ||
| 7/11/2025 | Listed for sale | $2,350,000$329/sqft |
Source: Bright MLS #MDMC2190536 Report a problem | ||
Public tax history
| Year | Property taxes | Tax assessment |
|---|---|---|
| 2025 | $22,535 +561.8% | $1,923,833 +550.4% |
| 2024 | $3,405 -0.1% | $295,800 |
| 2023 | $3,408 | $295,800 |
Find assessor info on the county website
Neighborhood: 20878
Nearby homes
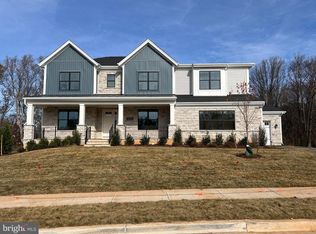
- $2,621,7046 bd7 ba-- sqft12326 Woody Ln, Gaithersburg, MD 20878Sold
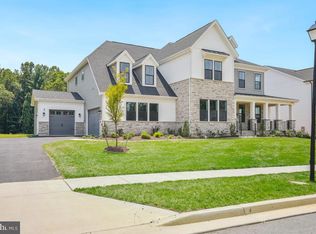
- $3,150,0006 bd8 ba7.9k sqft12321 Potomac Hunt Rd, North Potomac, MD 20878For Sale
- $1,942,500-- bd5 ba4.5k sqft12451 Potomac Hunt Rd, Gaithersburg, MD 20878Off Market
- $2,152,700-- bd6 ba4.6k sqft12439 Potomac Hunt Rd, Gaithersburg, MD 20878Off Market
- $2,524,800-- bd6 ba6.5k sqft12455 Potomac Hunt Rd, Gaithersburg, MD 20878Off Market
- $10-- bd-- ba-- sqft12617 High Meadow Rd, Gaithersburg, MD 20878Off Market
- $1,825,0006 bd6 ba5.9k sqft12621 High Meadow Rd, Gaithersburg, MD 20878Sold
- $1,490,700-- bd4 ba4.6k sqft12613 High Meadow Rd, Gaithersburg, MD 20878Off Market
Nearby schools
GreatSchools rating
- 10/10Travilah Elementary SchoolGrades: K-5Distance: 0.6 mi
- 9/10Robert Frost Middle SchoolGrades: 6-8Distance: 3.9 mi
- 10/10Thomas S. Wootton High SchoolGrades: 9-12Distance: 4.1 mi
Schools provided by the listing agent
- Elementary: Travilah
- Middle: Robert Frost
- High: Thomas S. Wootton
- District: Montgomery County Public Schools
Source: Bright MLS. This data may not be complete. We recommend contacting the local school district to confirm school assignments for this home.
Get a cash offer in 3 minutes
Find out how much your home could sell for in as little as 3 minutes with a no-obligation cash offer.
Estimated market value
$2,232,100
Get a cash offer in 3 minutes
Find out how much your home could sell for in as little as 3 minutes with a no-obligation cash offer.
Estimated market value
$2,232,100
- Maryland
- Montgomery County
- North Potomac
- 20878
- 12318 Woody Ln
Nearby cities
Nearby zip codes
Other North Potomac Topics
