Experience luxury living in the heart of Vienna in this craftsman-transitional masterpiece, perfectly positioned near top-rated schools (Vienna/Thoreau/Madison), the W&OD Trail, and vibrant downtown dining. Boasting over 7,100 square feet on an expansive, flat lot, this 6-bedroom, 5.5-bath residence features 10-foot main-level ceilings and wide-plank flooring throughout. The gourmet centerpiece kitchen pairs custom cabinetry with professional-grade Sub-Zero and Wolf appliances, a sprawling island, and both a butler's and storage pantry complete with a full-sized second refrigerator and "costco door". Upstairs, enjoy a versatile lounge loft and a primary suite with dual walk-in closets, dual vanities, and a custom tile shower. The light-filled lower level features 11-foot ceilings engineered for golf simulator enthusiasts, a wet bar with beverage center, a dedicated gym with athletic flooring and mirrors, plus a full bedroom and bath. Outdoor entertaining is effortless on the custom deck and heated screened porch, while the oversized garage includes a secondary storage bay for motorcycles or any other outdoor equipment. A must see from Oakview Homes.
New construction
$3,175,000
107 Moore Ave SE, Vienna, VA 22180
6beds
7,130sqft
Single Family Residence
Built in 2026
0.34 Acres Lot
$3,110,800 Zestimate®
$445/sqft
$-- HOA
What's special
Light-filled lower levelWide-plank flooring throughoutExpansive flat lotHeated screened porchCustom cabinetrySprawling islandGourmet centerpiece kitchen
- 45 days
- 618
- 40
Zillow last checked:
Listing updated:
Listed by:
Mark Sirianni 202-660-2456,
Compass 7032772152
Source: Bright MLS,MLS#: VAFX2285870
Facts & features
Interior
Bedrooms & bathrooms
- Bedrooms: 6
- Bathrooms: 6
- Full bathrooms: 5
- 1/2 bathrooms: 1
- Main level bathrooms: 1
Basement
- Area: 2245
Heating
- Forced Air, Natural Gas
Cooling
- Central Air, Electric
Appliances
- Included: Gas Water Heater
Features
- Open Floorplan, Kitchen - Gourmet, Walk-In Closet(s), Bar
- Basement: Finished
- Number of fireplaces: 1
Interior area
- Total structure area: 7,229
- Total interior livable area: 7,130 sqft
- Finished area above ground: 4,984
- Finished area below ground: 2,146
Property
Parking
- Total spaces: 2
- Parking features: Garage Faces Front, Attached
- Attached garage spaces: 2
- Details: Garage Sqft: 665
Accessibility
- Accessibility features: None
Features
- Levels: Three
- Stories: 3
- Pool features: None
Lot
- Size: 0.34 Acres
Details
- Additional structures: Above Grade, Below Grade
- Parcel number: 0384 33 0001A
- Zoning: 904
- Special conditions: Standard
Construction
Type & style
- Home type: SingleFamily
- Architectural style: Contemporary,Craftsman,Farmhouse/National Folk,Transitional
- Property subtype: Single Family Residence
Materials
- HardiPlank Type
- Foundation: Concrete Perimeter
Condition
- Excellent
- New construction: Yes
- Year built: 2026
Utilities & green energy
- Sewer: Public Septic
- Water: Public
Community & HOA
Community
- Subdivision: Vienna Woods
HOA
- Has HOA: No
Location
- Region: Vienna
Financial & listing details
- Price per square foot: $445/sqft
- Tax assessed value: $863,620
- Annual tax amount: $11,668
- Date on market: 9/11/2026
- Listing agreement: Exclusive Right To Sell
- Ownership: Fee Simple
Estimated market value
$3,110,800
$2.96M - $3.27M
Not available
Price history
| Date | Event | Price |
|---|---|---|
| 9/11/2026 | Listed for sale | $3,175,000+201.5%$445/sqft |
Source:  Bright MLS #VAFX2285870 Report a problem Bright MLS #VAFX2285870 Report a problem | ||
| 9/15/2025 | Sold | $1,053,000+10.8%$148/sqft |
Source: Bright MLS #VAFX2260218 Report a problem | ||
| 8/10/2025 | Pending sale | $950,000+354.5%$133/sqft |
Source: Bright MLS #VAFX2260216 Report a problem | ||
| 2/20/1996 | Sold | $209,000$29/sqft |
Source: Public Record Report a problem | ||
Public tax history
| Year | Property taxes | Tax assessment |
|---|---|---|
| 2025 | $9,983 +3% | $863,620 +3.2% |
| 2024 | $9,691 +6% | $836,490 +3.2% |
| 2023 | $9,146 +9.3% | $810,460 +10.7% |
| 2022 | $8,369 | $731,860 +4.3% |
| 2021 | -- | $701,840 +5.2% |
| 2020 | $7,894 +2.8% | $666,980 +2.8% |
| 2019 | $7,678 +3.8% | $648,790 +3.8% |
| 2018 | $7,396 +3.6% | $624,920 +1.6% |
| 2017 | $7,139 +424.7% | $614,920 +1.7% |
| 2016 | $1,361 -78.9% | $604,780 +4.6% |
| 2015 | $6,452 -13.9% | $578,160 +3.6% |
| 2014 | $7,492 | $558,160 +8.6% |
| 2013 | -- | $513,960 +2.7% |
| 2012 | -- | $500,370 -1.9% |
| 2011 | -- | $510,300 +11.9% |
| 2010 | -- | $456,050 -2% |
| 2009 | -- | $465,250 -12.6% |
| 2008 | -- | $532,590 |
| 2007 | -- | $532,590 +62.5% |
| 2003 | -- | $327,650 +14.9% |
| 2002 | -- | $285,125 |
Find assessor info on the county website
Monthly payment
Est. payment
Payment breakdown
Explore the cost of this home by adjusting the details. Changes won't be saved.Climate risks
Neighborhood: 22180
Nearby schools
Schools provided by the listing agent
- Elementary: Vienna
- Middle: Thoreau
- High: Madison
- District: Fairfax County Public Schools
Source: Bright MLS. This data may not be complete. We recommend contacting the local school district to confirm school assignments for this home.
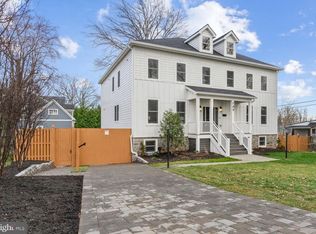

Similar homes
- $3,195,0007 bd8 ba7.1k sqft917 Timber Ln SW, Vienna, VA 22180New Construction
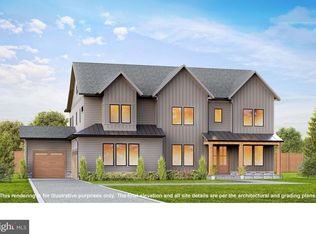
 MLS ID #VAFX2295278, Christina Rice, Pearson Smith Realty, LLC. Bright MLS
 - $3,300,0007 bd8 ba7.2k sqft202 Branch Rd SE, Vienna, VA 22180For Sale
 MLS ID #VAFX2314810, Missy Bell, Long & Foster Real Estate, Inc.. Bright MLS
 - from $3,288,8887 bd8 ba7.1k sqftModern Farmhouse - Room for the Whole Holiday Plan, PCI - 22180, Vienna, VA 22180New Construction
 Paramount Construction
 - from $3,288,8887 bd8 ba7.1k sqftMain Level Guest Suite - Cresthaven New Build Plan, PCI - 22180, Vienna, VA 22180New Construction
 Paramount Construction
 - $2,525,0006 bd7 ba6.3k sqft906 Hillcrest Dr SW, Vienna, VA 22180New ConstructionBright MLS
- $2,545,0006 bd7 ba6.4k sqft107 Yeonas Dr SE, Vienna, VA 22180New ConstructionBright MLS
- $2,369,0005 bd6 ba4.9k sqft8615 Acorn Cir, Vienna, VA 22180New ConstructionMLS ID #VAFX2343512, Viktorija Piano, Keller Williams Realty. Bright MLS
- $3,149,0007 bd8 ba6.7k sqft2816 N Tuckahoe St, Arlington, VA 22213New ConstructionMLS ID #VAAR2078748, Derek Huetinck, Beacon Crest Real Estate LLC. Bright MLS
- $2,199,0006 bd7 ba5.6k sqft1022 Hillcrest Dr SW, Vienna, VA 22180New ConstructionMLS ID #VAFX2331324, Laurel Donaldson, Pearson Smith Realty, LLC. Bright MLS
- $2,194,5006 bd7 ba5.5k sqft619 Truman Cir SW, Vienna, VA 22180New ConstructionMLS ID #VAFX2326424, JENNIFER RIDDLE, Pearson Smith Realty, LLC. Bright MLS
- $2,799,9506 bd8 ba6.4k sqft6913 Berkeley St, Falls Church, VA 22043New ConstructionMLS ID #VAFX2346212, Elliott Oliva, Keller Williams Realty. Bright MLS
- $--6 bd7 ba7.3k sqft9115 Redwood Ave, Bethesda, MD 20817New ConstructionMLS ID #MDMC2256800, Carl Becker, Premier Properties, LLC. Bright MLS
- $3,150,0006 bd7 ba6.7k sqft6179 Hardy Dr, Mc Lean, VA 22101New ConstructionMLS ID #VAFX2276566, Steve Watson, KW Metro Center. Bright MLS
- $2,999,9006 bd6 ba7.6k sqft5644 Bent Branch Rd, Bethesda, MD 20816For SaleMLS ID #MDMC2254786, Jennifer Knoll, Compass. Bright MLS
- $2,888,8887 bd8 ba7.5k sqft1905 Lamson Pl, Mc Lean, VA 22101New ConstructionMLS ID #VAFX2342864, Hui Zhang, Innovation Properties, LLC. Bright MLS
- $2,850,0007 bd9 ba7k sqft1435 Mayflower Dr, Mc Lean, VA 22101For SaleMLS ID #VAFX2339988, Leo Lee, TTR Sotheby's International Realty. Bright MLS
- $2,999,9996 bd7 ba7.5k sqft1608 Wrightson Dr, Mc Lean, VA 22101For SaleMLS ID #VAFX2311864, Sherif Abdalla, Compass. Bright MLS
