Skip main navigation
Sold for $1,850,000
  • $1,850,000

    109 Moore Ave SE, Vienna, VA 22180

    6beds
    5,534sqft
    Single Family Residence
    Built in 2023
    0.26 Acres Lot
    $2,259,600 Zestimate®
    $334/sqft
    $6,803 Estimated rent

    Home value

    $2,259,600

    $2.10M - $2.44M

    $6,803/mo

    Zestimate® history
    Loading
    Loading...

    Owner options

    List your home for rent

    $6,803/mo

    Rent Zestimate®

    Find your next renter with Zillow Rental Manager. Plus, with online applications, you can quickly screen prospective tenants – for free.

    Learn more

    $6,803/mo

    Rent Zestimate®

    Refinance and save

    $11,246/mo

    Est. payment

    Refinancing to a lower rate could help reduce your monthly payments and save thousands over the life of the loan.

    See today's rates

    $11,246/mo

    Est. payment

    Explore your selling options

    Work with a Zillow partner agent

    Leverage their expertise and Zillow's premium Showcase listings to get your home seen by more buyers.

    Get started

    List with your own agent

    Get your home in front of millions of buyers by listing it on Zillow.

    Learn how to do it

    Sell it yourself

    Take full control of how buyers see your home on Zillow by listing For Sale by Owner (FSBO).

    List your home

    What's special

    Wet barPaved drivewayAmple roomSpacious rec roomImmaculate homePrimary en suiteExpansive kitchen
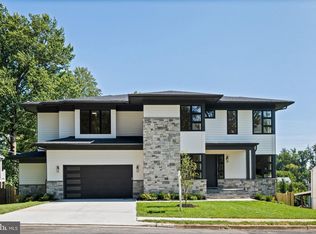
    Welcome to this stunning custom new build in the desirable Edgeknoll neighborhood of Vienna, VA. This immaculate home offers over 5500 sqft of luxurious living space, featuring 6 bedrooms and 6.5 bathrooms. Step inside and be greeted by designer touches throughout, including custom modern wood accent walls in the stairway and primary bedroom, as well as elegant coffered ceilings. The main level boasts a home office, perfect for those who work from home or need a dedicated workspace. Additionally, there is a bedroom with a full bath, ideal for guests or multi-generational living. The expansive kitchen is a chef's dream, with a large quartz island, butler's pantry, custom range hood, top-of-the-line stainless steel appliances, under cabinet lighting and custom backsplash. The upper level is a retreat unto itself, featuring a primary en suite with 2 large walk-in closets, marble tile flooring, and a spa-like bathroom with a separate soaking tub and a luxurious shower. Additionally, you'll find a convenient bedroom level laundry room and 3 additional bedrooms, each with its own ensuite bath. The lower level is an entertainer's paradise, complete with a wet bar, a bedroom with an ensuite bath, a spacious rec room, and ample room for storage. Mudroom complete with custom cabinets, providing ample storage and organization solutions. Outside, enjoy the screened-in deck and the over a quarter acre lot, providing plenty of space for outdoor enjoyment. The home also offers a 2-car oversized garage, a paved driveway with side walkway, automatic driveway gate, fully fenced private rear yard with paver paths and lighting. A true oasis! This amazing location offers an easy stroll to downtown Vienna and all the charm this small town has to offer. Additionally, it's a short drive to the metro and all commuter routes, making it a ideal location for commuters. Don't miss the opportunity to make this exquisite property your own. Schedule your showing today and prepare to be impressed!

    Zillow last checked:

    Listing updated:

    Listed by:

    Evan Johnson 703-447-6137,

    Compass,

    Listing Team: Wardman Residential At Compass, Co-Listing Team: Wardman Residential At Compass,Co-Listing Agent: Thomas H Bauer 703-966-4986,

    Compass

    Bought with:

    Beth Walker, 0225269499

    Keller Williams Realty

    Source: Bright MLS,MLS#: VAFX2160120MLS Logo

    Facts & features

    Interior

    Bedrooms & bathrooms
    • Bedrooms: 6
    • Bathrooms: 7
    • Full bathrooms: 6
    • 1/2 bathrooms: 1
    • Main level bathrooms: 2
    • Main level bedrooms: 1
    Basement
    • Area: 1553
    Heating
    • Forced Air, Natural Gas
    Cooling
    • Central Air, Electric
    Appliances
    • Included: Microwave, Built-In Range, Dishwasher, Disposal, Dryer, Exhaust Fan, Double Oven, Oven/Range - Gas, Range Hood, Stainless Steel Appliance(s), Refrigerator, Washer, Water Heater, Gas Water Heater
    • Laundry: Upper Level
    Features
    • Breakfast Area, Butlers Pantry, Ceiling Fan(s), Dining Area, Entry Level Bedroom, Primary Bath(s), Recessed Lighting, Soaking Tub, Walk-In Closet(s), Built-in Features, Bar, Family Room Off Kitchen, Open Floorplan, Formal/Separate Dining Room, Eat-in Kitchen, Kitchen Island, Kitchen - Gourmet, Upgraded Countertops
    • Flooring: Ceramic Tile, Hardwood, Wood
    • Basement: Walk-Out Access,Full,Finished,Improved,Interior Entry,Garage Access
    • Number of fireplaces: 1
    • Fireplace features: Gas/Propane, Mantel(s)
    Interior area
    • Total structure area: 5,534
    • Total interior livable area: 5,534 sqft
    • Finished area above ground: 3,981
    • Finished area below ground: 1,553

    Property

    Parking
    • Total spaces: 2
    • Parking features: Garage Door Opener, Inside Entrance, Driveway, Attached
    • Attached garage spaces: 2
    • Has uncovered spaces: Yes
    Accessibility
    • Accessibility features: None
    Features
    • Levels: Three
    • Stories: 3
    • Pool features: None
    • Fencing: Wood
    Lot
    • Size: 0.26 Acres
    Details
    • Additional structures: Above Grade, Below Grade
    • Parcel number: 0384 33 0002
    • Zoning: 904
    • Special conditions: Standard

    Construction

    Type & style
    • Home type: SingleFamily
    • Architectural style: Colonial
    • Property subtype: Single Family Residence
    Materials
    • Aluminum Siding
    • Foundation: Block
    Condition
    • New construction: Yes
    • Year built: 2023
    • Major remodel year: 2023
    Details
    • Builder name: Bryce Enterprise, LLC

    Utilities & green energy

    • Sewer: Public Sewer
    • Water: Public

    Community & HOA

    Community
    • Subdivision: Vienna
    HOA
    • Has HOA: No
    Location
    • Region: Vienna

    Financial & listing details

    • Price per square foot: $334/sqft
    • Tax assessed value: $787,870
    • Annual tax amount: $10,427
    • Date on market: 1/17/2024
    • Listing agreement: Exclusive Right To Sell
    • Ownership: Fee Simple

    Price history

    DateEventPrice
    4/15/2024Sold$1,850,000-2.6%$334/sqft
    Source: Bright MLS #VAFX2160120 Report a problem
    3/20/2024Contingent$1,899,999$343/sqft
    Source: Bright MLS #VAFX2160120 Report a problem
    3/14/2024Price change$1,899,999-5%$343/sqft
    Source: Bright MLS #VAFX2160120 Report a problem
    1/17/2024Listed for sale$2,000,000$361/sqft
    Source: Bright MLS #VAFX2160120 Report a problem
    12/8/2023Listing removed$2,000,000$361/sqft
    Source: Bright MLS #VAFX2128922 Report a problem
    9/29/2023Contingent$2,000,000$361/sqft
    Source: Bright MLS #VAFX2128922 Report a problem
    9/25/2023Listed for sale$2,000,000$361/sqft
    Source: Bright MLS #VAFX2128922 Report a problem
    9/11/2023Listing removed--
    Source: Bright MLS #VAFX2128922 Report a problem
    8/23/2023Price change$2,000,000+0.6%$361/sqft
    Source: Bright MLS #VAFX2128922 Report a problem
    8/20/2023Listed for sale$1,989,000$359/sqft
    Source: Bright MLS #VAFX2128922 Report a problem
    8/20/2023Listing removed$1,989,000$359/sqft
    Source: Bright MLS #VAFX2128924 Report a problem
    5/23/2023Listed for sale$1,989,000$359/sqft
    Source: Bright MLS #VAFX2128924 Report a problem
    3/9/2023Listing removed$1,989,000$359/sqft
    Source: Bright MLS #VAFX2096544 Report a problem
    10/8/2022Listed for sale$1,989,000+165.2%$359/sqft
    Source: Bright MLS #VAFX2096544 Report a problem
    7/29/2022Sold$750,000$136/sqft
    Source: Bright MLS #VAFX2087086 Report a problem

    Public tax history

    YearProperty taxesTax assessment
    2025$22,228 +3.5%$1,922,840 +3.8%
    2024$21,469 +141.5%$1,853,130 +135.2%
    2023$8,891 +9.4%$787,870 +10.8%
    2022$8,129 $710,900 +4.2%
    2021-- $682,510 +5.1%
    2020$7,682 +2.7%$649,100 +2.7%
    2019$7,478 +3.8%$631,880 +3.8%
    2018$7,206 +3.6%$608,890 +1.7%
    2017$6,953 +424.8%$598,890 +1.7%
    2016$1,325 -78.9%$588,850 +4.5%
    2015$6,290 -13.8%$563,590 +3.7%
    2014$7,297 $543,590 +8.6%
    2013-- $500,630 +3.2%
    2012-- $485,040 -1.9%
    2011-- $494,380 +11.8%
    2010-- $442,190 -3.2%
    2009-- $456,700 -12.6%
    2008-- $522,810
    2007-- $522,810 +57.8%
    2003-- $331,230 +10.4%
    2002-- $299,940
    Find assessor info on the county website

    Neighborhood: 22180

    Nearby schools

    GreatSchools rating
    Schools provided by the listing agent
    • District: Fairfax County Public Schools

    Source: Bright MLS. This data may not be complete. We recommend contacting the local school district to confirm school assignments for this home.

    Get a cash offer in 3 minutes
    Find out how much your home could sell for in as little as 3 minutes with a no-obligation cash offer.
    Estimated market value
    $2,259,600
    Get a cash offer in 3 minutes
    Find out how much your home could sell for in as little as 3 minutes with a no-obligation cash offer.
    Estimated market value
    $2,259,600