Skip main navigation
Sold for $2,000,000
  • $2,000,000

    103 Moore Ave SE, Vienna, VA 22180

    5beds
    4,295sqft
    Single Family Residence
    Built in 2011
    10,320 Square Feet Lot
    $2,029,100 Zestimate®
    $466/sqft
    $6,230 Estimated rent

    Home value

    $2,029,100

    $1.91M - $2.17M

    $6,230/mo

    Zestimate® history
    Loading
    Loading...

    Owner options

    List your home for rent

    $6,230/mo

    Rent Zestimate®

    Find your next renter with Zillow Rental Manager. Plus, with online applications, you can quickly screen prospective tenants – for free.

    Learn more

    $6,230/mo

    Rent Zestimate®

    Refinance and save

    $12,158/mo

    Est. payment

    Refinancing to a lower rate could help reduce your monthly payments and save thousands over the life of the loan.

    See today's rates

    $12,158/mo

    Est. payment

    Explore your selling options

    Work with a Zillow partner agent

    Leverage their expertise and Zillow's premium Showcase listings to get your home seen by more buyers.

    Get started

    List with your own agent

    Get your home in front of millions of buyers by listing it on Zillow.

    Learn how to do it

    Sell it yourself

    Take full control of how buyers see your home on Zillow by listing For Sale by Owner (FSBO).

    List your home

    What's special

    Cozy fireplaceRelaxing hot tubNewly remodeled spa-inspired bathProfessionally landscaped backyardBuilt-in firepitInviting front porchElegant updates
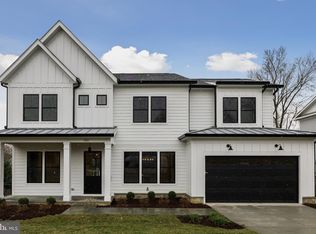
    Get ready to fall in love with this custom craftsman home — where perfection meets location — built by respected local builder Stahl Homes. With 5 bedrooms, 4.5 bathrooms, and over 4,000 finished square feet across three thoughtfully designed levels, this home offers the ideal blend of comfort, craftsmanship, and sustainability in the heart of the Town of Vienna. From the moment you step onto the inviting front porch, you’ll feel the warmth and quality that define a Stahl-built home. Inside, newly sanded and stained-in-place hardwood floors lead through an open main level filled with natural light. The family room, centered around a cozy fireplace flows seamlessly and is overlooked by the renovated gourmet kitchen — a chef’s delight featuring updated custom cabinetry, quartz countertops, and stainless steel appliances. Whether hosting lively gatherings or enjoying quiet evenings in, every space feels intentional, inviting, and effortlessly livable. Upstairs, the spacious primary suite offers a true retreat with a huge walk-in closet and a newly remodeled spa-inspired bath showcasing dual vanities, a soaking tub, huge open shower, and all adorned with designer tile. Three additional bedrooms complete the upper level — two connected by a newly renovated Jack-and-Jill bath and one with its own renovated private en suite — all with generous closets and elegant updates. A conveniently located laundry room adds everyday ease. The finished lower level expands your living options with a large recreation room, full bedroom, and full bath — perfect for guests, a fitness studio, or movie nights. Thoughtfully designed with soaring ceiling hight and full size windows for both relaxation and function, this basement layout adapts easily to your lifestyle. Step outside to enjoy the professionally landscaped backyard — a private outdoor retreat with a built-in firepit and relaxing hot tub, all overlooked by a spacious rear deck ideal for entertaining. The charming front porch adds another welcoming touch, inviting you to slow down and savor the small-town pace that the Town of Vienna is known for. Beyond its beauty, this home stands out for its eco-friendly performance, boasting solar panels that keep the electric bill near zero, upgraded insulation, a tankless hot water heater, and Energy Star certification — combining modern comfort with lasting savings. All of this within a 8 minute walking to Vienna’s vibrant downtown — restaurants, cafés, boutiques, the W&OD Trail, and beloved community events like Viva Vienna and Oktoberfest. Located in the highly sought-after Madison High School pyramid, this home embodies the best of Vienna living. Opportunities like this are rare — where quality, efficiency, and location come together so perfectly.

    Zillow last checked:

    Listing updated:

    Listed by:

    Mr. Joey Remondino 703-972-6994,

    Pearson Smith Realty, LLC

    Bought with:

    Sarah Fox, SP200203670

    Corcoran McEnearney

    Source: Bright MLS,MLS#: VAFX2276006MLS Logo

    Facts & features

    Interior

    Bedrooms & bathrooms
    • Bedrooms: 5
    • Bathrooms: 5
    • Full bathrooms: 4
    • 1/2 bathrooms: 1
    • Main level bathrooms: 1
    Basement
    • Area: 1339
    Heating
    • ENERGY STAR Qualified Equipment, Natural Gas
    Cooling
    • Central Air, Electric
    Appliances
    • Included: Tankless Water Heater, Washer/Dryer Stacked, Washer, Microwave, Dishwasher, Disposal, Dryer, Energy Efficient Appliances, ENERGY STAR Qualified Refrigerator
    • Laundry: Main Level, Upper Level
    Features
    • Kitchen - Gourmet, Walk-In Closet(s), Upgraded Countertops, Recessed Lighting, Primary Bath(s), Open Floorplan, Ceiling Fan(s), Bathroom - Walk-In Shower, Bathroom - Tub Shower, Soaking Tub
    • Flooring: Wood
    • Windows: ENERGY STAR Qualified Windows
    • Basement: Full,Finished
    • Number of fireplaces: 1
    • Fireplace features: Stone, Gas/Propane
    Interior area
    • Total structure area: 4,395
    • Total interior livable area: 4,295 sqft
    • Finished area above ground: 3,056
    • Finished area below ground: 1,239

    Property

    Parking
    • Total spaces: 2
    • Parking features: Garage Faces Front, Attached, Driveway
    • Attached garage spaces: 2
    • Has uncovered spaces: Yes
    Accessibility
    • Accessibility features: None
    Features
    • Levels: Three
    • Stories: 3
    • Pool features: None
    • Fencing: Back Yard
    Lot
    • Size: 10,320 Square Feet
    Details
    • Additional structures: Above Grade, Below Grade
    • Parcel number: 0384 14 0002
    • Zoning: 904
    • Special conditions: Standard

    Construction

    Type & style
    • Home type: SingleFamily
    • Architectural style: Craftsman
    • Property subtype: Single Family Residence
    Materials
    • Other
    • Foundation: Concrete Perimeter
    Condition
    • New construction: No
    • Year built: 2011
    • Major remodel year: 2025

    Utilities & green energy

    • Sewer: Public Sewer
    • Water: Public
    Green energy
    • Energy efficient items: Appliances, Construction, HVAC
    • Energy generation: PV Solar Array(s) Owned

    Community & HOA

    Community
    • Subdivision: Vienna Woods
    HOA
    • Has HOA: No
    Location
    • Region: Vienna

    Financial & listing details

    • Price per square foot: $466/sqft
    • Tax assessed value: $1,496,260
    • Annual tax amount: $20,214
    • Date on market: 10/31/2025
    • Listing agreement: Exclusive Right To Sell
    • Ownership: Fee Simple

    Price history

    DateEventPrice
    12/3/2025Sold$2,000,000+5.5%$466/sqft
    Source: Bright MLS #VAFX2276006 Report a problem
    11/3/2025Pending sale$1,895,000$441/sqft
    Source: Bright MLS #VAFX2276006 Report a problem
    10/31/2025Listed for sale$1,895,000+68.4%$441/sqft
    Source: Bright MLS #VAFX2276006 Report a problem
    4/23/2012Sold$1,125,000-5.4%$262/sqft
    Source: Public Record Report a problem
    1/8/2012Listed for sale$1,189,000-2.9%$277/sqft
    Source: Beneficial Real Estate Report a problem
    11/28/2011Listing removed$1,224,900$285/sqft
    Source: Beneficial Real Estate Report a problem
    9/30/2011Listed for sale$1,224,900+280.4%$285/sqft
    Source: Beneficial Real Estate Report a problem
    8/28/2003Sold$322,000$75/sqft
    Source: Public Record Report a problem

    Public tax history

    YearProperty taxesTax assessment
    2025$17,297 +3.2%$1,496,260 +3.5%
    2024$16,753 +6%$1,446,060 +3.3%
    2023$15,799 +16.6%$1,399,970 +18.2%
    2022$13,544 $1,184,470 +5.7%
    2021-- $1,120,720 +2.5%
    2020$12,945 +0.9%$1,093,780 +0.9%
    2019$12,830 +1.8%$1,084,100 +1.8%
    2018$12,600 +2.9%$1,064,600 +0.9%
    2017$12,244 +401%$1,054,600 -2.9%
    2016$2,444 -79.8%$1,086,260
    2015$12,123 -15.3%$1,086,260 +1.9%
    2014$14,312 $1,066,260 +1.9%
    2013-- $1,046,260 -4.7%
    2012-- $1,097,850 +164.2%
    2011-- $415,510 +11.1%
    2010-- $374,060 -8.8%
    2009-- $410,100 -12.5%
    2008-- $468,790
    2007-- $468,790 +86.4%
    2003-- $251,480 +9.5%
    2002-- $229,700
    Find assessor info on the county website

    Neighborhood: 22180

    Nearby schools

    GreatSchools rating
    Schools provided by the listing agent
    • Elementary: Vienna
    • Middle: Thoreau
    • High: Madison
    • District: Fairfax County Public Schools

    Source: Bright MLS. This data may not be complete. We recommend contacting the local school district to confirm school assignments for this home.

    Get a cash offer in 3 minutes
    Find out how much your home could sell for in as little as 3 minutes with a no-obligation cash offer.
    Estimated market value
    $2,029,100
    Get a cash offer in 3 minutes
    Find out how much your home could sell for in as little as 3 minutes with a no-obligation cash offer.
    Estimated market value
    $2,029,100