Pre-Construction Opportunity in Fairfax! Customize your dream home with Reel Homes on this spacious lot zoned for Woodson High School. This Approximately 7,000 sq. ft. luxury residence boasts 7 spacious bedrooms, including a main-level in-law suite. Stand out features include a gourmet chef’s kitchen with high-end Wolf and Sub Zero appliances, main level office/study, wide-plank white oak flooring, 10-ft ceilings, and a 3-car side-load garage, and a huge screened-in porch. The primary suite features a tray ceiling and huge spa-like bathroom with walk-in closet. The lower level features a rec room, bedroom with full bath, a media room, and more. Energy-efficient systems, custom finishes, and elegant design throughout. Prime location near major commuter routes, parks, shopping, and dining. Meet the builder and bring your vision to life! **** Under construction with anticipated delivery late summer / early fall 2026 ****
Coming soon 06/30
$2,700,000
4038 Doveville Ln, Fairfax, VA 22032
7beds
7,000sqft
Single Family Residence
Built in 2026
0.5 Acres Lot
$2,363,000 Zestimate®
$386/sqft
$-- HOA
What's special
- 181 days |
- 310 |
- 6 |
Zillow last checked:
Listing updated:
Listed by:
Megan Thiel 202-810-2155,
Long & Foster Real Estate, Inc. (703) 790-1990,
Co-Listing Agent: Alex Ryan Thiel 202-810-2155,
Long & Foster Real Estate, Inc.
Source: Bright MLS,MLS#: VAFX2292788
Facts & features
Interior
Bedrooms & bathrooms
- Bedrooms: 7
- Bathrooms: 7
- Full bathrooms: 6
- 1/2 bathrooms: 1
- Main level bathrooms: 2
- Main level bedrooms: 1
Rooms
- Room types: Kitchen, Study, Great Room, Laundry, Recreation Room, Media Room
Great room
- Level: Main
Kitchen
- Level: Main
Laundry
- Level: Upper
Media room
- Level: Lower
Mud room
- Level: Main
Recreation room
- Level: Lower
Screened porch
- Level: Main
Study
- Level: Main
Heating
- Forced Air, Natural Gas
Cooling
- Central Air, Electric
Appliances
- Included: Gas Water Heater
- Laundry: Laundry Room, Mud Room
Features
- Basement: Concrete,Partially Finished
- Number of fireplaces: 1
Interior area
- Total structure area: 7,000
- Total interior livable area: 7,000 sqft
- Finished area above ground: 4,900
- Finished area below ground: 2,100
Property
Parking
- Total spaces: 3
- Parking features: Garage Faces Side, Attached
- Attached garage spaces: 3
- Details: Garage Sqft: 651
Accessibility
- Accessibility features: Other
Features
- Levels: Three
- Stories: 3
- Patio & porch: Screened Porch
- Pool features: None
Lot
- Size: 0.5 Acres
Details
- Additional structures: Above Grade, Below Grade
- Parcel number: 0584 05 0027
- Zoning: 110
- Special conditions: Standard
Construction
Type & style
- Home type: SingleFamily
- Architectural style: Craftsman
- Property subtype: Single Family Residence
Materials
- Other
- Foundation: Concrete Perimeter
Condition
- Excellent
- New construction: Yes
- Year built: 2026
Utilities & green energy
- Sewer: Public Sewer
- Water: Public
Community & HOA
Community
- Subdivision: Doveville
HOA
- Has HOA: No
Location
- Region: Fairfax
Financial & listing details
- Price per square foot: $386/sqft
- Tax assessed value: $762,890
- Annual tax amount: $9,573
- Date on market: 6/30/2027
- Listing agreement: Exclusive Right To Sell
- Ownership: Fee Simple
Estimated market value
$2,363,000
$2.15M - $2.60M
$2,968/mo
Price history
| Date | Event | Price |
|---|---|---|
| 8/8/2025 | Sold | $910,000$130/sqft |
Source:  Bright MLS #VAFX2256776 Report a problem Bright MLS #VAFX2256776 Report a problem | ||
| 8/3/2025 | Pending sale | $910,000$130/sqft |
Source: Bright MLS #VAFX2256776 Report a problem | ||
| 8/1/2025 | Listed for sale | $910,000+89.6%$130/sqft |
Source: Bright MLS #VAFX2256776 Report a problem | ||
| 9/27/2022 | Listing removed | -- |
Source: Zillow Rental Manager Report a problem | ||
| 8/28/2022 | Price change | $2,900-1.7% |
Source: Zillow Rental Manager Report a problem | ||
| 8/26/2022 | Listed for rent | $2,950 |
Source: Zillow Rental Manager Report a problem | ||
| 1/13/2022 | Listing removed | -- |
Source: Zillow Rental Manager Report a problem | ||
| 2/28/2021 | Listing removed | -- |
Source: Zillow Rental Manager Report a problem | ||
| 5/18/2012 | Sold | $479,950$69/sqft |
Source: Public Record Report a problem | ||
| 3/23/2012 | Listed for sale | $479,950$69/sqft |
Source: Long and Foster Real Estate Inc. Report a problem | ||
Public tax history
| Year | Property taxes | Tax assessment |
|---|---|---|
| 2025 | $9,212 +3.6% | $732,050 +3.4% |
| 2024 | $8,893 +6.4% | $708,130 +2.6% |
| 2023 | $8,362 +2.9% | $690,200 +4.3% |
| 2022 | $8,123 | $661,890 +12.8% |
| 2021 | -- | $587,000 +0.9% |
| 2020 | $7,328 +4% | $582,000 +4.5% |
| 2019 | $7,044 +0.4% | $557,000 |
| 2018 | $7,015 +5.3% | $557,000 +3.5% |
| 2017 | $6,661 +2.8% | $537,980 +2.9% |
| 2016 | $6,481 +8.5% | $522,890 +5.1% |
| 2015 | $5,972 +5.8% | $497,510 +5.9% |
| 2014 | $5,646 | $469,770 +6% |
| 2013 | -- | $443,380 +5.9% |
| 2012 | -- | $418,770 +6.2% |
| 2011 | -- | $394,310 +1.2% |
| 2010 | -- | $389,550 |
| 2009 | -- | $389,550 -19.3% |
| 2008 | -- | $482,450 -2.3% |
| 2007 | -- | $494,050 +67.5% |
| 2003 | -- | $294,875 +21% |
| 2002 | -- | $243,700 +18% |
| 2001 | -- | $206,525 |
Find assessor info on the county website
Monthly payment
Est. payment
Payment breakdown
Explore the cost of this home by adjusting the details. Changes won't be saved.Climate risks
Neighborhood: Long Branch
Nearby schools
GreatSchools rating
- 10/10Wakefield Forest Elementary SchoolGrades: PK-6Distance: 0.6 mi
- 9/10Frost Middle SchoolGrades: 7-8Distance: 0.8 mi
- 9/10Woodson High SchoolGrades: 9-12Distance: 1 mi
Schools provided by the listing agent
- Elementary: Wakefield Forest
- Middle: Frost
- High: Woodson
- District: Fairfax County Public Schools
Source: Bright MLS. This data may not be complete. We recommend contacting the local school district to confirm school assignments for this home.
- $1,100,0003 bd4 ba3.5k sqft4042 Doveville Ln, Fairfax, VA 22032Sold

- $956,1004 bd3 ba2.2k sqft4036 Doveville Ln, Fairfax, VA 22032Off Market
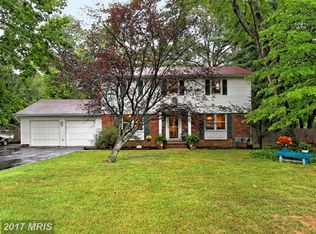
- $775,5004 bd2 ba1.7k sqft9111 Hunting Pines Pl, Fairfax, VA 22032Off Market
- $689,0004 bd2 ba1k sqft9109 Hunting Pines Pl, Fairfax, VA 22032Off Market
- $682,4003 bd2 ba1k sqft9107 Hunting Pines Pl, Fairfax, VA 22032Off Market
- $2,034,2007 bd6 ba7.6k sqft9020 Littleton St, Fairfax, VA 22032Off Market
- $911,4003 bd3 ba1.5k sqft4046 Doveville Ln, Fairfax, VA 22032Off Market
- $1,318,2005 bd3 ba4k sqft4034 Doveville Ln, Fairfax, VA 22032Off Market
A local agent can set up tours, give advice and negotiate with sellers.
Similar homes
- $2,625,0006 bd7 ba7.2k sqft9313 Coronado Ter, Fairfax, VA 22031New Construction
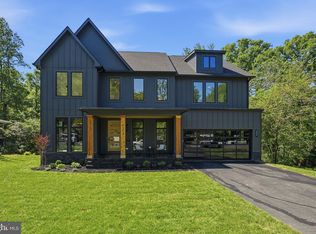
 MLS ID #VAFX2281082, Corey Dutko, EXP Realty, LLC. Bright MLS
 - $2,179,9008 bd7 ba7k sqft4008 Burke Station Rd, Fairfax, VA 22032New Construction
 MLS ID #VAFC2008494, John Saab, Samson Properties. Bright MLS
 - $2,669,5006 bd6 ba7.1k sqft9437 Old Courthouse Rd, Vienna, VA 22182New Construction
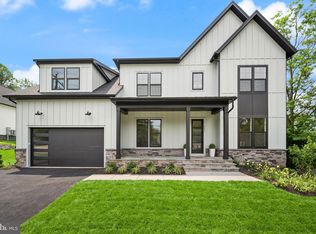 MLS ID #VAFX2332218, JENNIFER RIDDLE, Pearson Smith Realty, LLC. Bright MLS
 - $2,594,5006 bd7 ba6.1k sqft11800 Valley Rd, Fairfax, VA 22033New Construction
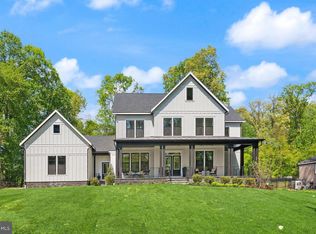 MLS ID #VAFX2303212, JENNIFER RIDDLE, Pearson Smith Realty, LLC. Bright MLS
 - $2,074,5005 bd5 ba6.4k sqft9211 Kilmarnock Dr, Fairfax, VA 22031New ConstructionMLS ID #VAFX2287274, JENNIFER RIDDLE, Pearson Smith Realty, LLC. Bright MLS
- $2,499,9007 bd8 ba6k sqft613 Blackstone Ter NW, Vienna, VA 22180New ConstructionMLS ID #VAFX2279010, Billy Samson, Samson Properties. Bright MLS
- $2,849,9506 bd8 ba6.4k sqft6913 Berkeley St, Falls Church, VA 22043New ConstructionMLS ID #VAFX2336552, Elliott Oliva, Keller Williams Realty. Bright MLS
- $2,649,5006 bd6 ba6k sqft9435 Old Courthouse Rd, Vienna, VA 22182New ConstructionMLS ID #VAFX2332216, JENNIFER RIDDLE, Pearson Smith Realty, LLC. Bright MLS
- $2,749,0007 bd7 ba6.5k sqft1903 Torregrossa Ct, Mc Lean, VA 22101For SaleMLS ID #VAFX2311348, Bill Wang, Premiere Realty LLC. Bright MLS
- $3,195,0007 bd8 ba7.1k sqft917 Timber Ln SW, Vienna, VA 22180New ConstructionMLS ID #VAFX2295278, Christina Rice, Pearson Smith Realty, LLC. Bright MLS
- $2,849,0007 bd-- ba8.1k sqft9703 Mill Race Estates Dr, Vienna, VA 22182For SaleMLS ID #VAFX2301966, Katie Hunter, Compass. Bright MLS
- $2,698,0006 bd8 ba7.6k sqft7545 Potomac Fall Rd, Mc Lean, VA 22102For SaleMLS ID #VAFX2324446, David Hu, Samson Properties. Bright MLS
- $2,795,0007 bd8 ba6.6k sqft6523 16th St N, Arlington, VA 22205New ConstructionMLS ID #VAAR2078150, Deyi Awadallah, D.S.A. Properties & Investments LLC. Bright MLS
- $2,695,0006 bd6 ba5.6k sqft508 Meridian St, Falls Church, VA 22046New ConstructionMLS ID #VAFA2004010, Will Gaskins, KW United. Bright MLS
- $2,750,0006 bd8 ba6.6k sqft8023 Lewinsville Rd, Mc Lean, VA 22102New ConstructionMLS ID #VAFX2277936, Nita Neri, Samson Properties. Bright MLS
- $2,224,9006 bd7 ba5.5k sqft619 Truman Cir SW, Vienna, VA 22180New ConstructionMLS ID #VAFX2326424, JENNIFER RIDDLE, Pearson Smith Realty, LLC. Bright MLS
- $2,988,8887 bd8 ba7.5k sqft1905 Lamson Pl, Mc Lean, VA 22101New ConstructionMLS ID #VAFX2335140, Hui Zhang, Innovation Properties, LLC. Bright MLS
- $2,378,5006 bd6 ba6.4k sqft2315 Stryker Ave, Vienna, VA 22181New ConstructionMLS ID #VAFX2303742, JENNIFER RIDDLE, Pearson Smith Realty, LLC. Bright MLS
- $2,199,0006 bd7 ba5.6k sqft1022 Hillcrest Dr SW, Vienna, VA 22180New ConstructionMLS ID #VAFX2331324, Laurel Donaldson, Pearson Smith Realty, LLC. Bright MLS
- $2,194,0006 bd7 ba5.8k sqft719 Meadow Ln SW, Vienna, VA 22180New ConstructionMLS ID #VAFX2322764, Venugopal Ravva, Maram Realty, LLC. Bright MLS
