***Immediate Delivery! ***Introducing the Hixton II by Sekas Homes, a perfect blend of masterful design and modern luxury! This light-filled home boasts 7 bedrooms, 7.5 bathrooms, 9' Main Level ceilings, and is ideal for entertaining featuring a formal dining room, expansive great room, a gourmet kitchen, and an entry-level bedroom with walk-in closet and full bath. The primary suite and bath provide a luxurious retreat featuring a curbless shower with a 7' glass enclosure, upgraded tile and quartz selections, LED mirrors, and a custom closet shelving package. This home also features a finished third-level loft with walk-in closet and full bath. With Sekas Advantage quality construction and premium finishes throughout, the Hixton II offers over 6,200 square feet across four finished levels. Enjoy a 4-foot extended two-car garage, finished lower level with recreation room, exercise room, bedroom and full bath, basement wet bar rough-in, screened-in porch with deck, upgraded black metal railings, custom cedar-wrapped family room beams, upgraded one-panel interior doors, KitchenAid appliance package, Zephyr wine and beverage centers, upgraded stacked cabinetry, designer quartz countertops with full-height backsplash, upgraded flooring throughout, enhanced lighting package, and rear board-on-board privacy fence. Located in a fabulous Vienna neighborhood, this home is truly a dream come true! Located in the sought-after Louise Archer/Thoreau/Madison Pyramid.
Coming soon 08/14
$2,499,900
613 Blackstone Ter NW, Vienna, VA 22180
7beds
6,058sqft
:
Get pre-qualified$15,574/mo
Single Family Residence
Built in 2026
0.28 Acres Lot
$-- Zestimate®
$413/sqft
$-- HOA
What's special
- 223 days |
- 510 |
- 21 |
Zillow last checked:
Listing updated:
Listed by:
Billy Samson 703-380-0255,
Samson Properties 7033788810
Source: Bright MLS,MLS#: VAFX2279010
Facts & features
Interior
Bedrooms & bathrooms
- Bedrooms: 7
- Bathrooms: 8
- Full bathrooms: 7
- 1/2 bathrooms: 1
- Main level bathrooms: 2
- Main level bedrooms: 1
Rooms
- Room types: Dining Room, Primary Bedroom, Bedroom 2, Bedroom 3, Bedroom 4, Kitchen, Family Room, Foyer, Breakfast Room, Laundry, Loft, Recreation Room, Bathroom 2, Bathroom 3, Primary Bathroom, Full Bath, Half Bath, Additional Bedroom
Primary bedroom
- Features: Walk-In Closet(s)
- Level: Upper
Other
- Features: Walk-In Closet(s)
- Level: Lower
Other
- Features: Walk-In Closet(s)
- Level: Main
Bedroom 2
- Features: Walk-In Closet(s)
- Level: Upper
Bedroom 3
- Features: Walk-In Closet(s)
- Level: Upper
Bedroom 4
- Features: Walk-In Closet(s)
- Level: Upper
Primary bathroom
- Features: Bathroom - Walk-In Shower, Soaking Tub
- Level: Upper
Bathroom 2
- Level: Upper
Bathroom 3
- Level: Upper
Breakfast room
- Level: Main
Dining room
- Features: Flooring - HardWood
- Level: Main
Family room
- Features: Fireplace - Gas, Flooring - HardWood
- Level: Main
Foyer
- Level: Main
Other
- Level: Upper
Other
- Level: Lower
Other
- Level: Upper
Other
- Level: Main
Half bath
- Level: Main
Kitchen
- Features: Breakfast Room, Countertop(s) - Quartz, Dining Area, Flooring - HardWood, Kitchen Island, Eat-in Kitchen, Kitchen - Gas Cooking, Lighting - LED, Lighting - Pendants, Recessed Lighting, Pantry
- Level: Main
Laundry
- Level: Upper
Loft
- Features: Walk-In Closet(s)
- Level: Upper
Mud room
- Features: Built-in Features
- Level: Main
Recreation room
- Features: Wet Bar
- Level: Lower
Heating
- Humidity Control, Programmable Thermostat, Zoned, Forced Air, Natural Gas
Cooling
- Central Air, Natural Gas
Appliances
- Included: Energy Efficient Appliances, Exhaust Fan, Humidifier, Oven/Range - Gas, Refrigerator, Stainless Steel Appliance(s), Gas Water Heater
- Laundry: Upper Level, Laundry Room, Mud Room
Features
- Breakfast Area, Crown Molding, Dining Area, Family Room Off Kitchen, Open Floorplan, Kitchen - Gourmet, Kitchen Island, Kitchen - Table Space, Pantry, Primary Bath(s), Recessed Lighting, Walk-In Closet(s), Entry Level Bedroom, Bar, 9'+ Ceilings
- Flooring: Ceramic Tile, Hardwood, Carpet, Wood
- Windows: Energy Efficient, Double Hung, Low Emissivity Windows, Insulated Windows, Screens, Vinyl Clad
- Basement: Full,Partially Finished
- Number of fireplaces: 1
- Fireplace features: Gas/Propane
Interior area
- Total structure area: 6,273
- Total interior livable area: 6,058 sqft
- Finished area above ground: 4,550
- Finished area below ground: 1,508
Property
Parking
- Total spaces: 2
- Parking features: Garage Faces Front, Attached, Driveway
- Attached garage spaces: 2
- Has uncovered spaces: Yes
Accessibility
- Accessibility features: None
Features
- Levels: Three
- Stories: 3
- Pool features: None
Lot
- Size: 0.28 Acres
Details
- Additional structures: Above Grade, Below Grade
- Parcel number: 0381 06 0024
- Zoning: 904
- Special conditions: Standard
Construction
Type & style
- Home type: SingleFamily
- Architectural style: Transitional
- Property subtype: Single Family Residence
Materials
- Batts Insulation, Blown-In Insulation, HardiPlank Type, Concrete, Spray Foam Insulation, Stick Built
- Foundation: Passive Radon Mitigation
- Roof: Architectural Shingle,Metal
Condition
- Excellent
- New construction: Yes
- Year built: 2026
Details
- Builder model: THE HIXTON II
- Builder name: SEKAS HOMES/CHURCH STREET CONSTRUCTION L.L.C.
Utilities & green energy
- Sewer: Public Sewer
- Water: Public
Community & HOA
Community
- Subdivision: Vienna Hills
HOA
- Has HOA: No
Location
- Region: Vienna
Financial & listing details
- Price per square foot: $413/sqft
- Tax assessed value: $848,860
- Annual tax amount: $11,468
- Date on market: 8/14/2026
- Listing agreement: Exclusive Right To Sell
- Ownership: Fee Simple
Estimated market value
Not available
Estimated sales range
Not available
Not available
Price history
Price history is unavailable.
Public tax history
| Year | Property taxes | Tax assessment |
|---|---|---|
| 2025 | -- | $848,860 +9.6% |
| 2024 | -- | $774,270 +1.4% |
| 2023 | -- | $763,760 +8.2% |
| 2022 | -- | $706,110 +8.7% |
| 2021 | -- | $649,420 +4.8% |
| 2020 | $7,331 +9% | $619,420 +9% |
| 2019 | $6,723 | $568,070 -0.7% |
| 2018 | -- | $572,220 +11.9% |
| 2017 | -- | $511,290 -2.1% |
| 2016 | -- | $522,500 +4.4% |
| 2015 | -- | $500,310 +3.9% |
| 2014 | -- | $481,460 +4.8% |
| 2013 | -- | $459,550 +3.3% |
| 2012 | -- | $445,050 |
| 2011 | -- | $445,050 +1.2% |
| 2010 | -- | $439,620 -5.3% |
| 2009 | -- | $464,060 -0.8% |
| 2008 | -- | $467,980 +9.2% |
| 2007 | -- | $428,410 +55.4% |
| 2003 | -- | $275,700 +20% |
| 2002 | -- | $229,750 +10% |
| 2001 | -- | $208,865 |
Find assessor info on the county website
Monthly payment
Est. payment
Payment breakdown
Explore the cost of this home by adjusting the details. Changes won't be saved.Climate risks
Neighborhood: 22180
Nearby schools
GreatSchools rating
- 10/10Louise Archer Elementary SchoolGrades: PK-6Distance: 0.5 mi
- 9/10Thoreau Middle SchoolGrades: 7-8Distance: 2.1 mi
- 9/10Madison High SchoolGrades: 9-12Distance: 0.7 mi
Schools provided by the listing agent
- Elementary: Louise Archer
- Middle: Thoreau
- High: Madison
- District: Fairfax County Public Schools
Source: Bright MLS. This data may not be complete. We recommend contacting the local school district to confirm school assignments for this home.
- $992,6004 bd2 ba2k sqft609 Blackstone Ter NW, Vienna, VA 22180Off Market
- $875,900-- bd2 ba1.1k sqft617 Blackstone Ter NW, Vienna, VA 22180Off Market
- $909,4003 bd2 ba1.1k sqft603 Blackstone Ter NW, Vienna, VA 22180Off Market
- $1,440,3004 bd4 ba3k sqft344 Holmes Dr NW, Vienna, VA 22180Off Market
- $2,180,2005 bd5 ba5.3k sqft366 Holmes Dr NW, Vienna, VA 22180Off Market
- $1,950,0005 bd4 ba5k sqft370 Holmes Dr NW, Vienna, VA 22180Sold
- $991,2004 bd3 ba1.4k sqft612 Blackstone Ter NW, Vienna, VA 22180Off Market
- $980,9003 bd3 ba1.6k sqft608 Blackstone Ter NW, Vienna, VA 22180Off Market
A local agent can set up tours, give advice and negotiate with sellers.
Similar homes
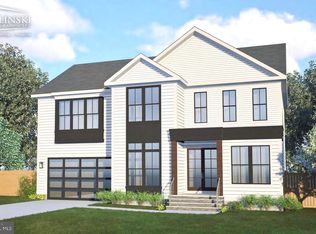
- $2,289,9006 bd7 ba5.5k sqft619 Truman Cir SW, Vienna, VA 22180New Construction

 MLS ID #VAFX2326424, JENNIFER RIDDLE, Pearson Smith Realty, LLC. Bright MLS
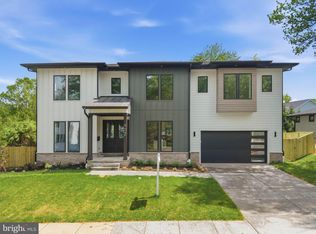
 - $2,199,0006 bd7 ba5.6k sqft1022 Hillcrest Dr SW, Vienna, VA 22180New Construction
 MLS ID #VAFX2331324, Laurel Donaldson, Pearson Smith Realty, LLC. Bright MLS
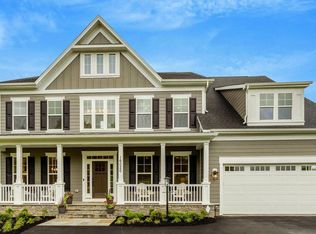
 - $2,249,8006 bd8 ba5.8k sqft402 Marshall Rd SW, Vienna, VA 22180New Construction
 MLS ID #VAFX2264092, Michael Baffa, Real Broker, LLC. Bright MLS
 - $2,378,5006 bd6 ba6.4k sqft2315 Stryker Ave, Vienna, VA 22181New Construction
 MLS ID #VAFX2303742, JENNIFER RIDDLE, Pearson Smith Realty, LLC. Bright MLS
 - $2,499,9004 bd5 ba6.2k sqft1405 Woodhurst Blvd, Mc Lean, VA 22102For SaleMLS ID #VAFX2330104, Han Peruzzi, Compass. Bright MLS
- $3,400,0007 bd8 ba7.2k sqft202 Branch Rd SE, Vienna, VA 22180For SaleMLS ID #VAFX2314810, Missy Bell, Long & Foster Real Estate, Inc.. Bright MLS
- $2,460,0006 bd6 ba7.7k sqft2232 N Underwood St, Falls Church, VA 22043For SaleMLS ID #VAFX2330100, Rong Ma, Libra Realty, LLC. Bright MLS
- $2,849,0007 bd-- ba8.1k sqft9703 Mill Race Estates Dr, Vienna, VA 22182For SaleMLS ID #VAFX2301966, Katie Hunter, Compass. Bright MLS
- $1,997,5005 bd5 ba4.8k sqft1212 Drake St SW, Vienna, VA 22180New ConstructionMLS ID #VAFX2291790, JENNIFER RIDDLE, Pearson Smith Realty, LLC. Bright MLS
- $2,700,0006 bd7 ba6.6k sqft4306 40th St N, Arlington, VA 22207For SaleMLS ID #VAAR2077128, Kevin Carter, RE/MAX Distinctive Real Estate, Inc.. Bright MLS
- $2,594,5006 bd7 ba6.1k sqft11800 Valley Rd, Fairfax, VA 22033New ConstructionMLS ID #VAFX2303212, JENNIFER RIDDLE, Pearson Smith Realty, LLC. Bright MLS
- $2,599,5006 bd5 ba5.7k sqft5921 Chesterbrook Rd, Mc Lean, VA 22101New ConstructionMLS ID #VAFX2319394, Zonia Garcia, Berkshire Hathaway HomeServices PenFed Realty. Bright MLS
- $2,599,0007 bd8 ba6.3k sqft1905 N Taylor St, Arlington, VA 22207New ConstructionMLS ID #VAAR2077318, Jenny Canales, Redfin Corporation. Bright MLS
- $2,880,0007 bd7 ba8.9k sqft7821 Old Falls Rd, Mc Lean, VA 22102For SaleMLS ID #VAFX2319124, Wendy Banner, Compass. Bright MLS
- $2,149,9004 bd7 ba7.3k sqft10900 Hunter Station Rd, Vienna, VA 22181For SaleMLS ID #VAFX2272866, Darko Dombrovski, Jobin Realty. Bright MLS
- $2,695,0006 bd6 ba5.6k sqft508 Meridian St, Falls Church, VA 22046New ConstructionMLS ID #VAFA2004010, Will Gaskins, KW United. Bright MLS
- $2,350,0007 bd9 ba8k sqft7631 Lisle Ave, Falls Church, VA 22043New ConstructionMLS ID #VAFX2212536, Linda Wheeler, KW United. Bright MLS
- $2,179,9008 bd7 ba7k sqft4008 Burke Station Rd, Fairfax, VA 22032New ConstructionMLS ID #VAFC2008494, John Saab, Samson Properties. Bright MLS
- $2,795,0007 bd7 ba6k sqft6547 Orland St, Falls Church, VA 22043New ConstructionMLS ID #VAFX2304336, Steve Watson, KW Metro Center. Bright MLS
- $2,258,5004 bd5 ba6.2k sqft11704 Foxvale Ct, Oakton, VA 22124New ConstructionMLS ID #VAFX2296886, JENNIFER RIDDLE, Pearson Smith Realty, LLC. Bright MLS
