Welcome to 1022 Hillcrest Drive — Customize Now for Spring 2027 Delivery! Exceptional pre-construction opportunity on one of the most desirable and peaceful streets in the Town of Vienna. Situated on a wide 11,600-square-foot homesite with a beautifully private backyard, this property offers a rare combination of tranquility, usable outdoor space, and convenience to Vienna Town Center. Built by the award-winning Capital Custom Homes, this home showcases the freshly redesigned Newport II floor plan—an elevated open-concept design that blends timeless transitional architecture with today's most sought-after features and modern functionality. Offering over 5,600 finished square feet across three beautifully finished levels, the home includes 6 bedrooms and 6.5 baths, including a main-level bedroom suite, with exceptional craftsmanship and designer finishes throughout. The thoughtfully designed main level features soaring 10-foot ceilings, 8-foot interior doors, wide-open living spaces, and a light-filled family room with a gas fireplace accented by architectural wood ceiling beams. At the heart of the home is a chef's kitchen featuring a premium Café appliance package, oversized furniture-style island, custom cabinetry, designer tile backsplash, quartz countertops, Kohler farmhouse sink, and an expansive walk-in pantry with adjoining mudroom. A beautifully appointed butler's pantry with wine refrigerator adds both style and functionality for entertaining. A standout feature of the redesigned Newport II is the spacious main-level en-suite bedroom with a private full bath, providing exceptional flexibility for multigenerational living, visiting guests, an au pair suite, or a private home office—an increasingly sought-after feature in today's market. Upstairs, hardwood flooring extends throughout the gallery hallway connecting four generously sized en-suite bedrooms and a well-appointed laundry room with custom cabinetry and quartz countertops. The luxurious primary suite features dual walk-in closets and a spa-inspired bath with a freestanding soaking tub, oversized shower, dual vanities, and elegant designer tile. The finished lower level with 9-foot ceilings includes a spacious recreation and game room, sixth bedroom with full bath, exercise or craft room, versatile flex room, abundant storage, and optional wet bar and fireplace. Additional luxury features include Andersen energy-efficient windows, a slate front porch and lead walk, extensive designer trim and crown molding, and the outstanding quality for which Capital Custom Homes is known. Ideally located just 1.4 miles from Vienna Town Center, with convenient access to the W&OD Trail, Vienna Metro, Tysons Corner, Mosaic District, Church Street, I-66, Route 123, and I-495. Located within the highly desirable Madison High School pyramid. There is still time to personalize selections and customize finishes to create your dream home before Spring 2027 delivery. *Photos and virtual tours are representative of a similar Newport II model and may depict optional upgrades or features not included in the base price. Please contact the listing agent for included features, available customization options, and pricing.
New construction
$2,199,000
1022 Hillcrest Dr SW, Vienna, VA 22180
6beds
5,684sqft
Single Family Residence
Built in 2027
0.27 Acres Lot
$2,163,200 Zestimate®
$387/sqft
$-- HOA
What's special
Gas fireplaceAdjoining mudroomLight-filled family roomExercise or craft roomWide-open living spacesBeautifully private backyardAbundant storage
- 43 days
- 327
- 21
Zillow last checked:
Listing updated:
Listed by:
Laurel Donaldson 703-927-4541,
Pearson Smith Realty, LLC 571-386-1075
Source: Bright MLS,MLS#: VAFX2331324
Facts & features
Interior
Bedrooms & bathrooms
- Bedrooms: 6
- Bathrooms: 7
- Full bathrooms: 6
- 1/2 bathrooms: 1
- Main level bathrooms: 2
- Main level bedrooms: 1
Rooms
- Room types: Living Room, Dining Room, Primary Bedroom, Bedroom 2, Bedroom 3, Bedroom 4, Bedroom 5, Kitchen, Family Room, Breakfast Room, Exercise Room, Recreation Room, Bedroom 6, Bathroom 1, Bathroom 2, Bathroom 3, Primary Bathroom, Full Bath, Half Bath
Primary bedroom
- Features: Flooring - HardWood, Walk-In Closet(s)
- Level: Upper
- Area: 304 Square Feet
- Dimensions: 16 X 19
Bedroom 2
- Level: Upper
- Area: 225 Square Feet
- Dimensions: 15 X 15
Bedroom 3
- Level: Upper
- Area: 156 Square Feet
- Dimensions: 13 X 12
Bedroom 4
- Level: Upper
- Area: 144 Square Feet
- Dimensions: 12 X 12
Bedroom 5
- Level: Main
- Area: 100 Square Feet
- Dimensions: 10 X 10
Bedroom 6
- Level: Lower
- Area: 238 Square Feet
- Dimensions: 17 X 14
Primary bathroom
- Features: Countertop(s) - Quartz, Double Sink, Flooring - Marble, Flooring - Tile/Brick, Soaking Tub
- Level: Upper
- Area: 231 Square Feet
- Dimensions: 11 X 21
Bathroom 1
- Features: Countertop(s) - Quartz, Flooring - Tile/Brick
- Level: Upper
Bathroom 2
- Features: Countertop(s) - Quartz, Flooring - Tile/Brick
- Level: Upper
Bathroom 3
- Features: Countertop(s) - Quartz, Flooring - Tile/Brick
- Level: Upper
Breakfast room
- Features: Flooring - HardWood
- Level: Main
- Area: 180 Square Feet
- Dimensions: 10 X 18
Dining room
- Features: Flooring - HardWood
- Level: Main
- Area: 168 Square Feet
- Dimensions: 12 X 14
Exercise room
- Level: Lower
- Area: 169 Square Feet
- Dimensions: 13 X 13
Family room
- Features: Fireplace - Gas, Built-in Features, Flooring - HardWood
- Level: Main
- Area: 304 Square Feet
- Dimensions: 16 X 19
Other
- Features: Countertop(s) - Quartz, Flooring - Ceramic Tile
- Level: Lower
Other
- Level: Main
Half bath
- Features: Flooring - HardWood
- Level: Main
Kitchen
- Features: Kitchen Island, Flooring - HardWood, Countertop(s) - Quartz, Breakfast Room
- Level: Main
- Area: 180 Square Feet
- Dimensions: 12 X 15
Living room
- Features: Flooring - HardWood
- Level: Main
- Area: 120 Square Feet
- Dimensions: 12 X 10
Mud room
- Features: Pantry, Flooring - HardWood
- Level: Main
- Area: 126 Square Feet
- Dimensions: 9 X 14
Recreation room
- Features: Basement - Finished, Flooring - Carpet, Recessed Lighting
- Level: Lower
- Area: 270 Square Feet
- Dimensions: 15 X 18
Heating
- Forced Air, Natural Gas Available, Electric
Cooling
- Central Air, Electric
Appliances
- Included: Water Heater, Water Dispenser, Stainless Steel Appliance(s), Six Burner Stove, Refrigerator, Range Hood, Oven/Range - Gas, Double Oven, Microwave, Energy Efficient Appliances, Disposal, Dishwasher
- Laundry: Upper Level, Mud Room
Features
- Air Filter System, Breakfast Area, Butlers Pantry, Crown Molding, Exposed Beams, Family Room Off Kitchen, Open Floorplan, Formal/Separate Dining Room, Kitchen - Gourmet, Kitchen Island, Pantry, Primary Bath(s), Recessed Lighting, Soaking Tub, Upgraded Countertops, Walk-In Closet(s), Wine Storage, Bar, Bathroom - Tub Shower, Bathroom - Stall Shower, 9'+ Ceilings, Beamed Ceilings, Dry Wall
- Flooring: Carpet, Ceramic Tile, Engineered Wood, Wood
- Doors: French Doors, Sliding Glass
- Windows: Energy Efficient, Low Emissivity Windows, Screens, Vinyl Clad
- Basement: Concrete,Space For Rooms,Walk-Out Access
- Number of fireplaces: 1
Interior area
- Total structure area: 5,684
- Total interior livable area: 5,684 sqft
- Finished area above ground: 4,043
- Finished area below ground: 1,641
Video & virtual tour
Property
Parking
- Total spaces: 2
- Parking features: Garage Door Opener, Garage Faces Front, Attached
- Attached garage spaces: 2
Accessibility
- Accessibility features: None
Features
- Levels: Three
- Stories: 3
- Patio & porch: Porch
- Exterior features: Lighting, Rain Gutters, Sidewalks
- Pool features: None
- Has view: Yes
- View description: Street
Lot
- Size: 0.27 Acres
- Features: Backs to Trees, Front Yard, Landscaped, Open Lot, Rear Yard, SideYard(s), Suburban
Details
- Additional structures: Above Grade, Below Grade
- Parcel number: 0482 03 2071
- Zoning: 904
- Special conditions: Standard
Construction
Type & style
- Home type: SingleFamily
- Architectural style: Farmhouse/National Folk,Transitional
- Property subtype: Single Family Residence
Materials
- Fiber Cement, Concrete, Blown-In Insulation, Batts Insulation
- Foundation: Concrete Perimeter, Slab
- Roof: Architectural Shingle
Condition
- Excellent
- New construction: Yes
- Year built: 2027
Details
- Builder model: The Newport II
- Builder name: Capital Custom Homes
Utilities & green energy
- Electric: 200+ Amp Service
- Sewer: Other
- Water: Other
- Utilities for property: Cable Available, Electricity Available, Natural Gas Available, Sewer Available, Water Available, Phone Available, Fiber Optic, Satellite Internet Service, Cable
Community & HOA
Community
- Security: Smoke Detector(s)
- Subdivision: Vienna Woods
HOA
- Has HOA: No
Location
- Region: Vienna
Financial & listing details
- Price per square foot: $387/sqft
- Tax assessed value: $817,640
- Annual tax amount: $11,046
- Date on market: 7/28/2026
- Listing agreement: Exclusive Right To Sell
- Listing terms: Conventional
- Ownership: Fee Simple
- Road surface type: Paved
Estimated market value
$2,163,200
$2.06M - $2.27M
$7,385/mo
Price history
| Date | Event | Price |
|---|---|---|
| 7/28/2026 | Listed for sale | $2,199,000-1.8%$387/sqft |
Source:  Bright MLS #VAFX2331324 Report a problem Bright MLS #VAFX2331324 Report a problem | ||
| 7/2/2026 | Listing removed | $2,239,000$394/sqft |
Source: Bright MLS #VAFX2291292 Report a problem | ||
| 3/27/2026 | Listed for sale | $2,239,000+136.9%$394/sqft |
Source: Bright MLS #VAFX2291292 Report a problem | ||
| 2/18/2026 | Sold | $945,000$166/sqft |
Source: Public Record Report a problem | ||
Public tax history
| Year | Property taxes | Tax assessment |
|---|---|---|
| 2025 | -- | $817,640 +4.3% |
| 2024 | -- | $783,940 +3.2% |
| 2023 | -- | $759,920 +9.7% |
| 2022 | -- | $692,570 +7.5% |
| 2021 | -- | $644,520 +4.9% |
| 2020 | $7,273 +2.4% | $614,560 +2.4% |
| 2019 | $7,100 | $599,940 +2% |
| 2018 | -- | $588,300 +4.5% |
| 2017 | -- | $563,170 +2.3% |
| 2016 | -- | $550,620 +4.1% |
| 2015 | -- | $528,840 +3.9% |
| 2014 | -- | $508,840 +8.5% |
| 2013 | -- | $469,040 +5.8% |
| 2012 | -- | $443,240 -1.7% |
| 2011 | -- | $450,830 +11.4% |
| 2010 | -- | $404,650 -10.3% |
| 2009 | -- | $451,360 -12.6% |
| 2008 | -- | $516,610 |
| 2007 | -- | $516,610 +67.7% |
| 2003 | -- | $307,985 +12.9% |
| 2002 | -- | $272,820 +22.5% |
| 2001 | -- | $222,730 |
Find assessor info on the county website
Monthly payment
Est. payment
Payment breakdown
Explore the cost of this home by adjusting the details. Changes won't be saved.Climate risks
Neighborhood: 22180
Nearby schools
Schools provided by the listing agent
- Elementary: Marshall Road
- Middle: Thoreau
- High: Madison
- District: Fairfax County Public Schools
Source: Bright MLS. This data may not be complete. We recommend contacting the local school district to confirm school assignments for this home.
Similar homes
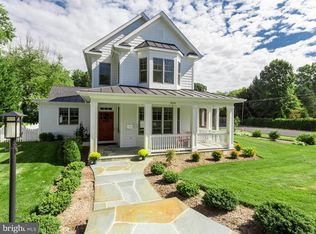
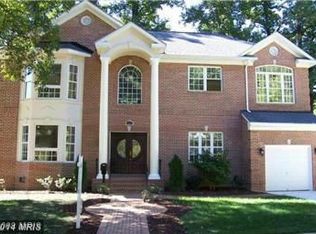
- $2,224,9006 bd7 ba5.5k sqft619 Truman Cir SW, Vienna, VA 22180New Construction

 MLS ID #VAFX2326424, JENNIFER RIDDLE, Pearson Smith Realty, LLC. Bright MLS
 - $2,595,0006 bd7 ba6.4k sqft107 Yeonas Dr SE, Vienna, VA 22180New Construction
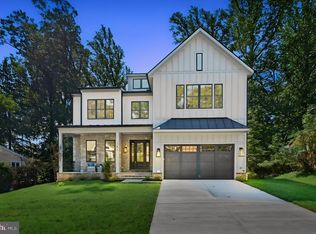 MLS ID #VAFX2337524, Corey Dutko, EXP Realty, LLC. Bright MLS
 - $1,997,5005 bd5 ba4.8k sqft1212 Drake St SW, Vienna, VA 22180New Construction
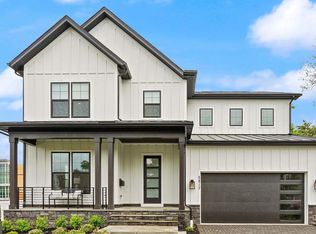 MLS ID #VAFX2291790, JENNIFER RIDDLE, Pearson Smith Realty, LLC. Bright MLS
 - $1,910,5005 bd6 ba4.4k sqft1103 Desale St SW, Vienna, VA 22180New Construction
 MLS ID #VAFX2313464, JENNIFER RIDDLE, Pearson Smith Realty, LLC. Bright MLS
 - $1,884,3006 bd6 ba4.8k sqft611 Tapawingo Rd SW, Vienna, VA 22180New ConstructionMLS ID #VAFX2325752, JENNIFER RIDDLE, Pearson Smith Realty, LLC. Bright MLS
- $2,395,0006 bd5 ba4.9k sqft1207 Offutt Dr, Falls Church, VA 22046New ConstructionMLS ID #VAFA2004156, Deyi Awadallah, D.S.A. Properties & Investments LLC. Bright MLS
- $2,585,0007 bd6 ba5.6k sqft6706 Montour Dr, Falls Church, VA 22043For SaleMLS ID #VAFX2339670, Jean Ropp, RLAH @properties. Bright MLS
- $2,378,5006 bd6 ba6.4k sqft2315 Stryker Ave, Vienna, VA 22181New ConstructionMLS ID #VAFX2303742, JENNIFER RIDDLE, Pearson Smith Realty, LLC. Bright MLS
- $2,649,5006 bd6 ba6k sqft9435 Old Courthouse Rd, Vienna, VA 22182New ConstructionMLS ID #VAFX2332216, JENNIFER RIDDLE, Pearson Smith Realty, LLC. Bright MLS
- $2,399,0005 bd6 ba6.4k sqft3512 N Pocomoke St, Arlington, VA 22213For SaleMLS ID #VAAR2077564, Sarah Picot, Corcoran McEnearney. Bright MLS
- $2,179,9008 bd7 ba7k sqft4008 Burke Station Rd, Fairfax, VA 22032New ConstructionMLS ID #VAFC2008494, John Saab, Samson Properties. Bright MLS
- $2,669,5006 bd6 ba7.1k sqft9437 Old Courthouse Rd, Vienna, VA 22182New ConstructionMLS ID #VAFX2332218, JENNIFER RIDDLE, Pearson Smith Realty, LLC. Bright MLS
- $2,399,0006 bd6 ba7.7k sqft2232 N Underwood St, Falls Church, VA 22043For SaleMLS ID #VAFX2330100, Rong Ma, Libra Realty, LLC. Bright MLS
- $3,235,0005 bd9 ba7.6k sqft408 Fellini Ct SE, Vienna, VA 22180New ConstructionMLS ID #VAFX2299178, Yvette Lawless, Samson Properties. Bright MLS
- $1,875,0006 bd6 ba4.7k sqft2940 County House Dr, Fairfax, VA 22031For SaleMLS ID #VAFX2327146, Sean Sharifi, Lydia Real Estate, LLC. Bright MLS
- $1,690,0006 bd6 ba5.8k sqft2998 Beechwood Ln, Falls Church, VA 22042For SaleMLS ID #VAFX2327696, Karen Briscoe, Serhant. Bright MLS
- $2,099,9996 bd6 ba6.3k sqft25811 Yellow Birch Ct, Aldie, VA 20105For SaleMLS ID #VALO2134754, Viktorija Piano, Keller Williams Realty. Bright MLS
- $3,149,0007 bd8 ba6.7k sqft2816 N Tuckahoe St, Arlington, VA 22213New ConstructionMLS ID #VAAR2078748, Derek Huetinck, Beacon Crest Real Estate LLC. Bright MLS
- $2,900,0006 bd7 ba5.7k sqft2816 N Jefferson St, Arlington, VA 22207New ConstructionMLS ID #VAAR2079460, Olyvia Salyer, Berkshire Hathaway HomeServices RWTowne Realty. Bright MLS
