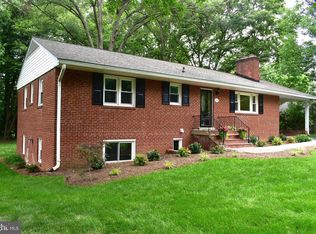
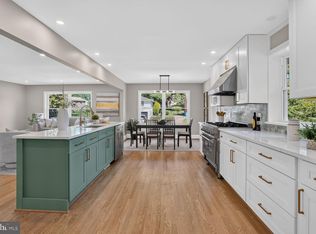
Over $250K in Improvements to this Stunning House - Original Owner, who is a Designer, has Meticulously Updated Flooring, Painting & Trim, Acoustic Grade Bedroom Windows, New Custom Blinds & Curtains, Light Fixtures & Chandeliers, Kitchen & Bathroom Faucets, Custom Closets & Storage, Finished Basement, 4 Zone HVAC System, Level 2 Electric Car Charger in Garage, Solar Panels, Leaf Filter Gutters, Holiday Lights Built In Along Exterior Trim of House, New Exterior Deck - All Updates of the Highest Quality Material and Finishings - Please Refer to Updates List in Documents Section This is the Only House in the Neighborhood w/ BR & Full Bath on Main Level, and a Separate Suite on Lower Level. LL Suite includes Kitchenette, Full Bath w/ Walk In Shower, Separately Zoned AC and Heat, and Separate Exterior Entrance at Walkout level. Great Location! 4 Min to Mosaic District, Walking Path to Safeway/Starbucks/Pan Am Shopping Center, Nature Trails Behind House (Accotink Trail), Easy Access to 66 & 495!
For sale
Price cut: $125K (7/16)
$1,875,000
2940 County House Dr, Fairfax, VA 22031
6beds
4,710sqft
:
Get pre-qualified$11,626/mo
Single Family Residence
Built in 2024
4,973 Square Feet Lot
$1,842,700 Zestimate®
$398/sqft
$250/mo HOA
What's special
Finished basementLeaf filter guttersSolar panelsNew exterior deckMeticulously updated flooringKitchen and bathroom faucetsAcoustic grade bedroom windows
- 26 days |
- 1,089 |
- 47 |
Zillow last checked:
Listing updated:
Listed by:
Sean Sharifi 703-819-8349,
Lydia Real Estate, LLC 7038198349
Source: Bright MLS,MLS#: VAFX2327146
Facts & features
Interior
Bedrooms & bathrooms
- Bedrooms: 6
- Bathrooms: 6
- Full bathrooms: 6
- Main level bathrooms: 1
- Main level bedrooms: 1
Basement
- Area: 1600
Heating
- Central, Zoned, Electric
Cooling
- Central Air, Zoned, Electric
Appliances
- Included: Electric Water Heater
Features
- Basement: Finished,Interior Entry,Rear Entrance,Walk-Out Access,Windows,Heated,Full
- Number of fireplaces: 1
Interior area
- Total structure area: 5,210
- Total interior livable area: 4,710 sqft
- Finished area above ground: 3,610
- Finished area below ground: 1,100
Property
Parking
- Total spaces: 4
- Parking features: Garage Faces Front, Storage, Electric Vehicle Charging Station(s), Attached, Driveway
- Attached garage spaces: 2
- Uncovered spaces: 2
Accessibility
- Accessibility features: Roll-in Shower
Features
- Levels: Three
- Stories: 3
- Pool features: None
Lot
- Size: 4,973 Square Feet
Details
- Additional structures: Above Grade, Below Grade
- Parcel number: 0484 33 0026
- Zoning: 303
- Special conditions: Standard
Construction
Type & style
- Home type: SingleFamily
- Architectural style: Colonial
- Property subtype: Single Family Residence
Materials
- Other
- Foundation: Slab, Concrete Perimeter
Condition
- New construction: No
- Year built: 2024
Utilities & green energy
- Sewer: Public Sewer
- Water: Public
Community & HOA
Community
- Subdivision: Fairfax Landing
HOA
- Has HOA: Yes
- Services included: Internet, Snow Removal, Trash, Common Area Maintenance
- HOA fee: $250 monthly
Location
- Region: Fairfax
Financial & listing details
- Price per square foot: $398/sqft
- Tax assessed value: $1,659,210
- Annual tax amount: $19,139
- Date on market: 7/11/2026
- Listing agreement: Exclusive Agency
- Ownership: Fee Simple
Estimated market value
$1,842,700
$1.75M - $1.93M
$6,276/mo
Price history
| Date | Event | Price |
|---|---|---|
| 7/16/2026 | Price change | $1,875,000-6.2%$398/sqft |
Source:  Bright MLS #VAFX2327146 Report a problem Bright MLS #VAFX2327146 Report a problem | ||
| 7/11/2026 | Listed for sale | $1,999,950+25%$425/sqft |
Source: Bright MLS #VAFX2327146 Report a problem | ||
| 2/13/2024 | Sold | $1,600,000-0.9%$340/sqft |
Source: Bright MLS #VAFX2155280 Report a problem | ||
| 1/16/2024 | Pending sale | $1,614,436$343/sqft |
Source: Bright MLS #VAFX2155280 Report a problem | ||
| 11/10/2023 | Listed for sale | $1,614,436$343/sqft |
Source:  Dream Finders Homes Report a problem Dream Finders Homes Report a problem | ||
Public tax history
| Year | Property taxes | Tax assessment |
|---|---|---|
| 2025 | $18,471 +13% | $1,597,880 +8% |
| 2024 | $16,352 +330% | $1,479,660 +339.1% |
| 2023 | $3,803 | $337,000 |
| 2022 | -- | -- |
Find assessor info on the county website
Monthly payment
Est. payment
Payment breakdown
Explore the cost of this home by adjusting the details. Changes won't be saved.Climate risks
Neighborhood: Merrifield
Nearby schools
GreatSchools rating
- 8/10Fairhill Elementary SchoolGrades: PK-6Distance: 0.3 mi
- 4/10Jackson Middle SchoolGrades: 7-8Distance: 1.4 mi
- 4/10Falls Church High SchoolGrades: 9-12Distance: 2.6 mi
Schools provided by the listing agent
- District: Fairfax County Public Schools
Source: Bright MLS. This data may not be complete. We recommend contacting the local school district to confirm school assignments for this home.
- $1,783,7935 bd5 ba3.8k sqft2942 County House Dr, Fairfax, VA 22031Sold
- $1,766,9235 bd6 ba5k sqft2944 County House Dr, Fairfax, VA 22031Sold
- $1,713,4005 bd5 ba3.8k sqft2900 Home Pl, Fairfax, VA 22031Off Market
- $1,487,1814 bd5 ba3.9k sqft2902 Home Pl, Fairfax, VA 22031Sold
- $338,000-- bd-- ba-- sqft2902 Home Pl, Fairfax, VA 22031Off Market
- $1,677,7264 bd5 ba5.4k sqft2946 County House Dr, Fairfax, VA 22031Sold
- $1,820,5485 bd5 ba3.9k sqft2948 Home Pl, Fairfax, VA 22031Sold
- $1,544,8004 bd5 ba3.8k sqft2906 Home Pl, Fairfax, VA 22031Off Market
A local agent can set up tours, give advice and negotiate with sellers.
Similar homes
- $1,900,0006 bd6 ba5.5k sqft1441 Hunter View Farms, Vienna, VA 22182For Sale

 MLS ID #VAFX2321618, Noemi Harned, Keller Williams Fairfax Gateway. Bright MLS
 - $1,289,0005 bd3 ba2.6k sqft3214 Chichester Ln, Fairfax, VA 22031For Sale
 MLS ID #VAFX2318390, Hill Slowinski, Long & Foster Real Estate, Inc.. Bright MLS
 - $1,025,0004 bd4 ba2.8k sqft9009 Mears St, Fairfax, VA 22031For Sale
 MLS ID #VAFX2318720, Allison Gillette, Paul Wesley Real Estate. Bright MLS
 - $2,199,0006 bd7 ba5.6k sqft1022 Hillcrest Dr SW, Vienna, VA 22180New Construction
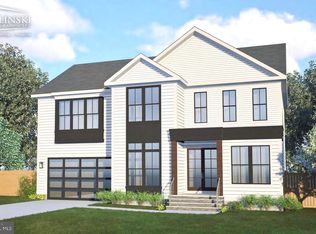 MLS ID #VAFX2331324, Laurel Donaldson, Pearson Smith Realty, LLC. Bright MLS
 - $1,690,0006 bd6 ba5.8k sqft2998 Beechwood Ln, Falls Church, VA 22042For SaleMLS ID #VAFX2327696, Karen Briscoe, Serhant. Bright MLS
- $1,999,9005 bd5 ba5k sqft132 S Garfield St, Arlington, VA 22204For SaleMLS ID #VAAR2077600, Jean-Pierre Lteif, KW Metro Center. Bright MLS
- $1,399,0006 bd5 ba4.8k sqft9005 Advantage Ct, Burke, VA 22015For SaleMLS ID #VAFX2332540, Tanya Tran, Fairfax Realty Select. Bright MLS
- $2,289,9006 bd7 ba5.5k sqft619 Truman Cir SW, Vienna, VA 22180New ConstructionMLS ID #VAFX2326424, JENNIFER RIDDLE, Pearson Smith Realty, LLC. Bright MLS
- $2,099,9005 bd5 ba4.6k sqft6947 28th St N, Arlington, VA 22213New ConstructionMLS ID #VAAR2077404, Paul Yeonas, Yeonas & Shafran Real Estate, LLC. Bright MLS
- $1,399,9995 bd5 ba5.1k sqft705 N Ashton St, Alexandria, VA 22312For SaleMLS ID #VAAX2064496, Sean Price, Samson Properties. Bright MLS
- $1,450,0004 bd5 ba4.6k sqft3860 Farrcroft Dr, Fairfax, VA 22030For SaleMLS ID #VAFC2008560, Donna Moseley, TTR Sothebys International Realty. Bright MLS
- $2,179,9008 bd7 ba7k sqft4008 Burke Station Rd, Fairfax, VA 22032New ConstructionMLS ID #VAFC2008494, John Saab, Samson Properties. Bright MLS
- $1,900,0005 bd5 ba5.9k sqft11455 S Glen Rd, Rockville, MD 20854For SaleMLS ID #MDMC2246716, James Buckley, EXP Realty, LLC. Bright MLS
- $1,490,0006 bd4 ba3.5k sqft2933 Fairmont St, Falls Church, VA 22042For SaleMLS ID #VAFX2318338, Michael Wilson, EXP Realty, LLC. Bright MLS
- $1,999,9994 bd5 ba5.7k sqft6700 Norview Ct, Springfield, VA 22152For SaleMLS ID #VAFX2322644, Lauren Gagne, KW Metro Center. Bright MLS
- $1,999,0005 bd4 ba3.7k sqft26 S Park Dr, Arlington, VA 22204For SaleMLS ID #VAAR2075320, Clorissa Wince, Real Broker, LLC. Bright MLS
- $1,349,8886 bd5 ba4.2k sqft6806 Farragut Ave, Falls Church, VA 22042For SaleMLS ID #VAFX2324658, George Mrad, KW Metro Center. Bright MLS
- $1,499,9995 bd5 ba4.6k sqft41116 Hickory Hedge Pl, Aldie, VA 20105For SaleMLS ID #VALO2133180, Ashish Khianey, Vylla Home. Bright MLS
- $1,799,0005 bd6 ba4k sqft3516 16th St S, Arlington, VA 22204New ConstructionMLS ID #VAAR2077076, Janet MILLION, Urban Living Real Estate, LLC. Bright MLS
- $2,195,9006 bd5 ba6k sqft4632 3rd St S, Arlington, VA 22204New ConstructionMLS ID #VAAR2077500, Deyi Awadallah, D.S.A. Properties & Investments LLC. Bright MLS
