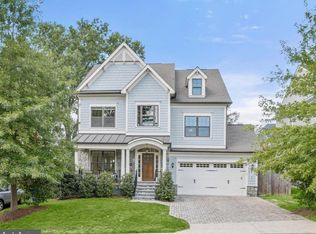
New home by American Signature Homes/Wormald located in North Arlington next to the City of Falls Church and sited on private cul-de-sac. A level lot and large backyard with house features that include Bosch appliances, custom cabinetry, hardwood floors, eight-foot main level interior doors, two car garage, main level study, five bedrooms and four and one-half bathrooms. Walk to the Tuckahoe soccer field, baseball diamond, and basketball court. Backed by Wormald’s long standing reputation – a family business with over sixty years of building experience, attention to detail, and strong customer service warranty program. Other lots and properties upcoming, please inquire. All photos are from a similar listing. All photos are from a similar listing.
New construction
$2,099,900
6947 28th St N, Arlington, VA 22213
5beds
4,648sqft
Single Family Residence
Built in 2026
0.28 Acres Lot
$-- Zestimate®
$452/sqft
$-- HOA
What's special
Private cul-de-sacMain level studyTwo car garageLevel lotFive bedroomsFour and one-half bathroomsLarge backyard
- 72 days
- 161
- 9
Zillow last checked:
Listing updated:
Listed by:
Paul Yeonas 703-638-4096,
Yeonas & Shafran Real Estate, LLC 703-790-3330,
Co-Listing Agent: Dean P Yeonas 703-790-3330,
Yeonas & Shafran Real Estate, LLC
Source: Bright MLS,MLS#: VAAR2077404
Facts & features
Interior
Bedrooms & bathrooms
- Bedrooms: 5
- Bathrooms: 5
- Full bathrooms: 4
- 1/2 bathrooms: 1
- Main level bathrooms: 1
Basement
- Area: 1522
Heating
- Central, Forced Air, Heat Pump, Zoned, Natural Gas
Cooling
- Central Air, Electric
Appliances
- Included: Microwave, Cooktop, Dishwasher, Disposal, Oven, Double Oven, Range Hood, Refrigerator, Stainless Steel Appliance(s), Gas Water Heater
- Laundry: Upper Level
Features
- Soaking Tub, Bathroom - Walk-In Shower, Breakfast Area, Open Floorplan, Dining Area, Family Room Off Kitchen, Kitchen - Gourmet, Kitchen Island, Pantry, Recessed Lighting, Walk-In Closet(s), 9'+ Ceilings, Tray Ceiling(s)
- Flooring: Hardwood, Carpet, Wood
- Basement: Finished
- Number of fireplaces: 1
- Fireplace features: Gas/Propane
Interior area
- Total structure area: 4,919
- Total interior livable area: 4,648 sqft
- Finished area above ground: 3,397
- Finished area below ground: 1,251
Property
Parking
- Total spaces: 4
- Parking features: Garage Faces Front, Inside Entrance, Concrete, Attached, Driveway
- Attached garage spaces: 2
- Uncovered spaces: 2
Accessibility
- Accessibility features: None
Features
- Levels: Three
- Stories: 3
- Pool features: None
Lot
- Size: 0.28 Acres
- Features: Landscaped
Details
- Additional structures: Above Grade, Below Grade
- Parcel number: 01009016
- Zoning: R-10
- Special conditions: Standard
Construction
Type & style
- Home type: SingleFamily
- Architectural style: Colonial
- Property subtype: Single Family Residence
Materials
- Brick, Cement Siding, Tile
- Foundation: Concrete Perimeter
- Roof: Asphalt,Shingle
Condition
- Excellent
- New construction: Yes
- Year built: 2026
Details
- Builder name: WORMALD-AMERICAN SIGNATURE
Utilities & green energy
- Sewer: Public Sewer
- Water: Public
Community & HOA
Community
- Security: Smoke Detector(s)
- Subdivision: Berkshire Oakwood
HOA
- Has HOA: No
Location
- Region: Arlington
Financial & listing details
- Price per square foot: $452/sqft
- Tax assessed value: $969,000
- Annual tax amount: $10,204
- Date on market: 7/31/2026
- Listing agreement: Exclusive Right To Sell
- Listing terms: Cash,Conventional,Other
- Ownership: Fee Simple
Estimated market value
Not available
Estimated sales range
Not available
Not available
Price history
| Date | Event | Price |
|---|---|---|
| 8/1/2026 | Listed for sale | $2,099,900+163.5%$452/sqft |
Source:  Bright MLS #VAAR2077404 Report a problem Bright MLS #VAAR2077404 Report a problem | ||
| 8/20/2025 | Listed for sale | $797,000+1.5%$171/sqft |
Source:  WMLS #BMTVAAR2058330 Report a problem WMLS #BMTVAAR2058330 Report a problem | ||
| 8/15/2025 | Sold | $785,000-1.5%$169/sqft |
Source: Bright MLS #VAAR2059184 Report a problem | ||
| 7/7/2025 | Contingent | $797,000$171/sqft |
Source: Bright MLS #VAAR2058330 Report a problem | ||
| 7/2/2025 | Price change | $797,000-5.9%$171/sqft |
Source: Bright MLS #VAAR2059184 Report a problem | ||
| 5/29/2025 | Listed for sale | $847,000+60.6%$182/sqft |
Source: Bright MLS #VAAR2058330 Report a problem | ||
| 4/12/2010 | Sold | $527,500+37.7%$113/sqft |
Source: Public Record Report a problem | ||
| 10/7/2003 | Sold | $383,000+152%$82/sqft |
Source: Public Record Report a problem | ||
| 3/16/1994 | Sold | $152,000$33/sqft |
Source: Public Record Report a problem | ||
Public tax history
| Year | Property taxes | Tax assessment |
|---|---|---|
| 2025 | $10,017 +6.5% | $969,700 +6.5% |
| 2024 | $9,406 +3.2% | $910,600 +2.9% |
| 2023 | $9,113 +5.1% | $884,800 +5.1% |
| 2022 | $8,668 +5.6% | $841,600 +5.6% |
| 2021 | $8,210 +4.7% | $797,100 +4.3% |
| 2020 | $7,842 +1.6% | $764,300 +1.6% |
| 2019 | $7,718 +5.1% | $752,200 +3.1% |
| 2018 | $7,343 +2.6% | $729,900 +2.6% |
| 2017 | $7,155 +9.1% | $711,200 +7.5% |
| 2016 | $6,557 +2.4% | $661,700 +2.9% |
| 2015 | $6,406 +7.8% | $643,200 +7.8% |
| 2014 | $5,943 +1.4% | $596,700 +2.4% |
| 2013 | $5,862 +3.6% | $582,700 |
| 2012 | $5,658 +6.5% | -- |
| 2011 | $5,315 | -- |
| 2009 | -- | -- |
| 2008 | -- | -- |
| 2007 | -- | -- |
| 2006 | -- | -- |
| 2005 | -- | -- |
| 2004 | -- | -- |
| 2003 | -- | -- |
| 2002 | -- | -- |
| 2001 | -- | $226,100 |
Find assessor info on the county website
Monthly payment
Est. payment
Payment breakdown
Explore the cost of this home by adjusting the details. Changes won't be saved.Climate risks
Neighborhood: Arlington-East Falls
Nearby schools
Schools provided by the listing agent
- Elementary: Tuckahoe
- Middle: Williamsburg
- High: Yorktown
- District: Arlington County Public Schools
Source: Bright MLS. This data may not be complete. We recommend contacting the local school district to confirm school assignments for this home.

Similar homes
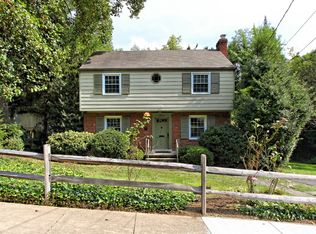
- $2,499,9005 bd6 ba5.1k sqft7042 Williamsburg Blvd, Arlington, VA 22213New Construction
 MLS ID #VAAR2077460, Paul Yeonas, Yeonas & Shafran Real Estate, LLC. Bright MLS
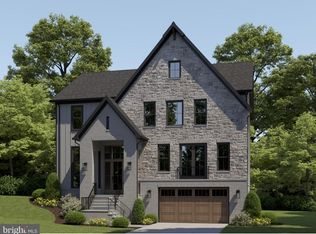
 - $2,099,9006 bd5 ba6.5k sqft6512 Williamsburg Blvd, Arlington, VA 22213New Construction
 MLS ID #VAAR2079662, Deyi Awadallah, D.S.A. Properties & Investments LLC. Bright MLS
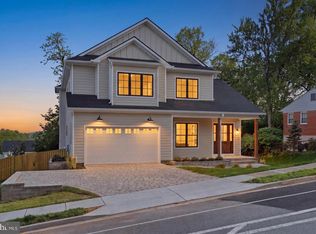
 - $2,599,9995 bd6 ba4.7k sqft6537 35th Rd N, Arlington, VA 22213Active
 MLS ID #12770048, Ali Farhadov, Compass. MRED as distributed by MLS GRID
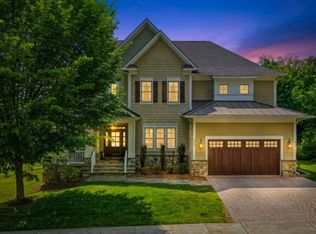
 - $2,149,0005 bd6 ba4.1k sqft5123 25th Rd N, Arlington, VA 22207For Sale
 MLS ID #VAAR2077996, Michelle Sagatov, Washington Fine Properties. Bright MLS
 - $1,900,0005 bd5 ba6.2k sqft7606 Leonard Dr, Falls Church, VA 22043For SaleMLS ID #VAFX2344444, Daniel Kotz, Serhant. Bright MLS
- $1,655,0004 bd5 ba3.1k sqft2304 Locust Ridge Ct, Falls Church, VA 22046For SaleMLS ID #VAFX2332996, Keri O'Sullivan, RE/MAX Allegiance. Bright MLS
- $2,475,0005 bd4 ba4.7k sqft2940 26th St N, Arlington, VA 22207For SaleMLS ID #VAAR2079520, Jason Walder, Compass. Bright MLS
- $2,349,0005 bd6 ba4.6k sqft5412 21st St N, Arlington, VA 22205New ConstructionMLS ID #VAAR2079538, Aaron Probasco, Samson Properties. Bright MLS
- $2,099,9996 bd9 ba6.9k sqft4055 Thornton St, Annandale, VA 22003For SaleMLS ID #VAFX2337802, Leah Molina, Samson Properties. Bright MLS
- $1,999,9995 bd6 ba5.5k sqft3022 Castle Rd, Falls Church, VA 22044New ConstructionMLS ID #VAFX2310718, Sherif Abdalla, Compass. Bright MLS
- $2,369,0005 bd6 ba4.9k sqft8615 Acorn Cir, Vienna, VA 22180New ConstructionMLS ID #VAFX2343512, Viktorija Piano, Keller Williams Realty. Bright MLS
- $2,395,0006 bd5 ba4.9k sqft1207 Offutt Dr, Falls Church, VA 22046New ConstructionMLS ID #VAFA2004156, Deyi Awadallah, D.S.A. Properties & Investments LLC. Bright MLS
- $1,800,0006 bd6 ba5.6k sqft7602 Virginia Ln, Falls Church, VA 22043For SaleMLS ID #VAFX2337174, Kris Walker, KW United. Bright MLS
- $1,899,0005 bd4 ba3.7k sqft26 S Park Dr, Arlington, VA 22204For SaleMLS ID #VAAR2075320, Clorissa Wince, Real Broker, LLC. Bright MLS
- $1,640,0006 bd6 ba5.8k sqft2998 Beechwood Ln, Falls Church, VA 22042For SaleMLS ID #VAFX2327696, Karen Briscoe, Serhant. Bright MLS
- $2,350,0005 bd6 ba4.8k sqft628 20th St S, Arlington, VA 22202For SaleMLS ID #VAAR2080152, Janet MILLION, Urban Living Real Estate, LLC. Bright MLS
- $1,749,0005 bd5 ba4.9k sqft2402 Stryker Ave, Vienna, VA 22181For SaleMLS ID #VAFX2332314, Ryan McKevitt, Real Broker, LLC - Gaithersburg. Bright MLS
- $1,900,0006 bd6 ba6.2k sqft7505 Magarity Rd, Falls Church, VA 22043New ConstructionMLS ID #VAFX2328786, Albert Pasquali, Redfin Corporation. Bright MLS
- $2,299,9995 bd6 ba6.4k sqft7708 Beech Tree Rd, Bethesda, MD 20817For SaleMLS ID #MDMC2255078, Andres Serafini, Realty of America LLC. Bright MLS
- $1,799,0004 bd5 ba5.7k sqft5817 2nd St S, Arlington, VA 22204For SaleMLS ID #VAAR2078004, Kay Houghton, EXP Realty, LLC. Bright MLS
