Experience luxury living at its finest in this spectacular new construction on Williamsburg Blvd in Arlington’s sought-after Berkshire Oakwood neighborhood. A spectacular Kane Home Design & Build product! From the grand foyer, you’ll immediately notice the soaring ceilings on all three levels, expansive black-frame windows that flood the home with natural light, and wide-plank white oak floors that set a warm, elevated tone throughout. Designed for both everyday comfort and unforgettable entertaining, the main level features an extraordinary open layout with a showstopping gourmet kitchen—complete with an oversized island with seating, premium stainless steel appliances, an expansive walk-in pantry, and a sunny breakfast nook with access to the rear deck. The adjacent family room offers a cozy gas fireplace, while the separate formal dining room with coffered ceilings is perfect for hosting. A versatile main-level office/bedroom includes a closet and ensuite full bath. You’ll also love the thoughtfully designed mudroom with built-ins, sink, and full-size laundry, offering dual access from the interior and the oversized two-car garage. Upstairs, retreat to an impressive primary suite with cathedral ceiling, sitting area, mini bar, and two walk-in closets. The spa-inspired bath is straight out of a magazine—double vanities, dual showers, and a soaking tub for the ultimate unwind. The secondary bedrooms are beautifully planned: two share a Jack-and-Jill bath, while another enjoys a private full bath. A second upper-level laundry room with cabinetry and counter space adds everyday ease. The walk-out lower level is an entertainer’s dream with a spacious recreation room, large wet bar, dedicated fitness area, and a sixth bedroom with full bath—ideal for guests. Step outside to a fenced backyard with pavers, perfect for relaxing or hosting. Commuters will appreciate easy access to I-66, and you’re also conveniently close to East Falls Church & Falls Church Metro, Falls Church City favorites (Farmer’s Market, Whole Foods, shops, and restaurants like Thompson Italian and Clare & Don’s), and just minutes to Tysons Corner. Zoned for Nottingham ES / Williamsburg MS / Yorktown HS.
New construction
$2,299,500
6512 Williamsburg Blvd, Arlington, VA 22213
6beds
6,587sqft
:
Get pre-qualified$13,775/mo
Single Family Residence
Built in 2026
10,004 Square Feet Lot
$2,283,000 Zestimate®
$349/sqft
$-- HOA
What's special
- 43 days |
- 344 |
- 17 |
Zillow last checked:
Listing updated:
Listed by:
Deyi Awadallah 703-501-5252,
D.S.A. Properties & Investments LLC (703) 501-5252
Source: Bright MLS,MLS#: VAAR2075374
Facts & features
Interior
Bedrooms & bathrooms
- Bedrooms: 6
- Bathrooms: 5
- Full bathrooms: 5
- Main level bathrooms: 1
- Main level bedrooms: 1
Basement
- Area: 2040
Heating
- Forced Air, Natural Gas
Cooling
- Central Air, Ceiling Fan(s), Electric
Appliances
- Included: Microwave, Built-In Range, Dishwasher, Disposal, Dryer, Exhaust Fan, Ice Maker, Oven/Range - Gas, Range Hood, Refrigerator, Stainless Steel Appliance(s), Washer, Gas Water Heater
- Laundry: Has Laundry, Main Level, Upper Level, Dryer In Unit, Washer In Unit
Features
- Attic, Soaking Tub, Bathroom - Stall Shower, Bathroom - Walk-In Shower, Breakfast Area, Ceiling Fan(s), Crown Molding, Dining Area, Entry Level Bedroom, Family Room Off Kitchen, Open Floorplan, Formal/Separate Dining Room, Eat-in Kitchen, Kitchen - Gourmet, Kitchen Island, Kitchen - Table Space, Pantry, Primary Bath(s), Recessed Lighting, Sound System, Upgraded Countertops, Walk-In Closet(s), Other, 9'+ Ceilings, Dry Wall, High Ceilings, Vaulted Ceiling(s)
- Flooring: Ceramic Tile, Hardwood, Other, Wood
- Basement: Connecting Stairway,Full,Finished,Improved,Interior Entry,Exterior Entry,Rear Entrance,Walk-Out Access,Windows,Other
- Number of fireplaces: 1
- Fireplace features: Mantel(s), Other
Interior area
- Total structure area: 6,587
- Total interior livable area: 6,587 sqft
- Finished area above ground: 4,547
- Finished area below ground: 2,040
Property
Parking
- Total spaces: 2
- Parking features: Garage Faces Front, Garage Door Opener, Inside Entrance, Other, Driveway, Attached, On Street
- Attached garage spaces: 2
- Has uncovered spaces: Yes
Accessibility
- Accessibility features: None
Features
- Levels: Three
- Stories: 3
- Patio & porch: Deck, Patio, Porch
- Exterior features: Lighting, Sidewalks, Other
- Pool features: None
- Fencing: Back Yard,Wood,Other
Lot
- Size: 10,004 Square Feet
- Features: Cleared, Landscaped, Rear Yard, Other
Details
- Additional structures: Above Grade, Below Grade
- Parcel number: 01019008
- Zoning: R-10
- Special conditions: Standard
Construction
Type & style
- Home type: SingleFamily
- Architectural style: Colonial
- Property subtype: Single Family Residence
Materials
- HardiPlank Type, Stone, Other
- Foundation: Other
Condition
- Excellent
- New construction: Yes
- Year built: 2026
Utilities & green energy
- Sewer: Public Sewer
- Water: Public
Community & HOA
Community
- Subdivision: Berkshire Oakwood
HOA
- Has HOA: No
Location
- Region: Arlington
Financial & listing details
- Price per square foot: $349/sqft
- Tax assessed value: $954,300
- Annual tax amount: $9,858
- Date on market: 6/17/2026
- Listing agreement: Exclusive Agency
- Ownership: Fee Simple
Estimated market value
$2,283,000
$2.17M - $2.40M
$4,670/mo
Price history
| Date | Event | Price |
|---|---|---|
| 6/18/2026 | Listed for sale | $2,299,500-6.1%$349/sqft |
Source:  Bright MLS #VAAR2075374 Report a problem Bright MLS #VAAR2075374 Report a problem | ||
| 6/14/2026 | Listing removed | $2,449,900$372/sqft |
Source: Bright MLS #VAAR2072214 Report a problem | ||
| 4/22/2026 | Listed for sale | $2,449,900-3.9%$372/sqft |
Source: Bright MLS #VAAR2072214 Report a problem | ||
| 4/12/2026 | Listing removed | $2,549,900$387/sqft |
Source: Bright MLS #VAAR2067378 Report a problem | ||
| 2/6/2026 | Listed for sale | $2,549,900+189.8%$387/sqft |
Source: Bright MLS #VAAR2067378 Report a problem | ||
| 7/23/2024 | Sold | $880,000$134/sqft |
Source: Public Record Report a problem | ||
Public tax history
| Year | Property taxes | Tax assessment |
|---|---|---|
| 2025 | $9,858 +8.7% | $954,300 +8.7% |
| 2024 | $9,072 +2.1% | $878,200 +1.8% |
| 2023 | $8,886 +4.4% | $862,700 +4.4% |
| 2022 | $8,514 +4.8% | $826,600 +4.8% |
| 2021 | $8,124 +5% | $788,700 +4.6% |
| 2020 | $7,734 +3.5% | $753,800 +3.5% |
| 2019 | $7,471 +6% | $728,200 +3.9% |
| 2018 | $7,051 +5.5% | $700,900 +5.5% |
| 2017 | $6,686 +9.2% | $664,600 +7.6% |
| 2016 | $6,121 +4.6% | $617,700 +5.2% |
| 2015 | $5,851 +6.6% | $587,400 +6.6% |
| 2014 | $5,489 +4% | $551,100 +5.1% |
| 2013 | $5,275 +3.6% | $524,400 |
| 2012 | $5,092 +3.8% | -- |
| 2011 | $4,904 | -- |
| 2009 | -- | -- |
| 2008 | -- | -- |
| 2007 | -- | -- |
| 2006 | -- | -- |
| 2005 | -- | -- |
| 2004 | -- | -- |
| 2003 | -- | -- |
| 2002 | -- | -- |
| 2001 | -- | $210,400 |
Find assessor info on the county website
Monthly payment
Est. payment
Payment breakdown
Explore the cost of this home by adjusting the details. Changes won't be saved.Climate risks
Neighborhood: Williamsburg
Nearby schools
GreatSchools rating
- 10/10Tuckahoe Elementary SchoolGrades: PK-5Distance: 0.5 mi
- 10/10Williamsburg Middle SchoolGrades: 6-8Distance: 0.9 mi
- 8/10Yorktown High SchoolGrades: 9-12Distance: 1 mi
Schools provided by the listing agent
- District: Arlington County Public Schools
Source: Bright MLS. This data may not be complete. We recommend contacting the local school district to confirm school assignments for this home.
- $917,5003 bd1 ba988 sqft6518 Williamsburg Blvd, Arlington, VA 22213Off Market
- $9,087,9001.1 Acres6500 Williamsburg Blvd, Arlington, VA 22213Off Market
- $1,303,3005 bd3 ba2.6k sqft6511 29th St N, Arlington, VA 22213Off Market
- $1,053,9003 bd2 ba1.3k sqft6524 Williamsburg Blvd, Arlington, VA 22213Off Market
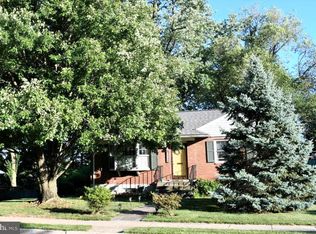
- $1,245,2004 bd3 ba2.7k sqft6517 29th St N, Arlington, VA 22213Off Market
- $979,1003 bd1 ba1.2k sqft6530 Williamsburg Blvd, Arlington, VA 22213Off Market
- $1,539,8004 bd4 ba3.1k sqft6523 29th St N, Arlington, VA 22213Off Market
- $1,081,5003 bd2 ba988 sqft6525 Williamsburg Blvd, Arlington, VA 22213Off Market
A local agent can set up tours, give advice and negotiate with sellers.
Similar homes
- $2,499,0005 bd5 ba5.9k sqft2808 John Marshall Dr, Arlington, VA 22207For Sale
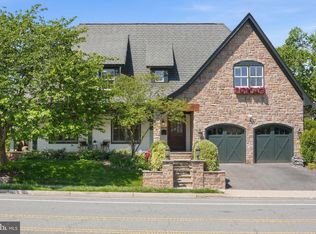
 MLS ID #VAAR2072530, Jennifer Thornett, Washington Fine Properties, LLC. Bright MLS
 - $2,599,0007 bd8 ba6.3k sqft1905 N Taylor St, Arlington, VA 22207New Construction
 MLS ID #VAAR2077318, Jenny Canales, Redfin Corporation. Bright MLS
 - $2,199,0006 bd7 ba5.6k sqft1022 Hillcrest Dr SW, Vienna, VA 22180New Construction
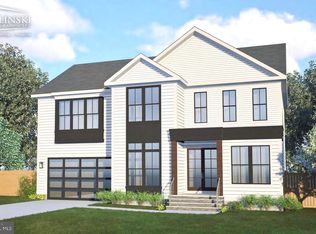 MLS ID #VAFX2331324, Laurel Donaldson, Pearson Smith Realty, LLC. Bright MLS
 - $2,300,0006 bd6 ba4.6k sqft924 28th St S, Arlington, VA 22202For Sale
 MLS ID #VAAR2072462, Ben Grouby, Redfin Corporation. Bright MLS
 - $2,650,0006 bd5 ba5.7k sqft5921 Chesterbrook Rd, Mc Lean, VA 22101New ConstructionMLS ID #VAFX2319394, Zonia Garcia, Berkshire Hathaway HomeServices PenFed Realty. Bright MLS
- $2,695,0006 bd6 ba5.6k sqft508 Meridian St, Falls Church, VA 22046New ConstructionMLS ID #VAFA2004010, Will Gaskins, KW United. Bright MLS
- $2,149,0005 bd6 ba5.5k sqft3022 Castle Rd, Falls Church, VA 22044New ConstructionMLS ID #VAFX2310718, Sherif Abdalla, Compass. Bright MLS
- $2,795,0007 bd7 ba6k sqft6547 Orland St, Falls Church, VA 22043New ConstructionMLS ID #VAFX2304336, Steve Watson, KW Metro Center. Bright MLS
- $2,244,0006 bd7 ba5.8k sqft719 Meadow Ln SW, Vienna, VA 22180New ConstructionMLS ID #VAFX2322764, Venugopal Ravva, Maram Realty, LLC. Bright MLS
- $2,849,9506 bd8 ba6.4k sqft6913 Berkeley St, Falls Church, VA 22043New ConstructionMLS ID #VAFX2321246, Elliott Oliva, Keller Williams Realty. Bright MLS
- $2,325,0006 bd7 ba5.2k sqft8104 Woodhaven Blvd, Bethesda, MD 20817For SaleMLS ID #MDMC2242606, Aryan Frizhandi, Long & Foster Real Estate, Inc.. Bright MLS
- $2,590,0005 bd6 ba5.3k sqft414 N Monroe St, Arlington, VA 22201For SaleMLS ID #VAAR2074972, Brian MacMahon, Sheridan-MacMahon Ltd.. Bright MLS
- $2,350,0007 bd9 ba8k sqft7631 Lisle Ave, Falls Church, VA 22043New ConstructionMLS ID #VAFX2212536, Linda Wheeler, KW United. Bright MLS
- $2,795,0005 bd6 ba6.4k sqft1341 Monitor Ln, McLean, VA 22101For SaleMLS ID #VAFX2323040, Joshua Chapman, Compass. Bright MLS
- $2,378,5006 bd6 ba6.4k sqft2315 Stryker Ave, Vienna, VA 22181New ConstructionMLS ID #VAFX2303742, JENNIFER RIDDLE, Pearson Smith Realty, LLC. Bright MLS
- $2,250,0007 bd6 ba8.7k sqft3913 Victoria Oaks Trl, Annandale, VA 22003New ConstructionMLS ID #VAFX2267502, Shamein Qadri, Serhant. Bright MLS
- $1,800,0006 bd6 ba5.5k sqft742 N George Mason Dr, Arlington, VA 22203For SaleMLS ID #VAAR2067918, Andres Serafini, Realty of America LLC. Bright MLS
- $2,362,5005 bd6 ba6.1k sqft7211 Barnett Rd, Bethesda, MD 20817New ConstructionBright MLS
- $2,258,5006 bd6 ba5.2k sqft7215 Barnett Rd, Bethesda, MD 20817New ConstructionBright MLS
- $2,395,0006 bd6 ba3.7k sqft4721 45th St NW, Washington, DC 20016For SaleMLS ID #DCDC2268558, Leslie Backoff, TTR Sotheby's International Realty. Bright MLS
