2808 John Marshall Drive presents a timeless European cottage-inspired façade—stone-clad, warmly scaled, and defined by steeply pitched gables, arched openings, and carriage-style garage doors. A broad front porch, framed by stone walls and manicured plantings, creates an immediate sense of arrival and approachability, while the handsome stain grade arched front door sets the tone for what’s to come. Built by Phoenix Builders, one of Arlington's premier builders of the time, and designed by acclaimed architect Thomas French, the home reflects an enduring commitment to quality, craftsmanship, and thoughtful design. Recently renovated with new baths, an updated kitchen, new light fixtures, fresh paint and new carpet (and a great yard) this house is not to be missed! Inside, the home unfolds with a layout that is both classic and highly livable. The foyer introduces a series of well-proportioned spaces, where the formal living room and dining room connect naturally for everyday use and entertaining. A private study, tucked to the side with its own exterior access to the front porch, offers flexibility for work or quiet retreat. Toward the rear, the home opens into a generous and renovated kitchen and family room—an inviting, light-filled space anchored by a central island and designed for gathering. The kitchen is supported by pantry storage and flows seamlessly to the outdoor living area, extending the home’s functionality beyond its interior walls. A mudroom provides a practical transition to the attached two-car garage. Upstairs, the bedroom level is thoughtfully arranged for both privacy and comfort. The primary suite is set apart, featuring a large bedroom, a separate sitting room (an additional closet or nursery perhaps?) which offers hidden storage, a large walk-in closet, and a spacious renovated bath. Three additional bedrooms are well-sized and served by two brand new bathrooms, while a centrally located & huge laundry room with two sets of w/d enhances everyday convenience. The lower level is designed for recreation and flexibility, offering a large open recreation room complemented by a dedicated billiards area and a wet bar. A fifth bedroom with an adjacent bath provides ideal guest or au pair accommodations, while direct exterior access adds versatility. An expansive unfinished area offers excellent storage or future potential. The rear yard is designed as an extension of the home, with a covered patio, structured hardscape, and curated landscaping that support both entertaining and quiet outdoor living. Throughout, the home reflects a balance of enduring architectural character and thoughtful updates, offering a cohesive living experience across all three levels in one of Arlington’s most desirable locations.
For sale
Price cut: $50K (7/8)
$2,499,000
2808 John Marshall Dr, Arlington, VA 22207
5beds
5,900sqft
:
Get pre-qualified$14,970/mo
Single Family Residence
Built in 2004
8,717 Square Feet Lot
$2,429,100 Zestimate®
$424/sqft
$-- HOA
What's special
Two brand new bathroomsWet barCarriage-style garage doorsNew carpetCovered patioSteeply pitched gablesDedicated billiards area
- 88 days |
- 878 |
- 50 |
Likely to sell faster than
Zillow last checked:
Listing updated:
Listed by:
Jennifer Thornett 202-415-7050,
Washington Fine Properties, LLC 703-317-7000,
Co-Listing Agent: Micah A Corder 571-271-9828,
Washington Fine Properties, LLC
Source: Bright MLS,MLS#: VAAR2072530
Facts & features
Interior
Bedrooms & bathrooms
- Bedrooms: 5
- Bathrooms: 5
- Full bathrooms: 4
- 1/2 bathrooms: 1
- Main level bathrooms: 1
Basement
- Area: 1500
Heating
- Forced Air, Natural Gas
Cooling
- Central Air, Electric
Appliances
- Included: Gas Water Heater
Features
- Bar, Family Room Off Kitchen, Formal/Separate Dining Room, Kitchen - Gourmet, Kitchen Island, Pantry, Primary Bath(s), Recessed Lighting, Upgraded Countertops, Walk-In Closet(s), Other
- Flooring: Carpet, Wood
- Basement: Connecting Stairway,Partial,Full,Improved,Interior Entry,Exterior Entry,Partially Finished,Side Entrance,Walk-Out Access,Other
- Number of fireplaces: 1
Interior area
- Total structure area: 5,900
- Total interior livable area: 5,900 sqft
- Finished area above ground: 4,400
- Finished area below ground: 1,500
Video & virtual tour
Property
Parking
- Total spaces: 2
- Parking features: Garage Faces Front, Inside Entrance, Garage Door Opener, Attached
- Attached garage spaces: 2
Accessibility
- Accessibility features: None
Features
- Levels: Three
- Stories: 3
- Pool features: None
Lot
- Size: 8,717 Square Feet
Details
- Additional structures: Above Grade, Below Grade
- Parcel number: 01024012
- Zoning: R-8
- Special conditions: Standard
Construction
Type & style
- Home type: SingleFamily
- Architectural style: Colonial
- Property subtype: Single Family Residence
Materials
- Other
- Foundation: Other
Condition
- Very Good
- New construction: No
- Year built: 2004
Utilities & green energy
- Sewer: Public Sewer
- Water: Public
Community & HOA
Community
- Subdivision: Williamsburg Village
HOA
- Has HOA: No
Location
- Region: Arlington
Financial & listing details
- Price per square foot: $424/sqft
- Tax assessed value: $2,084,200
- Annual tax amount: $21,530
- Date on market: 5/2/2026
- Listing agreement: Exclusive Right To Sell
- Ownership: Fee Simple
Estimated market value
$2,429,100
$2.31M - $2.55M
$7,985/mo
Price history
| Date | Event | Price |
|---|---|---|
| 7/8/2026 | Price change | $2,499,000-2%$424/sqft |
Source:  Bright MLS #VAAR2072530 Report a problem Bright MLS #VAAR2072530 Report a problem | ||
| 5/2/2026 | Listed for sale | $2,549,000+67.1%$432/sqft |
Source: Bright MLS #VAAR2072530 Report a problem | ||
| 8/16/2002 | Sold | $1,525,000$258/sqft |
Source: Public Record Report a problem | ||
Public tax history
| Year | Property taxes | Tax assessment |
|---|---|---|
| 2025 | $21,530 -0.1% | $2,084,200 -0.1% |
| 2024 | $21,554 +5.3% | $2,086,500 +5% |
| 2023 | $20,475 +6.6% | $1,987,900 +6.6% |
| 2022 | $19,202 +4.3% | $1,864,300 +4.3% |
| 2021 | $18,413 +3.1% | $1,787,700 +2.7% |
| 2020 | $17,863 +4.9% | $1,741,000 +4.9% |
| 2019 | $17,026 +7.6% | $1,659,500 +5.5% |
| 2018 | $15,822 +2% | $1,572,800 +2% |
| 2017 | $15,512 +4.6% | $1,541,900 +3% |
| 2016 | $14,834 -2.8% | $1,496,900 -2.3% |
| 2015 | $15,260 -3.4% | $1,532,100 -3.4% |
| 2014 | $15,803 -6.9% | $1,586,600 -6% |
| 2013 | $16,972 +10.3% | $1,687,100 |
| 2012 | $15,382 +10.3% | -- |
| 2011 | $13,945 | -- |
| 2009 | -- | -- |
| 2008 | -- | -- |
| 2007 | -- | -- |
| 2006 | -- | -- |
| 2005 | -- | -- |
| 2004 | -- | -- |
| 2003 | -- | -- |
| 2002 | -- | -- |
| 2001 | -- | $200,600 |
Find assessor info on the county website
Monthly payment
Est. payment
Payment breakdown
Explore the cost of this home by adjusting the details. Changes won't be saved.Climate risks
Neighborhood: Williamsburg
Nearby schools
GreatSchools rating
- 10/10Nottingham Elementary SchoolGrades: PK-5Distance: 0.2 mi
- 10/10Williamsburg Middle SchoolGrades: 6-8Distance: 0.7 mi
- 8/10Yorktown High SchoolGrades: 9-12Distance: 0.5 mi
Schools provided by the listing agent
- District: Arlington County Public Schools
Source: Bright MLS. This data may not be complete. We recommend contacting the local school district to confirm school assignments for this home.
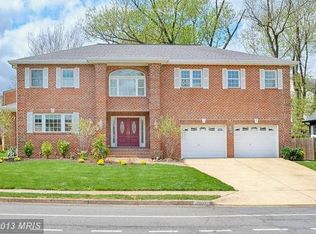
- $1,853,6005 bd6 ba3.4k sqft2800 John Marshall Dr, Arlington, VA 22207Off Market
- $967,5003 bd1 ba1k sqft2900 John Marshall Dr, Arlington, VA 22207Off Market
- $2,292,2006 bd5 ba5.2k sqft2807 N Nottingham St, Arlington, VA 22207Off Market

- $1,712,5006 bd5 ba2k sqft2901 N Nottingham St, Arlington, VA 22207Off Market
- $1,607,0004 bd4 ba2.9k sqft6005 28th St N, Arlington, VA 22207Off Market
- $975,0003 bd1 ba1.3k sqft2908 John Marshall Dr, Arlington, VA 22207Sold
- $1,407,6004 bd3 ba2.2k sqft2801 John Marshall Dr, Arlington, VA 22207Off Market
- $1,372,2005 bd3 ba2.2k sqft2807 John Marshall Dr, Arlington, VA 22207Off Market
A local agent can set up tours, give advice and negotiate with sellers.
Similar homes
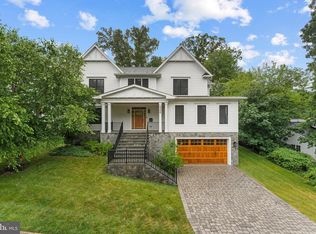
- $2,700,0006 bd7 ba6.6k sqft4306 40th St N, Arlington, VA 22207For Sale
 MLS ID #VAAR2077128, Kevin Carter, RE/MAX Distinctive Real Estate, Inc.. Bright MLS
 - $2,195,0005 bd6 ba4.2k sqft4226 40th St N, Arlington, VA 22207For Sale
 MLS ID #VAAR2075422, Lauryn Eadie, Real Broker, LLC. Bright MLS
 - $2,499,9004 bd5 ba6.2k sqft1405 Woodhurst Blvd, Mc Lean, VA 22102For Sale
 MLS ID #VAFX2330104, Han Peruzzi, Compass. Bright MLS
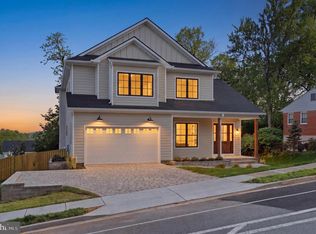
 - $2,299,5006 bd5 ba6.5k sqft6512 Williamsburg Blvd, Arlington, VA 22213New Construction
 MLS ID #VAAR2075374, Deyi Awadallah, D.S.A. Properties & Investments LLC. Bright MLS
 - $2,590,0005 bd6 ba5.3k sqft414 N Monroe St, Arlington, VA 22201For SaleMLS ID #VAAR2074972, Brian MacMahon, Sheridan-MacMahon Ltd.. Bright MLS
- $2,495,0005 bd5 ba3.8k sqft4555 W St NW, Washington, DC 20007For SaleMLS ID #DCDC2269586, Cailin Monahan, Washington Fine Properties, LLC. Bright MLS
- $2,500,0006 bd8 ba6.9k sqft2716 Silkwood Ct, Oakton, VA 22124For SaleMLS ID #VAFX2322372, Sarah Reynolds, Keller Williams Realty. Bright MLS
- $2,375,0005 bd5 ba4.4k sqft5105 Warren Pl NW, Washington, DC 20016For SaleMLS ID #DCDC2266554, Jane Berardi, Coldwell Banker Realty. Bright MLS
- $2,495,0006 bd6 ba5.5k sqft921 22nd St S, Arlington, VA 22202New ConstructionMLS ID #VAAR2068784, Steve Watson, KW Metro Center. Bright MLS
- $1,469,9006 bd4 ba3.1k sqft1607 N Glebe Rd, Arlington, VA 22207For SaleMLS ID #VAAR2076338, Jaime Magne, Samson Properties. Bright MLS
- $2,099,0006 bd6 ba5.4k sqft6732 Churchill Rd, Mc Lean, VA 22101For SaleMLS ID #VAFX2315380, Scott Shawkey, Keller Williams Realty. Bright MLS
- $2,249,0006 bd6 ba5.7k sqft2608 Hunter Mill Rd, Oakton, VA 22124For SaleMLS ID #VAFX2315654, DEE MURPHY, Compass. Bright MLS
- $2,445,0005 bd7 ba6.7k sqft1133 Springvale Rd, Great Falls, VA 22066For SaleMLS ID #VAFX2306696, Jeffrey Beall, RE/MAX Distinctive Real Estate, Inc.. Bright MLS
- $2,795,0005 bd6 ba6.4k sqft1341 Monitor Ln, McLean, VA 22101For SaleMLS ID #VAFX2323040, Joshua Chapman, Compass. Bright MLS
- $1,780,0006 bd6 ba5.8k sqft2998 Beechwood Ln, Falls Church, VA 22042For SaleMLS ID #VAFX2327696, Karen Briscoe, Serhant. Bright MLS
- $1,899,9995 bd5 ba5.2k sqft3515 Devon Dr, Falls Church, VA 22042For SaleMLS ID #VAFX2300492, Lindsay Stuckey, RLAH @properties. Bright MLS
- $2,695,0006 bd6 ba5.6k sqft508 Meridian St, Falls Church, VA 22046New ConstructionMLS ID #VAFA2004010, Will Gaskins, KW United. Bright MLS
- $1,495,0004 bd4 ba3.3k sqft413 N Frederick St, Arlington, VA 22203For SaleMLS ID #VAAR2076358, Lisa Dubois-Headley, RLAH @properties. Bright MLS
- $2,175,0005 bd5 ba5.8k sqft9311 Talisman Dr, Vienna, VA 22182For SaleMLS ID #VAFX2318542, Bassam Hamandi, Samson Properties. Bright MLS
- $2,000,0004 bd4 ba5.7k sqft5601 Vernon Pl, Bethesda, MD 20817For SaleMLS ID #MDMC2247342, Mary Noone, Compass. Bright MLS
