Welcome to this beautiful new custom home in Aurora Highlands, now finished and ready to move in. This home features 6 bedrooms, 5 full bathrooms, and one powder room with 5,563 square feet of finished living space over three levels. The main level includes 10ft ceilings, gorgeous wide-plank engineered white oak wood floors, a beautiful gourmet kitchen with custom cabinetry, quartz countertops, Thermador appliances, and a spacious walk-in pantry. The kitchen overlooks a great room with accented wood beams and gas fireplace set in a fluted tile wall. The deck off of the great room provides an amazing outdoor living space overlooking the backyard. Through the butler's pantry is an elegant formal dining room with abundant natural light. A private study and a mudroom with built-in cubbies and attached walk-in closet complete the main level living spaces. The upper level includes five bedrooms, highlighted by a luxurious primary suite with a private balcony, spacious dual walk-in closets with built-ins, and a spa-like bathroom with double vanities, stand-alone soaking tub, and heavy glass enclosed shower. The walk-up lower level includes a spacious recreation room with walk-behind wet bar, exercise room, and an additional bedroom with full bathroom. The professionally landscaped 9,000 sq ft lot is flat and perfect for entertaining and play. This home is designed and developed by Keel Home Development and built by EQ Builds. Convenient to all of the shops and restaurants of Crystal City / National Landing, Army Navy Country Club, and much more.
Pending
$2,495,000
921 22nd St S, Arlington, VA 22202
6beds
5,563sqft
Single Family Residence
Built in 2026
9,000 Square Feet Lot
$2,440,300 Zestimate®
$448/sqft
$-- HOA
What's special
Exercise roomOne powder roomThermador appliancesQuartz countertopsPrivate studySpacious walk-in pantry
- 133 days
- 162
- 2
Zillow last checked:
Listing updated:
Listed by:
Steve Watson 703-967-1588,
KW Metro Center 7032246000,
Co-Listing Agent: Charles Samuel Trump V 703-594-4957,
KW Metro Center
Source: Bright MLS,MLS#: VAAR2068784
Facts & features
Interior
Bedrooms & bathrooms
- Bedrooms: 6
- Bathrooms: 6
- Full bathrooms: 5
- 1/2 bathrooms: 1
- Main level bathrooms: 1
Basement
- Area: 1395
Heating
- Central, Natural Gas
Cooling
- Central Air, Electric
Appliances
- Included: Microwave, Dishwasher, Freezer, Oven/Range - Gas, Range Hood, Refrigerator, Six Burner Stove, Stainless Steel Appliance(s), Water Heater, Gas Water Heater
- Laundry: Upper Level, Hookup, Washer/Dryer Hookups Only
Features
- Bar, Breakfast Area, Butlers Pantry, Crown Molding, Dining Area, Family Room Off Kitchen, Formal/Separate Dining Room, Kitchen - Gourmet, Kitchen Island, Pantry, Primary Bath(s), Recessed Lighting, Walk-In Closet(s)
- Flooring: Engineered Wood, Wood
- Windows: Casement, Low Emissivity Windows
- Basement: Drainage System,Full,Finished,Concrete,Exterior Entry,Rear Entrance,Sump Pump,Walk-Out Access
- Number of fireplaces: 1
- Fireplace features: Gas/Propane
Interior area
- Total structure area: 5,563
- Total interior livable area: 5,563 sqft
- Finished area above ground: 4,168
- Finished area below ground: 1,395
Property
Parking
- Total spaces: 2
- Parking features: Garage Faces Front, Attached
- Attached garage spaces: 2
Accessibility
- Accessibility features: None
Features
- Levels: Three
- Stories: 3
- Patio & porch: Deck
- Exterior features: Balcony
- Pool features: None
Lot
- Size: 9,000 Square Feet
Details
- Additional structures: Above Grade, Below Grade
- Parcel number: 36025016
- Zoning: R-5
- Special conditions: Standard
Construction
Type & style
- Home type: SingleFamily
- Architectural style: Transitional
- Property subtype: Single Family Residence
Materials
- HardiPlank Type
- Foundation: Concrete Perimeter
- Roof: Architectural Shingle
Condition
- New construction: Yes
- Year built: 2026
Details
- Builder name: Keel Home Development
Utilities & green energy
- Sewer: Public Sewer
- Water: Public
Community & HOA
Community
- Subdivision: Addison Heights
HOA
- Has HOA: No
Location
- Region: Arlington
Financial & listing details
- Price per square foot: $448/sqft
- Tax assessed value: $964,000
- Annual tax amount: $9,958
- Date on market: 6/4/2026
- Listing agreement: Exclusive Right To Sell
- Ownership: Fee Simple
Estimated market value
$2,440,300
$2.32M - $2.56M
$9,078/mo
Price history
| Date | Event | Price |
|---|---|---|
| 10/2/2026 | Pending sale | $2,495,000$448/sqft |
Source:  Bright MLS #VAAR2068784 Report a problem Bright MLS #VAAR2068784 Report a problem | ||
| 9/16/2026 | Contingent | $2,495,000$448/sqft |
Source: Bright MLS #VAAR2068784 Report a problem | ||
| 7/7/2026 | Price change | $2,495,000-3.1%$448/sqft |
Source: Bright MLS #VAAR2068784 Report a problem | ||
| 6/4/2026 | Listed for sale | $2,575,000+134.1%$463/sqft |
Source: Bright MLS #VAAR2068784 Report a problem | ||
| 9/27/2024 | Sold | $1,100,000$198/sqft |
Source: Public Record Report a problem | ||
| 7/17/2023 | Sold | $1,100,000+88%$198/sqft |
Source: Public Record Report a problem | ||
| 3/26/2010 | Sold | $585,000-8.5%$105/sqft |
Source: Public Record Report a problem | ||
| 10/19/2009 | Price change | $639,500-5.2%$115/sqft |
Source: Virginia S. Smith #AR7133539 Report a problem | ||
| 9/15/2009 | Price change | $674,500-7%$121/sqft |
Source: Virginia S. Smith #AR7133539 Report a problem | ||
| 8/14/2009 | Listed for sale | $724,900$130/sqft |
Source: Virginia S. Smith #AR7133539 Report a problem | ||
Public tax history
| Year | Property taxes | Tax assessment |
|---|---|---|
| 2025 | $9,958 -3.5% | $964,000 -3.5% |
| 2024 | $10,316 +0.1% | $998,600 -0.2% |
| 2023 | $10,308 +2.9% | $1,000,800 +2.9% |
| 2022 | $10,016 +11.4% | $972,400 +11.4% |
| 2021 | $8,989 +6.9% | $872,700 +6.5% |
| 2020 | $8,405 +6.8% | $819,200 +6.8% |
| 2019 | $7,868 +7.9% | $766,900 +5.8% |
| 2018 | $7,289 +7% | $724,600 +7% |
| 2017 | $6,811 +2.9% | $677,000 +1.4% |
| 2016 | $6,617 -1.3% | $667,700 -0.8% |
| 2015 | $6,707 +7% | $673,400 +7% |
| 2014 | $6,268 +10.7% | $629,300 +11.8% |
| 2013 | $5,662 +4.1% | $562,800 |
| 2012 | $5,437 +1.7% | -- |
| 2011 | $5,344 | -- |
| 2009 | -- | -- |
| 2008 | -- | -- |
| 2007 | -- | -- |
| 2006 | -- | -- |
| 2005 | -- | -- |
| 2004 | -- | -- |
| 2003 | -- | -- |
| 2002 | -- | -- |
| 2001 | -- | $218,000 |
Find assessor info on the county website
Monthly payment
Est. payment
Payment breakdown
Explore the cost of this home by adjusting the details. Changes won't be saved.Climate risks
Neighborhood: Aurora Highlands
Nearby schools
Schools provided by the listing agent
- Elementary: Oakridge
- Middle: Gunston
- High: Wakefield
- District: Arlington County Public Schools
Source: Bright MLS. This data may not be complete. We recommend contacting the local school district to confirm school assignments for this home.


Similar homes
- $2,350,0005 bd6 ba4.8k sqft628 20th St S, Arlington, VA 22202For Sale
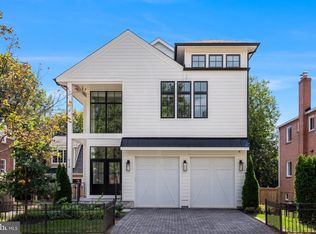
 MLS ID #VAAR2080152, Janet MILLION, Urban Living Real Estate, LLC. Bright MLS
 - $2,195,0006 bd6 ba4.6k sqft924 28th St S, Arlington, VA 22202For Sale
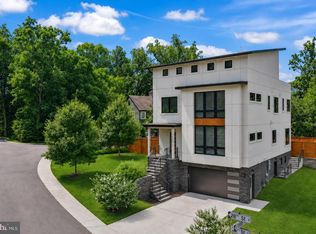 MLS ID #VAAR2072462, Michael Gallagher, Redfin Corporation. Bright MLS
 - $2,199,9005 bd5 ba4.5k sqft735 20th St S, Arlington, VA 22202For Sale
 MLS ID #VAAR2065092, James P Andors, Keller Williams Realty. Bright MLS
 - $2,475,0005 bd4 ba4.7k sqft2940 26th St N, Arlington, VA 22207For Sale
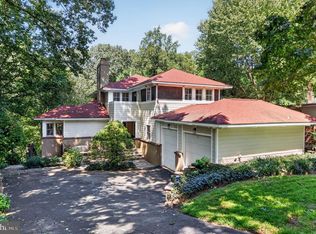 MLS ID #VAAR2079520, Jason Walder, Compass. Bright MLS
 - $2,349,0005 bd6 ba4.6k sqft5412 21st St N, Arlington, VA 22205New ConstructionMLS ID #VAAR2079538, Aaron Probasco, Samson Properties. Bright MLS
- $1,690,0006 bd5 ba4.2k sqft2707 1st St S, Arlington, VA 22204For SaleMLS ID #VAAR2078858, Donna Hamaker, RLAH @properties. Bright MLS
- $2,900,0006 bd7 ba5.7k sqft2816 N Jefferson St, Arlington, VA 22207New ConstructionMLS ID #VAAR2079460, Olyvia Salyer, Berkshire Hathaway HomeServices RWTowne Realty. Bright MLS
- $1,774,0005 bd6 ba4k sqft3512 16th St S, Arlington, VA 22204New ConstructionBright MLS
- $2,369,0005 bd6 ba4.9k sqft8615 Acorn Cir, Vienna, VA 22180New ConstructionMLS ID #VAFX2343512, Viktorija Piano, Keller Williams Realty. Bright MLS
- $2,795,0007 bd8 ba6.6k sqft6523 16th St N, Arlington, VA 22205New ConstructionMLS ID #VAAR2078150, Deyi Awadallah, D.S.A. Properties & Investments LLC. Bright MLS
- $2,199,5006 bd7 ba5.2k sqft6424 29th St N, Arlington, VA 22207New ConstructionMLS ID #VAAR2075188, Gina Baum, KW Metro Center. Bright MLS
- $2,545,0006 bd7 ba6.4k sqft107 Yeonas Dr SE, Vienna, VA 22180New ConstructionBright MLS
- $1,950,0006 bd6 ba4.4k sqft132 N Earley St, Alexandria, VA 22304New ConstructionMLS ID #VAAX2066438, Keyvan Moussavi, Spring Hill Real Estate, LLC.. Bright MLS
- $2,525,0006 bd7 ba6.3k sqft906 Hillcrest Dr SW, Vienna, VA 22180New ConstructionMLS ID #VAFX2340272, Corey Dutko, EXP Realty, LLC. Bright MLS
- $2,795,0007 bd6 ba7k sqft6405 Olmi Landrith Dr, Alexandria, VA 22307New ConstructionMLS ID #VAFX2341406, Renzo Villacorta, Spring Hill Real Estate, LLC.. Bright MLS
- $2,494,5006 bd6 ba7.1k sqft9437 Old Courthouse Rd, Vienna, VA 22182New ConstructionBright MLS
- $2,099,9005 bd5 ba4.6k sqft6947 28th St N, Arlington, VA 22213New ConstructionMLS ID #VAAR2077404, Paul Yeonas, Yeonas & Shafran Real Estate, LLC. Bright MLS
- $1,950,0006 bd4 ba3.7k sqft508 E Custis Ave, Alexandria, VA 22301For SaleMLS ID #VAAX2063926, Micki MacNaughton, TTR Sotheby's International Realty. Bright MLS
