Skip main navigation
Sold for $1,250,000
Street View
  • $1,250,000

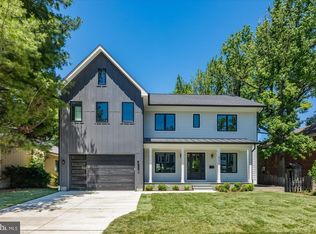
    933 22nd St S, Arlington, VA 22202

    5beds
    3,032sqft
    Single Family Residence
    Built in 1940
    6,600 Square Feet Lot
    $1,493,700 Zestimate®
    $412/sqft
    $5,238 Estimated rent

    Home value

    $1,493,700

    $1.37M - $1.63M

    $5,238/mo

    Zestimate® history
    Loading
    Loading...

    Owner options

    List your home for rent

    $5,238/mo

    Rent Zestimate®

    Find your next renter with Zillow Rental Manager. Plus, with online applications, you can quickly screen prospective tenants – for free.

    Learn more

    $5,238/mo

    Rent Zestimate®

    Refinance and save

    $7,686/mo

    Est. payment

    Refinancing to a lower rate could help reduce your monthly payments and save thousands over the life of the loan.

    See today's rates

    $7,686/mo

    Est. payment

    Explore your selling options

    Work with a Zillow partner agent

    Leverage their expertise and Zillow's premium Showcase listings to get your home seen by more buyers.

    Get started

    List with your own agent

    Get your home in front of millions of buyers by listing it on Zillow.

    Learn how to do it

    Sell it yourself

    Take full control of how buyers see your home on Zillow by listing For Sale by Owner (FSBO).

    List your home

    What's special

    Welcome to North Arlington! This 5 bedroom home is beautifully updated and conveniently located near everything you can imagine. Lovely hardwood floors and fresh paint greet you at the front door and lead you into the bright and spacious living room, where you’ll enjoy curling up by the brick fireplace. Continue into the home and you’ll find a large dining room with elegant chair rail and crown molding. The kitchen features warm Shaker-style cabinets, stainless steel appliances, granite countertops, under cabinet lighting, a tasteful tile backsplash, and recessed lighting. As an added bonus, the light-filled sunroom is a fantastic calm space to visit with friends or read a good book. Two main level bedrooms could also be perfect as a home office or playroom. In the sophisticated and updated main level full bathroom, you’ll find a walk-in shower and modern elegant finishes. Upstairs you’ll discover an expansive primary bedroom with high ceilings and plenty of natural light. Two additional sizable bedrooms with large closets and a bright full bathroom with contemporary finishes can also be found on this level. Downstairs on the lower level, a newly finished rec room with luxury vinyl plank flooring and recessed lighting awaits. This spacious level provides you with extra living space and a sixth private bedroom. The addition of a large bathroom with step-in shower and cabinet storage could make this the ideal space for guests or a home gym. An abundance of storage space and a huge laundry room round out this level of the home. Start your day in peace on the private balcony off the primary bedroom, or step outside from the sunroom or lower level. This flat, partially fenced backyard will be a great place for playing, relaxing, gardening, or entertaining. Be close to it all! Just minutes to Whole Foods, Giant, Amazon Fresh, Fashion Center at Pentagon City, Potomac Yard, Old Town Alexandria, Virginia Highlands Park, Four Mile Run Park and Trails, The Birchmere, Reagan National Airport, The Pentagon, and Amazon HQ2. Commuting is almost effortless, with quick access to Pentagon City, Crystal City, and Potomac Yard Metro Stations, Route 1, I-395, Glebe Road, Columbia Pike, and Washington Boulevard.

    Zillow last checked:

    Listing updated:

    Listed by:

    Kelly Sanabria 571-215-0936,

    KW Metro Center,

    Listing Team: One Residential

    Bought with:

    Geva Lester, 0225207759

    Varity Homes

    Source: Bright MLS,MLS#: VAAR2040898MLS Logo

    Facts & features

    Interior

    Bedrooms & bathrooms
    • Bedrooms: 5
    • Bathrooms: 3
    • Full bathrooms: 3
    • Main level bathrooms: 1
    • Main level bedrooms: 2
    Basement
    • Description: Percent Finished: 85.0
    • Area: 1060
    Heating
    • Central, Natural Gas
    Cooling
    • Central Air, Electric
    Appliances
    • Included: Dryer, Washer, Dishwasher, Disposal, Refrigerator, Cooktop, Gas Water Heater
    • Laundry: In Basement, Has Laundry, Washer In Unit, Dryer In Unit, Lower Level
    Features
    • Ceiling Fan(s), Chair Railings, Crown Molding, Kitchen - Galley, Recessed Lighting, Upgraded Countertops, Other, Formal/Separate Dining Room, Entry Level Bedroom
    • Flooring: Wood, Luxury Vinyl
    • Windows: Window Treatments
    • Basement: Full,Walk-Out Access
    • Number of fireplaces: 1
    • Fireplace features: Wood Burning
    Interior area
    • Total structure area: 3,192
    • Total interior livable area: 3,032 sqft
    • Finished area above ground: 2,132
    • Finished area below ground: 900

    Property

    Parking
    • Total spaces: 2
    • Parking features: Driveway
    • Uncovered spaces: 2
    Accessibility
    • Accessibility features: None
    Features
    • Levels: Three
    • Stories: 3
    • Exterior features: Balcony
    • Pool features: None
    Lot
    • Size: 6,600 sqft
    Details
    • Additional structures: Above Grade, Below Grade
    • Parcel number: 36025018
    • Zoning: R-5
    • Special conditions: Standard

    Construction

    Type & style
    • Home type: SingleFamily
    • Architectural style: Colonial
    • Property subtype: Single Family Residence
    Materials
    • Brick, Vinyl Siding, Masonry
    • Foundation: Block
    Condition
    • Very Good
    • New construction: No
    • Year built: 1940

    Utilities & green energy

    • Sewer: Public Sewer
    • Water: Public

    Community & neighborhood

    Location
    • Region: Arlington
    • Subdivision: Addison Heights

    Other

    Other facts
    • Listing agreement: Exclusive Right To Sell
    • Ownership: Fee Simple

    Price history

    DateEventPrice
    6/18/2025Listing removed$5,800$2/sqft
    Source: Bright MLS #VAAR2059292 Report a problem
    6/13/2025Listed for rent$5,800$2/sqft
    Source: Bright MLS #VAAR2059292 Report a problem
    4/2/2024Sold$1,250,000+7.3%$412/sqft
    Source: Bright MLS #VAAR2040898 Report a problem
    3/17/2024Pending sale$1,165,000$384/sqft
    Source: Bright MLS #VAAR2040898 Report a problem
    3/14/2024Listed for sale$1,165,000$384/sqft
    Source: Bright MLS #VAAR2040898 Report a problem

    Public tax history

    YearProperty taxesTax assessment
    2025$12,652 +30%$1,224,800 +30%
    2024$9,736 +0%$942,500 -0.3%
    2023$9,733 +3%$945,000 +3%
    2022$9,446 +9.5%$917,100 +9.5%
    2021$8,628 +6.8%$837,700 +6.3%
    2020$8,082 +6.6%$787,700 +6.6%
    2019$7,582 +2.4%$739,000 +0.4%
    2018$7,406 +5.2%$736,200 +5.2%
    2017$7,037 +4.2%$699,500 +2.7%
    2016$6,751 -2.2%$681,200 -1.7%
    2015$6,900 +7.6%$692,800 +7.6%
    2014$6,415 +4%$644,100 +5%
    2013$6,169 +4.5%$613,200
    2012$5,905 +1.8%--
    2011$5,802 --
    2009-- --
    2008-- --
    2007-- --
    2006-- --
    2005-- --
    2004-- --
    2003-- --
    2002-- --
    2001-- $274,900

    Find assessor info on the county website

    Neighborhood: Aurora Highlands

    Nearby schools

    GreatSchools rating
    Schools provided by the listing agent
    • Elementary: Oakridge
    • Middle: Gunston
    • High: Wakefield
    • District: Arlington County Public Schools

    Source: Bright MLS. This data may not be complete. We recommend contacting the local school district to confirm school assignments for this home.

    Get a cash offer in 3 minutes
    Find out how much your home could sell for in as little as 3 minutes with a no-obligation cash offer.
    Estimated market value
    $1,493,700
    Get a cash offer in 3 minutes
    Find out how much your home could sell for in as little as 3 minutes with a no-obligation cash offer.
    Estimated market value
    $1,493,700